Why wait on new construction when you can move right into a nearly brand new home set on almost half an acre with no HOA? Built in 2024 and beautifully finished, this 4 bedroom, 2 bath, 2 car garage home offers the space, style, and freedom today’s buyers are looking for, all perfectly positioned on a generous corner lot in an easily commutable Dade City location. Arrive to a charming exterior highlighted by stone accents, thoughtful landscaping, exterior lighting, and a welcoming covered entryway. Inside, a sweeping open concept design unfolds, anchored by a spacious 16 x 22 living and dining area with luxury vinyl plank flooring, soaring ceilings, and French doors that open to the expansive covered back porch, creating an effortless connection between indoor and outdoor living. At the heart of the home, the eat-in chef’s kitchen shines as the true centerpiece of the space. Designed with functionality and style in mind, it offers sleek stainless steel appliances, granite countertops, a matching granite backsplash, elegant pendant lighting, and a large island with breakfast bar seating that invites conversation, casual dining, and easy entertaining. Privately tucked away from the secondary bedrooms, the primary suite provides a comfortable retreat with plush carpet flooring, dual walk-in closets, and a well- appointed ensuite bathroom. Here you will find a custom walk-in shower with decorative tile work and glass enclosure, dual sinks, a separate vanity counter with an LED-lit mirror, and a private water closet. On the opposite side of the home, three generously sized guest bedrooms feature carpeted floors, ceiling fans, built-in closets, and convenient access to the home’s second full bathroom, complete with a granite-topped sink and a striking tub and shower combination finished with shiny porcelain tile. A dedicated laundry room, the attached two-car garage, and a massive 27 x 11 covered back porch overlooking the expansive backyard add even more value to this thoughtfully designed home. The nearly half-acre corner lot provides ample space to relax, play, garden, or create the outdoor setup you’ve always wanted. Conveniently located just minutes from charming downtown Dade City, this home is close to local schools, restaurants, shopping, and medical facilities, while also offering quick access to major roadways for an easy commute to Zephyrhills, San Antonio, and I-75. If you’ve been searching for space, style, and a like-new home without the wait, this one checks all the boxes. Give us a call today to see if this beautiful home is the one for you!
Sold for $428,000
$428,000
11734 ORANGE COURT, DADE CITY, FL 33525
4beds
1,924sqft
Single Family Residence
Built in 2024
0.47 Acres Lot
$427,800 Zestimate®
$222/sqft
$2,251 Estimated rent
Home value
$427,800
$394,000 - $466,000
$2,251/mo
Zestimate® history
Owner options
List your home for rent
$2,251/mo
Rent Zestimate®
Find your next renter with Zillow Rental Manager. Plus, with online applications, you can quickly screen prospective tenants – for free.
$2,251/mo
Rent Zestimate®
Refinance and save
$2,953/mo
Est. payment
Refinancing to a lower rate could help reduce your monthly payments and save thousands over the life of the loan.
$2,953/mo
Est. payment
Explore your selling options
Work with a Zillow partner agent
Leverage their expertise and Zillow's premium Showcase listings to get your home seen by more buyers.
Get startedList with your own agent
Get your home in front of millions of buyers by listing it on Zillow.
Learn how to do itSell it yourself
Take full control of how buyers see your home on Zillow by listing For Sale by Owner (FSBO).
List your homeWhat's special
Matching granite backsplashGranite countertopsAttached two-car garageWell-appointed ensuite bathroomExpansive backyardCeiling fansSoaring ceilings
Zillow last checked:
Listing updated:
Listed by:
Sonny Glover 813-321-9946,
KING & ASSOCIATES REAL ESTATE LLC 352-458-0291
Bought with:
Belitza Cadiz, 3286538
RE/MAX REALTY UNLIMITED
Source: Stellar MLS,MLS#: TB8482106 Originating MLS: Suncoast Tampa
Originating MLS: Suncoast Tampa
Facts & features
Interior
Bedrooms & bathrooms
- Bedrooms: 4
- Bathrooms: 2
- Full bathrooms: 2
Rooms
- Room types: Utility Room
Primary bedroom
- Features: En Suite Bathroom, Walk-In Closet(s)
- Level: First
- Area: 154 Square Feet
- Dimensions: 11x14
Bedroom 2
- Features: Ceiling Fan(s), Built-in Closet
- Level: First
- Area: 143 Square Feet
- Dimensions: 11x13
Bedroom 3
- Features: Ceiling Fan(s), Built-in Closet
- Level: First
- Area: 165 Square Feet
- Dimensions: 11x15
Bedroom 4
- Features: Ceiling Fan(s), Built-in Closet
- Level: First
- Area: 143 Square Feet
- Dimensions: 11x13
Kitchen
- Features: Breakfast Bar, Granite Counters, Kitchen Island, Pantry
- Level: First
- Area: 220 Square Feet
- Dimensions: 10x22
Living room
- Features: Ceiling Fan(s)
- Level: First
- Area: 352 Square Feet
- Dimensions: 16x22
Heating
- Central
Cooling
- Central Air
Appliances
- Included: Dishwasher, Range, Range Hood, Refrigerator
- Laundry: Inside, Laundry Room
Features
- Ceiling Fan(s), Eating Space In Kitchen, High Ceilings, Living Room/Dining Room Combo, Open Floorplan, Primary Bedroom Main Floor, Split Bedroom, Stone Counters, Walk-In Closet(s)
- Flooring: Carpet, Luxury Vinyl, Tile
- Doors: French Doors
- Has fireplace: No
Interior area
- Total structure area: 2,750
- Total interior livable area: 1,924 sqft
Property
Parking
- Total spaces: 2
- Parking features: Garage - Attached
- Attached garage spaces: 2
Features
- Levels: One
- Stories: 1
- Patio & porch: Covered, Rear Porch
- Exterior features: Lighting
Lot
- Size: 0.47 Acres
- Features: Corner Lot, In County, Landscaped
- Residential vegetation: Mature Landscaping
Details
- Parcel number: 092521005A000000160
- Zoning: R2
- Special conditions: None
Construction
Type & style
- Home type: SingleFamily
- Property subtype: Single Family Residence
Materials
- Block, Stucco
- Foundation: Slab
- Roof: Shingle
Condition
- New construction: No
- Year built: 2024
Utilities & green energy
- Sewer: Septic Tank
- Water: Public
- Utilities for property: BB/HS Internet Available, Electricity Connected
Community & HOA
Community
- Pet fee: $0 monthly
- Subdivision: ORANGEWOOD EAST
HOA
- Has HOA: No
Location
- Region: Dade City
Financial & listing details
- Price per square foot: $222/sqft
- Tax assessed value: $46,161
- Annual tax amount: $7,280
- Date on market: 3/6/2026
- Cumulative days on market: 95 days
- Listing terms: Cash,Conventional,FHA,VA Loan
- Ownership: Fee Simple
- Total actual rent: 0
- Electric utility on property: Yes
- Road surface type: Paved
Price history
| Date | Event | Price |
|---|---|---|
| 7/22/2026 | Sold | $428,000-4.9%$222/sqft |
Source:  Stellar MLS #TB8482106 Report a problem Stellar MLS #TB8482106 Report a problem | ||
| 6/10/2026 | Pending sale | $450,000$234/sqft |
Source: Stellar MLS #TB8482106 Report a problem | ||
| 3/6/2026 | Listed for sale | $450,000-5.1%$234/sqft |
Source: Stellar MLS #TB8482106 Report a problem | ||
| 11/10/2025 | Listing removed | $474,000$246/sqft |
Source: Stellar MLS #T3526951 Report a problem | ||
| 10/22/2025 | Price change | $474,000-1.2%$246/sqft |
Source: Stellar MLS #T3526951 Report a problem | ||
| 8/14/2025 | Price change | $479,999-1%$249/sqft |
Source: Stellar MLS #T3526951 Report a problem | ||
| 6/11/2025 | Listed for sale | $485,000$252/sqft |
Source: Stellar MLS #T3526951 Report a problem | ||
| 4/23/2025 | Pending sale | $485,000$252/sqft |
Source: Stellar MLS #T3526951 Report a problem | ||
| 4/3/2025 | Price change | $485,000-2%$252/sqft |
Source: Stellar MLS #T3526951 Report a problem | ||
| 2/5/2025 | Price change | $495,000-1%$257/sqft |
Source: Stellar MLS #T3526951 Report a problem | ||
| 6/11/2024 | Price change | $499,999-3.7%$260/sqft |
Source: Stellar MLS #T3526951 Report a problem | ||
| 5/17/2024 | Listed for sale | $519,000+765%$270/sqft |
Source: Stellar MLS #T3526951 Report a problem | ||
| 5/16/2023 | Sold | $60,000$31/sqft |
Source: Public Record Report a problem | ||
Public tax history
| Year | Property taxes | Tax assessment |
|---|---|---|
| 2024 | $889 +77.4% | $46,161 +29.4% |
| 2023 | $501 +23.7% | $35,661 +37.1% |
| 2022 | $405 +18.2% | $26,010 +20.9% |
| 2021 | $343 -0.1% | $21,505 |
| 2020 | $343 -1.1% | $21,505 |
| 2019 | $347 | $21,505 |
| 2018 | $347 -0.4% | $21,505 +0.6% |
| 2017 | $348 -1.3% | $21,378 |
| 2016 | $353 -3.5% | $21,378 |
| 2015 | $366 +1.7% | $21,378 |
| 2014 | $359 | $21,378 |
| 2013 | -- | $21,378 |
| 2012 | -- | $21,378 |
| 2011 | -- | $21,378 |
| 2010 | -- | $21,378 -20% |
| 2009 | -- | $26,712 -24% |
| 2008 | -- | $35,130 +20.6% |
| 2007 | -- | $29,130 |
| 2006 | -- | $29,130 +46.9% |
| 2005 | -- | $19,830 |
| 2004 | -- | $19,830 +21.1% |
| 2003 | -- | $16,380 +15.9% |
| 2002 | -- | $14,130 |
| 1999 | -- | $14,130 |
Find assessor info on the county website
Neighborhood: 33525
Nearby homes
- $343,100-- bd2 ba1.8k sqft11800 Orange Ct, Dade City, FL 33525Off Market
- $490,0004 bd2 ba1.9k sqft11735 Orange Ct, Dade City, FL 33525Sold

- $830,0004 bd3 ba3.6k sqft36351 Clinton Ave, Dade City, FL 33525Sold
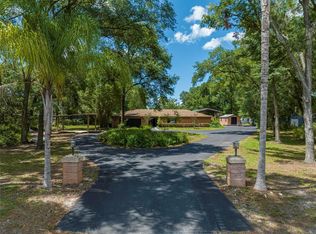
- $403,200-- bd2 ba1.9k sqft11801 Orange Ct, Dade City, FL 33525Off Market
- $354,300-- bd2 ba1.9k sqft11812 Orange Ct, Dade City, FL 33525Off Market
- $128,2343 bd3 ba2k sqft36411 Clinton Ave, Dade City, FL 33525Off Market
- $128,234-- bd2 ba2k sqft11801 Chesterfield Rd, Dade City, FL 33525Off Market
- $429,000-- bd2 ba2k sqft36411 Clinton Ave, Dade City, FL 33525Off Market
Nearby schools
GreatSchools rating
- 5/10Pasco Elementary SchoolGrades: PK-5Distance: 2.3 mi
- 3/10Centennial Middle SchoolGrades: 6-8Distance: 2.6 mi
- 3/10Pasco High SchoolGrades: PK,9-12Distance: 10 mi
Schools provided by the listing agent
- Elementary: Pasco Elementary School-PO
- Middle: Centennial Middle-PO
- High: Pasco High-PO
Source: Stellar MLS. This data may not be complete. We recommend contacting the local school district to confirm school assignments for this home.
Get a cash offer in 3 minutes
Find out how much your home could sell for in as little as 3 minutes with a no-obligation cash offer.
Estimated market value
$427,800
Get a cash offer in 3 minutes
Find out how much your home could sell for in as little as 3 minutes with a no-obligation cash offer.
Estimated market value
$427,800
- Florida
- Pasco County
- Dade City
- 33525
- 11734 ORANGE COURT
Nearby cities
Nearby neighborhoods
Nearby zip codes
Other Dade City Topics
