Skip main navigation
Off market
  • $820,600

    11734 Todd Dr, Blair, NE 68008

    4beds
    3,788sqft
    Single Family Residence
    Built in 2005
    1.3 Acres Lot
    $820,600 Zestimate®
    $217/sqft
    $3,168 Estimated rent

    Home value

    $820,600

    $780,000 - $870,000

    $3,168/mo

    Zestimate® history
    Loading
    Loading...

    Owner options

    List your home for rent

    $3,168/mo

    Rent Zestimate®

    Find your next renter with Zillow Rental Manager. Plus, with online applications, you can quickly screen prospective tenants – for free.

    Learn more

    $3,168/mo

    Rent Zestimate®

    Refinance and save

    $4,481/mo

    Est. payment

    Refinancing to a lower rate could help reduce your monthly payments and save thousands over the life of the loan.

    See today's rates

    $4,481/mo

    Est. payment

    Explore your selling options

    Work with a Zillow partner agent

    Leverage their expertise and Zillow's premium Showcase listings to get your home seen by more buyers.

    Get started

    List with your own agent

    Get your home in front of millions of buyers by listing it on Zillow.

    Learn how to do it

    Sell it yourself

    Take full control of how buyers see your home on Zillow by listing For Sale by Owner (FSBO).

    List your home

    What's special

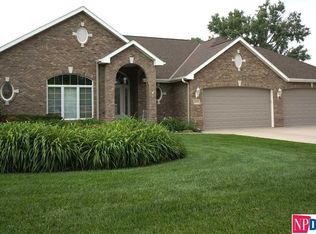
    Beautiful 1.3 acre Executive Home & Acreage is conveniently located off Blair High Road in a family-friendly neighborhood with paved roads. An easy 30-minute commute to downtown Omaha; 10 minutes to Blair. The quiet peaceful property, surrounded by mature trees. Gorgeous limestone wall landscaping with a disappearing waterfall feature. Professional built-in 2005 boasting a 3788 sq ft living area on three floors. Home includes security system, surround system with controls in rooms on the main level and upper level, sprinkler system, and new carpet (main and upper-level spring 2020) solid oak trim, and 6-panel entry doors throughout. Three car garage with attic storage. The main floor includes a kitchen featuring oak cabinetry, a walk-in pantry, granite countertops, and tiled backsplash, island breakfast bar and dining area; an open living room with direct vent fireplace; dining room with oak crown molding, medallion ceiling with accent lighting and chair rail woodwork. Main floor laundry with utility sink, oak cabinetry, double door closet, ceramic tile floor. Also located on the main floor is a half bath. Four bedrooms located on the upper level with walk-in closets; two south-facing bedrooms with vaulted ceilings, Master bedroom includes oak crown molding, medallion ceiling, direct vent fireplace, sitting area, and large walk-in closet. Master bathroom includes tile floor, jacuzzi tub, one-piece shower, skylight, and his/her Corian sinks. All bedrooms have ceiling fans. The second-floor full bath includes a tile floor, his/her Corian sinks, tub/shower combination, and skylight. The lower level includes a walkout-style basement with a concrete deck, a built-in entertainment center with surround sound, a luxurious wet bar with a full bath, and plenty of storage, Lower level has tile & carpet flooring. Outside you will find a patio overlooking the yard with mature trees. Exterior features include a great view, lawn irrigation system, and detached building. Detached two-story professionally stick-built (30'x40') 2400 sq ft man cave/she shed with architecture matching that of the main home with a poured concrete foundation, the shop has full utilities including 200 amp electrical service, which includes 60 amp service for welder, 50 Amp for RV, 30 amp for the compressor. Exterior concrete pads, LP, Septic, paved concrete drive, 4 car garage doors with openers first floor, Central Vac system, air compressor plumbing to wall extensions, Steel I beam truss system for trolley style chain hoists, Second-floor un-finished shop area could be finished out for use as a small business or apartment for potential income generation. Agent fees offered, contact Seller directly to schedule a private showing.

    This property is not currently displayed as for sale or rent on Zillow. This may be different from what's on other websites or public sources.

    Facts & features

    Interior

    Bedrooms & bathrooms
    • Bedrooms: 4
    • Bathrooms: 3
    • Full bathrooms: 3
    • 1/2 bathrooms: 1
    Heating
    • Forced air, Heat pump, Electric
    Cooling
    • Evaporative
    Appliances
    • Included: Dishwasher, Garbage disposal, Microwave, Range / Oven, Refrigerator
    Features
    • Wetbar, Ceiling Fan, Garage Door Opener, Formal Dining Room, Pantry
    • Flooring: Tile, Carpet, Hardwood
    • Basement: Finished
    • Has fireplace: Yes
    Interior area
    • Total interior livable area: 3,788 sqft

    Property

    Parking
    • Total spaces: 3
    • Parking features: Garage - Attached, Garage - Detached, Off-street, On-street
    Features
    • Exterior features: Other, Cement / Concrete
    • Has view: Yes
    • View description: Territorial
    Lot
    • Size: 1.3 Acres
    Details
    • Parcel number: 890086558

    Construction

    Type & style
    • Home type: SingleFamily
    • Property subtype: Single Family Residence
    Materials
    • Frame
    • Roof: Composition
    Condition
    • Year built: 2005

    Community & HOA

    Location
    • Region: Blair

    Financial & listing details

    • Price per square foot: $217/sqft
    • Tax assessed value: $809,370
    • Annual tax amount: $8,343

    Price history

    DateEventPrice
    6/11/2021Sold$650,000-5.8%$172/sqft
    Source: GPRMLS #22109653 Report a problem
    5/10/2021Pending sale$689,900$182/sqft
    Source: GPRMLS #22109653 Report a problem
    5/7/2021Listed for sale$689,900+6.1%$182/sqft
    Source: GPRMLS #22109653 Report a problem
    5/6/2021Listing removed--
    Source: Owner Report a problem
    4/19/2021Listed for sale$650,000$172/sqft
    Source: Owner Report a problem
    3/18/2021Listing removed--
    Source: Owner Report a problem
    11/24/2020Price change$650,000-5.7%$172/sqft
    Source: Owner Report a problem
    10/15/2020Price change$689,500-0.7%$182/sqft
    Source: WC Real Estate #22019059 Report a problem
    10/1/2020Price change$694,500-0.7%$183/sqft
    Source: WC Real Estate #22019059 Report a problem
    8/4/2020Price change$699,500-2.2%$185/sqft
    Source: WC Real Estate #22019059 Report a problem
    7/20/2020Price change$714,999-2%$189/sqft
    Source: WC Real Estate #22019059 Report a problem
    6/4/2020Price change$729,900-1.4%$193/sqft
    Source: WC Real Estate #22019059 Report a problem
    5/15/2020Listed for sale$740,000+886.7%$195/sqft
    Source: WC Real Estate #22019059 Report a problem
    12/14/2004Sold$75,000$20/sqft
    Source: Agent Provided Report a problem

    Public tax history

    YearProperty taxesTax assessment
    2025$8,343 +8.2%$809,370 +8.8%
    2024$7,710 -24.8%$744,095 +5%
    2023$10,246 -7.1%$708,865 +9.9%
    2022$11,033 +17.4%$644,720 +18.1%
    2021$9,397 -3.8%$545,835 +5.7%
    2020$9,767 +9.1%$516,535 +8.4%
    2019$8,951 +8.9%$476,720 +5.9%
    2018$8,217 +18.9%$450,020 +9.7%
    2016$6,913 +2.5%$410,355 +10.7%
    2015$6,744 +2.6%$370,620
    2014$6,572 -0.9%$370,620
    2013$6,630 -3.4%$370,620
    2012$6,861 -7.9%$370,620 -6.7%
    2011$7,445 +2%$397,030 -0.1%
    2010$7,300 -2.3%$397,325
    2009$7,473 $397,325
    Find assessor info on the county website

    Neighborhood: 68008

    Nearby schools

    GreatSchools rating
    Schools provided by the listing agent
    • Elementary: Blair
    • Middle: Otte Blair
    • High: Blair
    • District: Blair

    Source: The MLS. This data may not be complete. We recommend contacting the local school district to confirm school assignments for this home.

    Get pre-qualified for a loan
    At Zillow Home Loans, we can pre-qualify you in as little as 5 minutes with no impact to your credit score.

    An equal housing lender. NMLS #10287.

    Sell for more on Zillow
    Get a Zillow Showcase℠ listing at no additional cost and you could sell for .
    $820,600
    2% more
    +$16,412
    With Zillow Showcase(estimated)
    $837,012