Skip main navigation
For sale
  • $499,900

    11734 Torcello Ct, Waldorf, MD 20601

    4beds
    2,160sqft
    : 
    Loading
    Get pre-qualified
    Single Family Residence
    Built in 1994
    10,405 Square Feet Lot
    $497,900 Zestimate®
    $231/sqft
    $-- HOA

    What's special

    Contemporary fixturesCrisp white cabinetryAmple workspaceFully renovated kitchenTwo-car attached garageLight-filled main levelLarge level backyard
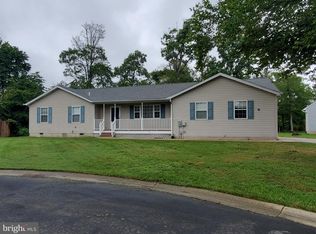
    Move right into this beautifully renovated 4-level split tucked away on a quiet cul-de-sac in one of Waldorf's most desirable communities. Thoughtfully redesigned with today's buyer in mind, this home offers the perfect blend of modern finishes, flexible living space, and exceptional functionality. The light-filled main level showcases soaring vaulted ceilings, gleaming hardwood floors, recessed lighting, and an open-concept layout that seamlessly connects the living room, dining area, and stunning new kitchen. The fully renovated kitchen is a showstopper, featuring crisp white cabinetry, quartz countertops, stainless steel appliances, designer lighting, ceramic tile flooring, and ample workspace for everyday living and entertaining. Upstairs, you'll find a spacious primary suite along with two additional bedrooms and two beautifully renovated full bathrooms, all finished with contemporary fixtures and stylish tile work. The first lower level offers a comfortable family room with a cozy atmosphere, an additional bedroom ideal for guests or a home office, and a full bathroom—perfect for multigenerational living or visiting family. The second lower level provides another expansive recreation room with endless possibilities for a media room, gym, playroom, or hobby space. Step outside to enjoy the large, level backyard and spacious deck, offering plenty of room for outdoor entertaining, gardening, or play. A two-car attached garage and oversized driveway with parking for up to four additional vehicles provide exceptional convenience. Ideally located just minutes from shopping, restaurants, parks, schools, and everyday conveniences, with easy access to US-301, MD-5, and commuter routes to Washington, D.C., Joint Base Andrews, and Northern Virginia, this turnkey home truly has it all. Completely renovated. Move-in ready. Just unpack and enjoy! *Some listing photos have been virtually staged to illustrate the property's potential. Furniture, décor, and other furnishings shown in these images are computer-generated and are not included with the sale. The property is being sold unfurnished.
    12 days
    |
    1,289
    |
    155
    |

    Likely to sell faster than

    Zillow last checked:

    Listing updated:

    Listed by:

    Nadia Aminov 571-331-9745,

    Long & Foster Real Estate, Inc. 240-497-1700,

    Listing Team: The Pennye Green Team, Co-Listing Team: The Pennye Green Team,Co-Listing Agent: Pennye Green 202-247-5668,

    Long & Foster Real Estate, Inc.

    Source: Bright MLS,MLS#: MDCH2056698MLS Logo

    Loading...

      Facts & features

      Interior

      Bedrooms & bathrooms
      • Bedrooms: 4
      • Bathrooms: 3
      • Full bathrooms: 3
      Basement
      • Area: 480
      Heating
      • Heat Pump, Electric
      Cooling
      • Central Air, Electric
      Appliances
      • Included: Electric Water Heater
      Features
      • Basement: Finished
      • Has fireplace: No
      Interior area
      • Total structure area: 2,240
      • Total interior livable area: 2,160 sqft
      • Finished area above ground: 1,760
      • Finished area below ground: 400

      Property

      Parking
      • Total spaces: 6
      • Parking features: Built In, Attached, Driveway
      • Attached garage spaces: 2
      • Uncovered spaces: 4
      Accessibility
      • Accessibility features: None
      Features
      • Levels: Multi/Split,Four
      • Stories: 4
      • Pool features: None
      Lot
      • Size: 10,405 Square Feet
      Details
      • Additional structures: Above Grade, Below Grade
      • Parcel number: 0906203469
      • Zoning: RH
      • Special conditions: Standard

      Construction

      Type & style
      • Home type: SingleFamily
      • Property subtype: Single Family Residence
      Materials
      • Vinyl Siding
      • Foundation: Permanent
      Condition
      • New construction: No
      • Year built: 1994

      Utilities & green energy

      • Sewer: Public Sewer
      • Water: Public

      Community & HOA

      Community
      • Subdivision: Northwood-tanglewood Sub
      HOA
      • Has HOA: No
      Location
      • Region: Waldorf

      Financial & listing details

      • Price per square foot: $231/sqft
      • Tax assessed value: $404,933
      • Annual tax amount: $5,183
      • Date on market: 6/28/2026
      • Listing agreement: Exclusive Right To Sell
      • Ownership: Fee Simple

        Estimated market value

        $497,900

        $473,000 - $523,000

        $2,949/mo

        Price history

        DateEventPrice
        6/28/2026Listed for sale$499,900-12.1%$231/sqft
        Source: Bright MLS #MDCH2056698 Report a problem
        6/14/2026Listing removed$569,000$263/sqft
        Source: Bright MLS #MDCH2052388 Report a problem
        4/24/2026Price change$569,000-1.9%$263/sqft
        Source: Bright MLS #MDCH2052388 Report a problem
        3/14/2026Listed for sale$580,000+43.2%$269/sqft
        Source: Bright MLS #MDCH2052388 Report a problem
        10/20/2025Sold$405,000-1.2%$188/sqft
        Source: Public Record Report a problem
        6/29/2006Sold$409,900+156.6%$190/sqft
        Source: Public Record Report a problem
        11/9/1994Sold$159,765$74/sqft
        Source: Public Record Report a problem

        Public tax history

        YearProperty taxesTax assessment
        2025$5,358 +7.8%$377,567 +7.8%
        2024$4,968 +19.7%$350,200 +5.8%
        2023$4,149 +19.6%$331,133 -5.4%
        2022$3,470 -5.5%$350,200 +19.5%
        2021$3,671 +5.3%$293,000 +5.3%
        2020$3,485 +0.5%$278,167 -5.1%
        2019$3,468 +6%$293,000 +17.9%
        2018$3,273 +0.1%$248,500 +0.1%
        2017$3,268 -0.5%$248,133 +0.1%
        2016$3,285 $247,767 +0.1%
        2015$3,285 $247,400
        2014$3,285 $247,400
        2013-- $247,400 -9.2%
        2012-- $272,500
        2011-- $272,500
        2010-- $272,500 -28%
        2009-- $378,410 +18.9%
        2008-- $318,300 +23.3%
        2007-- $258,190 +30.3%
        2006-- $198,080 +6.5%
        2005-- $186,030 +6.9%
        2004-- $173,980 +7.4%
        2003-- $161,930 +2.9%
        2002-- $157,430 +2.9%
        2001-- $152,930
        Find assessor info on the county website

        Monthly payment

        Est. payment

        Payment breakdown

        Explore the cost of this home by adjusting the details. Changes won't be saved.
        All calculations are estimates and provided by Zillow, Inc. for informational purposes only. Actual amounts may vary.
        HOA fees may include property taxes on listings classified as Co-Ops. Contact the listing agent and/or owner for fee details.
        Mortgage interest rates are dependent on a number of factors, including credit score, down payment, and repayment length. Interest rate data provided by Zillow Group Marketplace, Inc. as of 1/1/1970 from various mortgage lenders with which we have lead or other similar arrangements; the Estimated Payment is an average of those rates.
        See how much you could borrow to make a competitive offer.

        Climate risks

        Neighborhood: 20601

        Getting around

        38 / 100
        Car-Dependent
        44 / 100
        Somewhat Bikeable

        Nearby schools

        GreatSchools rating
        Schools provided by the listing agent
        • District: Charles County Public Schools

        Source: Bright MLS. This data may not be complete. We recommend contacting the local school district to confirm school assignments for this home.

        A local agent can set up tours, give advice and negotiate with sellers.

        Browse local experts

        Similar homes