Multiple Offers Received. All Offers due by 10:00am Monday Nov 10th. Seller response by 6:00pm Monday Nov 10th.
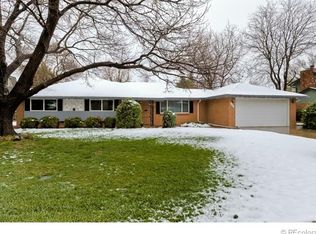
Beautiful Applewood ranch style home with quality updates. Andersen windows with Andersen and Pella patio doors. Updated gourmet kitchen with high quality wood cabinets featuring built in spice racks, glass front cabinet doors, gas cooktop in the island, stainless steel appliances, pantry, recessed lighting, tile backsplash, under cabinet lighting and a pocket door to the living room. Formal dining room with a large picture window and custom doors to the kitchen. Spa-like primary 5 piece Ensuite bathroom with a deep soaking tub, oversized shower, pendent and recessed lighting. Both 3/4 bathrooms are updated and have skylights. Large living room with a classic brick, gas fireplace. The east wing of the home features the 3rd bedroom which is currently used as a family room with the closet serving as a pocket office. Tranquil covered back patio with outdoor ceiling fans, overlooking this lush Applewood backyard. Sprinkler system in the front and back yard. Garden shed. Central air conditioning. The inviting front porch walks you in to a tiled entry way. Unfinished basement. This home has been lovingly cared for and is very well maintained.
Sold for $1,043,500
$1,043,500
11734 W Applewood Knolls Drive, Lakewood, CO 80215
3beds
3,179sqft
Single Family Residence
Built in 1966
0.28 Acres Lot
$1,028,300 Zestimate®
$328/sqft
$3,451 Estimated rent
Home value
$1,028,300
$967,000 - $1.10M
$3,451/mo
Zestimate® history
Owner options
List your home for rent
$3,451/mo
Rent Zestimate®
Find your next renter with Zillow Rental Manager. Plus, with online applications, you can quickly screen prospective tenants – for free.
$3,451/mo
Rent Zestimate®
Refinance and save
$6,065/mo
Est. payment
Refinancing to a lower rate could help reduce your monthly payments and save thousands over the life of the loan.
$6,065/mo
Est. payment
Explore your selling options
Work with a Zillow partner agent
Leverage their expertise and Zillow's premium Showcase listings to get your home seen by more buyers.
Get startedList with your own agent
Get your home in front of millions of buyers by listing it on Zillow.
Learn how to do itSell it yourself
Take full control of how buyers see your home on Zillow by listing For Sale by Owner (FSBO).
List your homeWhat's special
Unfinished basementOversized showerInviting front porchSprinkler systemFormal dining roomStainless steel appliancesTile backsplash
Zillow last checked:
Listing updated:
Listed by:
Cynthia Foster 303-478-1382 cyndi@cyndifoster.com,
RE/MAX Professionals,
Steve Weber 303-437-9990,
RE/MAX Professionals
Bought with:
Emily Chaney, 40037488
Milehimodern
Source: REcolorado as distributed by MLS GRID,MLS#: 1645932
Facts & features
Interior
Bedrooms & bathrooms
- Bedrooms: 3
- Bathrooms: 3
- Full bathrooms: 1
- 3/4 bathrooms: 2
- Main level bathrooms: 3
- Main level bedrooms: 3
Bedroom
- Description: With 2 Closets, 1 Large Walk-In, 5 Piece Updated En-Suite Bathroom With A Soaking Tub.
- Features: Primary Suite
- Level: Main
- Area: 308 Square Feet
- Dimensions: 22 x 14
Bedroom
- Description: Nw Bedroom
- Level: Main
- Area: 220 Square Feet
- Dimensions: 11 x 20
Bedroom
- Description: East Room Currently Staged As A Family Room.
- Level: Main
- Area: 312 Square Feet
- Dimensions: 24 x 13
Bathroom
- Description: Updated With A Spa-Look And Soaking Tub.
- Features: En Suite Bathroom
- Level: Main
- Area: 154 Square Feet
- Dimensions: 14 x 11
Bathroom
- Description: Updated Hall Bathroom.
- Level: Main
- Area: 55 Square Feet
- Dimensions: 11 x 5
Bathroom
- Description: Updated 3/4 Bath On The East Wing Of The Home.
- Level: Main
- Area: 40 Square Feet
- Dimensions: 8 x 5
Dining room
- Description: Formal Dining Room.
- Level: Main
- Area: 198 Square Feet
- Dimensions: 11 x 18
Dining room
- Description: Breakfast Nook/Eating Space In The Kitchen.
- Level: Main
- Area: 180 Square Feet
- Dimensions: 15 x 12
Kitchen
- Description: Quality Wood Cabinets & Stainless Steel Appliances.
- Level: Main
- Area: 135 Square Feet
- Dimensions: 15 x 9
Laundry
- Description: Main Floor Full Size Laundry.
- Level: Main
Living room
- Description: With Gas Log Fireplace.
- Level: Main
- Area: 520 Square Feet
- Dimensions: 26 x 20
Heating
- Forced Air, Natural Gas
Cooling
- Central Air
Appliances
- Included: Cooktop, Dishwasher, Disposal, Double Oven, Down Draft, Dryer, Gas Water Heater, Microwave, Refrigerator, Washer
- Laundry: In Unit
Features
- Eat-in Kitchen, Entrance Foyer, Five Piece Bath, Kitchen Island, Open Floorplan, Pantry, Primary Suite, Radon Mitigation System, Walk-In Closet(s)
- Flooring: Carpet, Tile
- Windows: Double Pane Windows, Skylight(s), Window Coverings
- Basement: Partial
- Number of fireplaces: 1
- Fireplace features: Gas, Living Room
- Common walls with other units/homes: No Common Walls
Interior area
- Total structure area: 3,179
- Total interior livable area: 3,179 sqft
- Finished area above ground: 2,356
- Finished area below ground: 0
Property
Parking
- Total spaces: 2
- Parking features: Concrete
- Attached garage spaces: 2
Features
- Levels: One
- Stories: 1
- Entry location: Ground
- Patio & porch: Covered, Front Porch, Patio
- Fencing: None
Lot
- Size: 0.28 Acres
- Features: Irrigated, Landscaped, Many Trees, Sprinklers In Front, Sprinklers In Rear
Details
- Parcel number: 032474
- Zoning: R-1-6
- Special conditions: Standard
Construction
Type & style
- Home type: SingleFamily
- Property subtype: Single Family Residence
Materials
- Brick, Frame
- Foundation: Concrete Perimeter
- Roof: Composition
Condition
- Updated/Remodeled
- Year built: 1966
Details
- Builder model: Ranch
Utilities & green energy
- Sewer: Public Sewer
- Water: Public
- Utilities for property: Electricity Connected, Natural Gas Connected
Community & HOA
Community
- Security: Carbon Monoxide Detector(s), Smoke Detector(s)
- Subdivision: Applewood Knolls
HOA
- Has HOA: No
Location
- Region: Lakewood
Financial & listing details
- Price per square foot: $328/sqft
- Tax assessed value: $791,440
- Annual tax amount: $4,344
- Date on market: 11/6/2025
- Listing terms: Cash,Conventional,VA Loan
- Exclusions: Staging.
- Ownership: Corporation/Trust
- Electric utility on property: Yes
- Road surface type: Paved
Price history
| Date | Event | Price |
|---|---|---|
| 11/25/2025 | Sold | $1,043,500+15.9%$328/sqft |
Source:  REcolorado as distributed by MLS GRID #1645932 Report a problem REcolorado as distributed by MLS GRID #1645932 Report a problem | ||
| 11/10/2025 | Pending sale | $900,000$283/sqft |
Source: REcolorado as distributed by MLS GRID #1645932 Report a problem | ||
| 11/6/2025 | Listed for sale | $900,000+110.5%$283/sqft |
Source: REcolorado as distributed by MLS GRID #1645932 Report a problem | ||
| 7/11/2005 | Sold | $427,631+49%$135/sqft |
Source: Public Record Report a problem | ||
| 10/21/1997 | Sold | $287,000$90/sqft |
Source: Public Record Report a problem | ||
Public tax history
| Year | Property taxes | Tax assessment |
|---|---|---|
| 2025 | $4,344 +0.7% | $49,465 -4.8% |
| 2024 | $4,312 +30.7% | $51,963 |
| 2023 | $3,300 -0.8% | $51,963 +27.8% |
| 2022 | $3,327 +5.8% | $40,657 -2.8% |
| 2021 | $3,146 | $41,826 +4.7% |
| 2020 | $3,146 +1.3% | $39,963 |
| 2019 | $3,105 +5.8% | $39,963 +6.7% |
| 2018 | $2,935 | $37,454 |
| 2017 | $2,935 -3.7% | $37,454 +15.2% |
| 2016 | $3,047 +100% | $32,507 |
| 2015 | $1,524 -45.5% | $32,507 +18.2% |
| 2014 | $2,798 +3.9% | $27,510 |
| 2013 | $2,692 +1.8% | $27,510 -2.5% |
| 2012 | $2,643 +5.9% | $28,218 |
| 2011 | $2,496 +3.9% | $28,218 +5.3% |
| 2010 | $2,401 -9.4% | $26,810 |
| 2009 | $2,651 +0.3% | $26,810 -8.8% |
| 2008 | $2,643 +8.4% | $29,410 |
| 2007 | $2,439 0% | $29,410 +9.5% |
| 2006 | $2,439 +1.3% | $26,860 +3.6% |
| 2005 | $2,407 +9.4% | $25,920 |
| 2004 | $2,200 -0.6% | $25,920 |
| 2003 | $2,213 +2.4% | $25,920 +0.5% |
| 2002 | $2,163 +1.1% | $25,790 +11.7% |
| 2001 | $2,138 -0.1% | $23,080 |
| 2000 | $2,139 | $23,080 |
Find assessor info on the county website
Neighborhood: Applewood Knolls
Nearby homes
- $813,2004 bd3 ba2.3k sqft11704 W Applewood Knolls Dr, Lakewood, CO 80215Off Market
- $1,214,3004 bd4 ba3.3k sqft11793 W 27th Dr, Lakewood, CO 80215Off Market
- $786,8003 bd2 ba2.3k sqft11823 W 27th Dr, Lakewood, CO 80215Off Market
- $600,0004 bd3 ba2.1k sqft11674 W Applewood Knolls Dr, Lakewood, CO 80215Sold
- $945,4004 bd3 ba2.8k sqft11774 W Applewood Knolls Dr, Lakewood, CO 80215Off Market
- $922,2005 bd3 ba2.3k sqft11773 W 27th Dr, Lakewood, CO 80215Off Market
- $1,038,3004 bd3 ba2.1k sqft11843 W 27th Dr, Lakewood, CO 80215Off Market
- $825,0003 bd3 ba2.8k sqft11685 W Applewood Knolls Dr, Denver, CO 80215Sold
Nearby schools
GreatSchools rating
- 8/10Prospect Valley Elementary SchoolGrades: K-5Distance: 0.7 mi
- 4/10Everitt Middle SchoolGrades: 6-8Distance: 1.6 mi
- 6/10Wheat Ridge High SchoolGrades: 9-12Distance: 1.5 mi
Schools provided by the listing agent
- Elementary: Prospect Valley
- Middle: Everitt
- High: Wheat Ridge
- District: Jefferson County R-1
Source: REcolorado as distributed by MLS GRID. This data may not be complete. We recommend contacting the local school district to confirm school assignments for this home.
Get a cash offer in 3 minutes
Find out how much your home could sell for in as little as 3 minutes with a no-obligation cash offer.
Estimated market value
$1,028,300
Get a cash offer in 3 minutes
Find out how much your home could sell for in as little as 3 minutes with a no-obligation cash offer.
Estimated market value
$1,028,300
- Colorado
- Jefferson County
- Lakewood
- 80215
- Applewood Knolls
- 11734 W Applewood Knolls Drive
