Beautifully updated 3 BR,2.5 bath home w/attached 2.5 car garage & partially finished basement.Many updates including an impressive eat-in kitchen w/custom red birch cabinets,granite countertops,under-cabinet lighting,wood-look flooring,breakfast bar open to the great room,updated lighting,plus an updated main-floor bath w/tile floor,large vanity & quartz top.Other updates include newer lvp flooring in living room,dining room & 2nd bathrm,newer bay window, plus newer Anderson patio doors. This home also boasts a natural fireplace w/Lannon stone,vaulted ceilings, formal dining room,a large basement w/half bath, storage areas and a rec room ready for your finishing touches!Walk out the patio doors and enjoy relaxing on the sprawling stamped concrete patio that leads to a spacious backyard!
Closed
$350,000
11734 West Oklahoma AVENUE, West Allis, WI 53227
3beds
2,136sqft
Single Family Residence
Built in 1979
0.44 Acres Lot
$397,300 Zestimate®
$164/sqft
$2,869 Estimated rent
Home value
$397,300
$362,000 - $437,000
$2,869/mo
Zestimate® history
Owner options
List your home for rent
$2,869/mo
Rent Zestimate®
Find your next renter with Zillow Rental Manager. Plus, with online applications, you can quickly screen prospective tenants – for free.
$2,869/mo
Rent Zestimate®
Refinance and save
$2,414/mo
Est. payment
Refinancing to a lower rate could help reduce your monthly payments and save thousands over the life of the loan.
$2,414/mo
Est. payment
Explore your selling options
Work with a Zillow partner agent
Leverage their expertise and Zillow's premium Showcase listings to get your home seen by more buyers.
Get startedList with your own agent
Get your home in front of millions of buyers by listing it on Zillow.
Learn how to do itSell it yourself
Take full control of how buyers see your home on Zillow by listing For Sale by Owner (FSBO).
List your homeWhat's special
Rec roomHalf bathLarge basementQuartz topImpressive eat-in kitchenBreakfast barVaulted ceilings
Zillow last checked:
Listing updated:
Listed by:
Andrew Schkeryantz 414-322-1244,
Venture Realty, LLC
Bought with:
Kelly C Kruger
Source: WIREX MLS,MLS#: 1897274 Originating MLS: Metro MLS
Originating MLS: Metro MLSFacts & features
Interior
Bedrooms & bathrooms
- Bedrooms: 3
- Bathrooms: 3
- Full bathrooms: 2
- 1/2 bathrooms: 1
- Main level bedrooms: 2
Primary bedroom
- Level: Main
- Area: 154
- Dimensions: 11 x 14
Bedroom 2
- Level: Main
- Area: 143
- Dimensions: 11 x 13
Bedroom 3
- Level: Upper
- Area: 180
- Dimensions: 12 x 15
Bathroom
- Features: Tub Only, Ceramic Tile, Shower Over Tub
Dining room
- Level: Main
- Area: 110
- Dimensions: 10 x 11
Family room
- Level: Main
- Area: 192
- Dimensions: 12 x 16
Kitchen
- Level: Main
- Area: 180
- Dimensions: 12 x 15
Living room
- Level: Main
- Area: 187
- Dimensions: 17 x 11
Heating
- Natural Gas, Forced Air
Appliances
- Included: Dishwasher, Microwave
Features
- Basement: Block,Full,Partially Finished,Sump Pump
Interior area
- Total structure area: 2,136
- Total interior livable area: 2,136 sqft
- Finished area above ground: 1,660
- Finished area below ground: 476
Property
Parking
- Total spaces: 2.5
- Parking features: Garage Door Opener, Attached, 2 Car
- Attached garage spaces: 2.5
Features
- Levels: One,One and One Half
- Stories: 1
Lot
- Size: 0.44 Acres
- Features: Sidewalks
Details
- Parcel number: 5219920003
- Zoning: Residential
- Special conditions: Arms Length
Construction
Type & style
- Home type: SingleFamily
- Architectural style: Contemporary,Ranch
- Property subtype: Single Family Residence
Materials
- Stone, Brick/Stone, Vinyl Siding
Condition
- 21+ Years
- New construction: No
- Year built: 1979
Utilities & green energy
- Sewer: Public Sewer
- Water: Public
Community & HOA
Location
- Region: West Allis
- Municipality: West Allis
Financial & listing details
- Price per square foot: $164/sqft
- Tax assessed value: $373,900
- Annual tax amount: $5,246
- Date on market: 10/25/2024
- Inclusions: Microwave, Dishwasher, Window Blinds, Pergola On Patio. In Basement: White Wood Cabinets On Wall, Wood Pantry Cabinet Behind Door, Woodpile In Yard, , 2 Garage Door Opener Remotes, Home Warranty.
- Exclusions: Oven/Stove, Refrigerator, Curtains And Window Treatments, Washer, Dryer. In Basement: Pool Table, Pool Table Light, Work Bench, Black Cabinets, White Stand-Up Metal Cabinets, All Metal Shelves, Dehumidifier, Refrigerator. White Lattice Fence In Yard, Security Cameras, Seller's Personal Items.
Price history
| Date | Event | Price |
|---|---|---|
| 12/20/2024 | Sold | $350,000-5.4%$164/sqft |
Source:  WIREX MLS #1897274 Report a problem WIREX MLS #1897274 Report a problem | ||
| 11/7/2024 | Contingent | $369,900$173/sqft |
Source: WIREX MLS #1897274 Report a problem | ||
| 10/30/2024 | Price change | $369,900-1.3%$173/sqft |
Source: WIREX MLS #1897274 Report a problem | ||
| 10/25/2024 | Listed for sale | $374,900$176/sqft |
Source: WIREX MLS #1897274 Report a problem | ||
Public tax history
| Year | Property taxes | Tax assessment |
|---|---|---|
| 2024 | $6,614 +20.9% | $327,500 +67.8% |
| 2023 | $5,470 +6.1% | $195,200 |
| 2022 | $5,154 -11% | $195,200 |
| 2021 | $5,789 | $195,200 |
| 2020 | $5,789 +2.4% | $195,200 |
| 2019 | $5,654 -1.5% | $195,200 |
| 2018 | $5,740 +6.3% | $195,200 |
| 2017 | $5,400 +3.2% | $195,200 |
| 2016 | $5,235 +0% | $195,200 |
| 2015 | $5,234 +0.1% | $195,200 |
| 2014 | $5,230 -2.7% | $195,200 -8.4% |
| 2012 | $5,378 -0.5% | $213,100 |
| 2011 | $5,407 0% | $213,100 |
| 2010 | $5,409 -1% | $213,100 -6.5% |
| 2009 | $5,464 +2.8% | $227,900 |
| 2008 | $5,314 -1.1% | $227,900 |
| 2007 | $5,372 +5.6% | $227,900 |
| 2006 | $5,086 +2.1% | $227,900 +18.3% |
| 2005 | $4,983 | $192,600 |
| 2004 | -- | $192,600 +13.8% |
| 2003 | $4,758 +2.6% | $169,300 |
| 2002 | $4,636 -6.9% | $169,300 +4.8% |
| 2001 | $4,978 +2.2% | $161,500 |
| 2000 | $4,873 | $161,500 +1.1% |
| 1999 | -- | $159,700 |
Find assessor info on the county website
Neighborhood: Root River Estates
Nearby homes
- $436,1003 bd3 ba1.6k sqft3088 S Waukesha Rd, West Allis, WI 53227Off Market
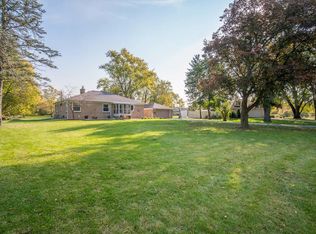
- $385,0003 bd2 ba2.3k sqft11722 W Oklahoma Ave, West Allis, WI 53227Sold
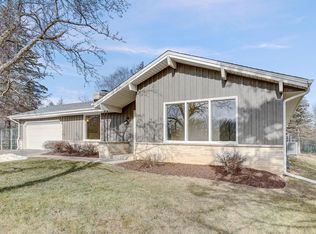
- $426,8003 bd1 ba-- sqft3060 S Waukesha Rd, West Allis, WI 53227Off Market
- $401,3003 bd1 ba-- sqft11836 W Oklahoma Ave, West Allis, WI 53227Off Market
- $363,9003 bd3 ba-- sqft3053 S Waukesha Rd, West Allis, WI 53227Off Market
- $467,3004 bd2 ba2.5k sqft3050 S Waukesha Rd, West Allis, WI 53227Off Market
- $392,5003 bd1 ba-- sqft11838 W Lakefield Dr, West Allis, WI 53227Off Market
- $540,5003 bd2 ba3k sqft11832 W Lakefield Dr, West Allis, WI 53227Off Market
Nearby schools
GreatSchools rating
- 6/10Hoover Elementary SchoolGrades: PK-5Distance: 0.7 mi
- 4/10Frank Lloyd Wright Intermediate SchoolGrades: 6-8Distance: 1.5 mi
- 5/10Nathan Hale High SchoolGrades: 9-12Distance: 0.9 mi
Schools provided by the listing agent
- District: West Allis
Source: WIREX MLS. This data may not be complete. We recommend contacting the local school district to confirm school assignments for this home.


Get pre-qualified for a loan
At Zillow Home Loans, we can pre-qualify you in as little as 5 minutes with no impact to your credit score.An equal housing lender. NMLS #10287.
- Wisconsin
- Milwaukee County
- West Allis
- 53227
- Root River Estates
- 11734 West Oklahoma AVENUE
Nearby cities
Nearby neighborhoods
Nearby zip codes
Other West Allis Topics
