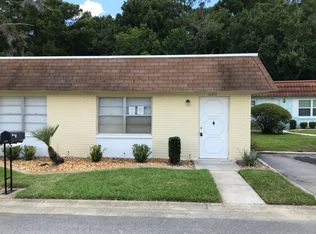
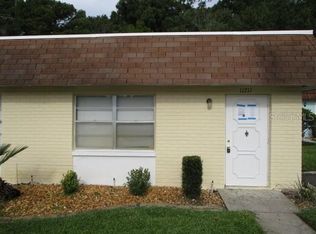
BEAUTIFUL, MOVE-IN READY CONDO ON CONSERVATION IN POINT WEST AT SUMMERTREE! This end unit condo has been very well taken care of and features tile flooring in the main areas, ceiling fans in all rooms, newer appliances, and large double reach-in closet in the Master Bedroom! This unit is also equipped with a washer/dryer in the inside laundry closet! This condo comes with an assigned carport and extra guest parking nearby! The back yard is shaded by mature Oak trees and backs up to conservation, and not another neighbor! All of this in highly sought Point West at Summertree which is reserved for those 55 and older! Summertree amenities include a heated pool and spa, fitness center, billiard room, card room, tennis courts, clubhouse, and so much more! The 9 hole golf course is open to the public. MAINTENANCE INCLUDES Building exterior Maintenance, exterior paint, cable, internet, and trash removal! Schedule your showing today, this one won't last!
Sold for $120,000
$120,000
11735 Bayonet Ln #11375, New Pt Richey, FL 34654
1beds
779sqft
Condominium
Built in 1975
-- sqft lot
$109,900 Zestimate®
$154/sqft
$1,299 Estimated rent
Home value
$109,900
$99,000 - $121,000
$1,299/mo
Zestimate® history
Owner options
List your home for rent
$1,299/mo
Rent Zestimate®
Find your next renter with Zillow Rental Manager. Plus, with online applications, you can quickly screen prospective tenants – for free.
$1,299/mo
Rent Zestimate®
Refinance and save
$1,024/mo
Est. payment
Refinancing to a lower rate could help reduce your monthly payments and save thousands over the life of the loan.
$1,024/mo
Est. payment
Explore your selling options
Work with a Zillow partner agent
Leverage their expertise and Zillow's premium Showcase listings to get your home seen by more buyers.
Get startedList with your own agent
Get your home in front of millions of buyers by listing it on Zillow.
Learn how to do itSell it yourself
Take full control of how buyers see your home on Zillow by listing For Sale by Owner (FSBO).
List your homeWhat's special
Heated poolMature oak treesTennis courtsLarge double reach-in closetFitness centerMove-in ready condoExterior paint
Zillow last checked:
Listing updated:
Listing Provided by:
Justin Brandon, PA 727-207-4993,
RE/MAX MARKETING SPECIALISTS 727-853-7801
Bought with:
Natalija Hall, 3535184
F I GREY & SON RESIDENTIAL
Source: Stellar MLS,MLS#: W7855269 Originating MLS: West Pasco
Originating MLS: West Pasco
Facts & features
Interior
Bedrooms & bathrooms
- Bedrooms: 1
- Bathrooms: 2
- Full bathrooms: 1
- 1/2 bathrooms: 1
Primary bedroom
- Features: En Suite Bathroom
- Level: First
- Dimensions: 16x12
Balcony porch lanai
- Level: First
- Dimensions: 16x8
Dining room
- Level: First
- Dimensions: 9x10
Kitchen
- Features: Bar, Ceiling Fan(s)
- Level: First
- Dimensions: 9x8
Laundry
- Level: First
- Dimensions: 7x4
Living room
- Features: Ceiling Fan(s)
- Level: First
- Dimensions: 18x12
Heating
- Central, Electric
Cooling
- Central Air
Appliances
- Included: Dishwasher, Dryer, Electric Water Heater, Microwave, Range, Refrigerator, Washer
- Laundry: Laundry Closet
Features
- Ceiling Fan(s), Thermostat
- Flooring: Carpet, Ceramic Tile
- Doors: Sliding Doors
- Windows: Blinds, Window Treatments
- Has fireplace: No
- Common walls with other units/homes: End Unit
Interior area
- Total structure area: 923
- Total interior livable area: 779 sqft
Property
Parking
- Total spaces: 1
- Parking features: Carport
- Carport spaces: 1
Features
- Levels: One
- Stories: 1
- Patio & porch: Enclosed, Rear Porch
- Exterior features: Irrigation System, Lighting
- Has view: Yes
- View description: Trees/Woods
Lot
- Size: 700 sqft
- Features: Landscaped
- Residential vegetation: Mature Landscaping, Oak Trees, Trees/Landscaped
Details
- Parcel number: 082517055D1280000B0
- Zoning: MF1
- Special conditions: None
Construction
Type & style
- Home type: Condo
- Property subtype: Condominium
- Attached to another structure: Yes
Materials
- Block
- Foundation: Slab
- Roof: Other
Condition
- Completed
- New construction: No
- Year built: 1975
Utilities & green energy
- Sewer: Public Sewer
- Water: Public
- Utilities for property: BB/HS Internet Available, Cable Connected, Electricity Connected, Public, Sewer Connected, Street Lights, Underground Utilities, Water Connected
Community & neighborhood
Security
- Security features: Smoke Detector(s)
Community
- Community features: Association Recreation - Owned, Clubhouse, Deed Restrictions, Fitness Center, Gated, Golf Carts OK, Golf, Irrigation-Reclaimed Water, No Truck/RV/Motorcycle Parking, Pool
Senior living
- Senior community: Yes
Location
- Region: New Pt Richey
- Subdivision: PARADISE POINTE WEST GR 03
HOA & financial
HOA
- Has HOA: Yes
- HOA fee: $344 monthly
- Services included: Cable TV, Common Area Taxes, Community Pool, Reserve Fund, Internet, Maintenance Structure, Maintenance Grounds, Pool Maintenance, Trash
- Association name: Condominium Associates
- Association phone: 727-856-3034
Other fees
- Pet fee: $0 monthly
Other financial information
- Total actual rent: 0
Other
Other facts
- Listing terms: Cash,Conventional
- Ownership: Condominium
- Road surface type: Paved, Asphalt
Price history
| Date | Event | Price |
|---|---|---|
| 7/13/2023 | Sold | $120,000-7.6%$154/sqft |
Source:  Stellar MLS #W7855269 Report a problem Stellar MLS #W7855269 Report a problem | ||
| 6/7/2023 | Pending sale | $129,900$167/sqft |
Source: Stellar MLS #W7855269 Report a problem | ||
| 5/31/2023 | Listed for sale | $129,900$167/sqft |
Source: Stellar MLS #W7855269 Report a problem | ||
Public tax history
Tax history is unavailable.
Neighborhood: 34654
Nearby schools
GreatSchools rating
- 3/10Moon Lake Elementary SchoolGrades: PK-5Distance: 1.1 mi
- 2/10Fivay High SchoolGrades: 8-12Distance: 1.9 mi
- 2/10Hudson Middle SchoolGrades: 4-8Distance: 3 mi
Get a cash offer in 3 minutes
Find out how much your home could sell for in as little as 3 minutes with a no-obligation cash offer.
Estimated market value
$109,900
Get a cash offer in 3 minutes
Find out how much your home could sell for in as little as 3 minutes with a no-obligation cash offer.
Estimated market value
$109,900
- Florida
- Pasco County
- New Port Richey
- 34654
- 11735 Bayonet Ln Unit 11375
Nearby cities
Nearby neighborhoods
Nearby zip codes
Other New Port Richey Topics
