Skip main navigation
Off market
  • $733,800

    11735 Crow Hill Dr, Parker, CO 80134

    5beds
    3,416sqft
    Detached Single Family
    Built in 1997
    8,276 Square Feet Lot
    $733,800 Zestimate®
    $215/sqft
    $3,612 Estimated rent

    Home value

    $733,800

    $697,000 - $770,000

    $3,612/mo

    Zestimate® history
    Loading
    Loading...

    Owner options

    List your home for rent

    $3,612/mo

    Rent Zestimate®

    Find your next renter with Zillow Rental Manager. Plus, with online applications, you can quickly screen prospective tenants – for free.

    Learn more

    $3,612/mo

    Rent Zestimate®

    Refinance and save

    $4,393/mo

    Est. payment

    Refinancing to a lower rate could help reduce your monthly payments and save thousands over the life of the loan.

    See today's rates

    $4,393/mo

    Est. payment

    Explore your selling options

    Work with a Zillow partner agent

    Leverage their expertise and Zillow's premium Showcase listings to get your home seen by more buyers.

    Get started

    List with your own agent

    Get your home in front of millions of buyers by listing it on Zillow.

    Learn how to do it

    Sell it yourself

    Take full control of how buyers see your home on Zillow by listing For Sale by Owner (FSBO).

    List your home

    What's special

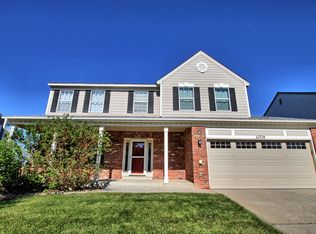
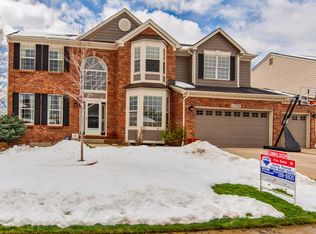
    Buyers, be prepared to FALL IN LOVE with this Stunning Two Story Home! It is perfectly located less than two miles from the heart of Downtown Parker, in the highly desired Preston Hill neighborhood. From the incredible mountain views, to the beautifully landscaped yard, to the finished walk-out basement, you will be amazed by this move-in ready home. As you step inside, you are greeted with gorgeous hardwood floors and a vaulted ceiling in the entry area that flows right into the living and dining rooms. There is an abundance of natural light that streams in through the many windows, making this home feel bright and welcoming. The kitchen features modern white cabinets, stainless steel appliances including a new refrigerator, and opens to the family room that has a cozy fireplace to curl up next to! The large deck off of the kitchen is perfect for enjoying a morning coffee, evening sunsets, or for entertaining guests! The upstairs features an oversized primary suite w/ a 5 piece bath, a walk-in closet, plus 3 additional bedrooms and a shared full bath. The walk-out basement includes a huge media/rec room with plenty of space for activities and relaxing. Also featured in the basement are a guest bedroom, a 3/4 bathroom, and 3 large storage closets. The 2 car garage is fully finished, has tons of overhead storage, and a newly added side entry door. The following is a list of recent improvements made: new AC unit with a whole house humidifier, multiple windows replaced, freshly painted interior, the side fence replaced and side yard terraced/landscaped. In the last 2 years the roof was replaced, the exterior painted, and new carpet installed on the main level and upstairs. There is no doubt you will enjoy this home along with the nearby amenities, endless trails/open spaces, and local shopping. From restaurants like Blu Note and Hilltop Tap House, to the Farmers Market, and O'Brien Park, there's something for everyone within walking distance. WELCOME TO YOUR NEW HOME!

    This property is not currently displayed as for sale or rent on Zillow. This may be different from what's on other websites or public sources.

    Facts & features

    Interior

    Bedrooms & bathrooms
    • Bedrooms: 5
    • Bathrooms: 4
    • Full bathrooms: 2
    • 3/4 bathrooms: 1
    • 1/2 bathrooms: 1
    Heating
    • Forced air, Gas
    Cooling
    • Central
    Appliances
    • Included: Dishwasher, Dryer, Microwave, Range / Oven, Refrigerator, Washer
    • Laundry: Washer/Dryer Included, W/D Hookups in Unit
    Features
    • Kitchen Island, Walk-In Closet(s), Double Pane Windows, Sump Pump, Master Bath, Built-in Features, Radon Mitigation System, Open Floorplan, Master Suite, Eating Space / Kitchen, Internet Access (Wired), Smoke Free, Foyer/Entry
    • Flooring: Carpet, Hardwood
    • Basement: Finished
    • Has fireplace: Yes
    • Fireplace features: Gas/Gas Logs
    Interior area
    • Total interior livable area: 3,416 sqft

    Property

    Parking
    • Parking features: Garage - Attached
    Features
    • Exterior features: Wood, Brick
    • Fencing: Fence
    • Has view: Yes
    • View description: Mountain
    Lot
    • Size: 8,276 Square Feet
    • Features: Adjacent to Open Space, Adjacent to Park
    Details
    • Parcel number: 223327112005
    • Zoning: RES

    Construction

    Type & style
    • Home type: SingleFamily
    • Property subtype: Detached Single Family
    Materials
    • Frame
    • Roof: Composition
    Condition
    • Year built: 1997

    Utilities & green energy

    • Sewer: Public Sewer
    • Water: Public
    • Utilities for property: Cable Available, Internet Access (Wired)

    Community & HOA

    HOA
    • Has HOA: Yes
    • Amenities included: Common Area Grounds Maintenance, Trash Removal
    • Services included: Trash Removal, Common Area Grounds Maintenance
    • HOA fee: $59 monthly
    Location
    • Region: Parker

    Financial & listing details

    • Price per square foot: $215/sqft
    • Tax assessed value: $749,018
    • Annual tax amount: $4,339

    Price history

    DateEventPrice
    9/7/2021Sold$665,000+4.7%$195/sqft
    Source: Public Record Report a problem
    8/16/2021Pending sale$635,000$186/sqft
    Source: RE/MAX International #3882064 Report a problem
    8/12/2021Listed for sale$635,000+23.3%$186/sqft
    Source: RE/MAX International #3882064 Report a problem
    11/15/2019Sold$515,000-2.6%$151/sqft
    Source: Public Record Report a problem
    10/15/2019Pending sale$529,000$155/sqft
    Source: HomeSmart Realty Group of Colorado #3905278 Report a problem
    10/4/2019Listed for sale$529,000+85.7%$155/sqft
    Source: HomeSmart Realty Group of Colorado #3905278 Report a problem
    11/17/2000Sold$284,900+31.6%$83/sqft
    Source: Public Record Report a problem
    11/21/1997Sold$216,555$63/sqft
    Source: Public Record Report a problem

    Public tax history

    YearProperty taxesTax assessment
    2025$4,339 -1.2%$46,810 -12.3%
    2024$4,391 +42.9%$53,350 -0.9%
    2023$3,073 -3.9%$53,860 +51.5%
    2022$3,198 $35,540 -2.8%
    2021-- $36,550 +5.7%
    2020$3,062 +16.5%$34,590
    2019$2,627 $34,590 +20.3%
    2018$2,627 +7.8%$28,750
    2017$2,438 -2.2%$28,750 -0.4%
    2016$2,493 -1.8%$28,860
    2015$2,539 +8.8%$28,860 +22%
    2014$2,334 $23,650
    2013-- $23,650 -3.2%
    2012-- $24,430
    2011-- $24,430 -11.1%
    2010-- $27,490 -2.6%
    2009-- $28,220
    2008-- $28,220 +13.9%
    2007-- $24,780
    2006$2,224 +4.8%$24,780 +5%
    2004$2,122 -33.1%$23,610 -2.8%
    2003$3,171 $24,290 +0.7%
    2002-- $24,120 +15.2%
    2001$1,882 -2.7%$20,930 0%
    2000$1,935 $20,938
    Find assessor info on the county website

    Neighborhood: 80134

    Nearby schools

    GreatSchools rating
    Schools provided by the listing agent
    • Elementary: Iron Horse
    • Middle: Cimarron
    • High: Legend
    • District: Douglas RE-1

    Source: The MLS. This data may not be complete. We recommend contacting the local school district to confirm school assignments for this home.

    Get a cash offer in 3 minutes
    Find out how much your home could sell for in as little as 3 minutes with a no-obligation cash offer.
    Estimated market value
    $733,800
    Get a cash offer in 3 minutes
    Find out how much your home could sell for in as little as 3 minutes with a no-obligation cash offer.
    Estimated market value
    $733,800