MOVE RIGHT IN to this gorgeous UPGRADED nearly BRAND NEW HOME in Lake Nona area's Meridian Parks, with all the DESIGNER upgrades you want in your new home- without the wait! Step inside the Newbury floorplan to a glam open kitchen with quartz countertops, stainless farmhouse sink, contrasting color center island, beautiful wood-look flooring, 42" upper cabinets with crown moulding, stainless steel appliances including built-in microwave, subway tile backsplash, and upgraded pendant lights over a massive island. Things you don't get in many brand new homes but you will love in this one- Plantation Shutters, a Fenced in yard, Ceiling fans, Refrigerator included, framed wall mirrors in the bathrooms, and many more details you'll fall in love with in this home. The Primary suite features a spa-like bathroom theme with natural maple cabinets and drawers, black-framed wall mirrors atop the white quartz tops with square sinks, wood-look tile floors, thicker shower glass, and a walk-in closet that wraps all the way around for more storage. with 4 bedrooms, a den/office space, and a loft, this floorplan flows effortlessly for everyday life and the location can't be beat- walking distance to both the new community pool, parks, and playgrounds as well as a new high school coming late 2024! Meridian parks has fiber optic internet, walking trails, and will be a central hub of lake nona area living over the next 10 years to come. Get this prime example of a new, perfectly "dialed in" home without the wait, and with lower closing costs than the builder! You can't replicate this level of upgrades for the price. Call today for your private showing!
Sold for $580,000
$580,000
11735 Globe St, Orlando, FL 32832
4beds
2,322sqft
Single Family Residence
Built in 2022
3,999 Square Feet Lot
$564,700 Zestimate®
$250/sqft
$3,026 Estimated rent
Home value
$564,700
$536,000 - $593,000
$3,026/mo
Zestimate® history
Owner options
List your home for rent
$3,026/mo
Rent Zestimate®
Find your next renter with Zillow Rental Manager. Plus, with online applications, you can quickly screen prospective tenants – for free.
$3,026/mo
Rent Zestimate®
Refinance and save
$4,216/mo
Est. payment
Refinancing to a lower rate could help reduce your monthly payments and save thousands over the life of the loan.
$4,216/mo
Est. payment
Explore your selling options
Work with a Zillow partner agent
Leverage their expertise and Zillow's premium Showcase listings to get your home seen by more buyers.
Get startedList with your own agent
Get your home in front of millions of buyers by listing it on Zillow.
Learn how to do itSell it yourself
Take full control of how buyers see your home on Zillow by listing For Sale by Owner (FSBO).
List your homeWhat's special
Fenced in yardSquare sinksWalking trailsCrown mouldingDesigner upgradesFiber optic internetPlantation shutters
Zillow last checked:
Listing updated:
Listed by:
Justin Pekarek 407-808-3695,
ORLANDO PROPERTY ADVISORS 407-808-3695
Bought with:
Steve Pascucci, 570033
BETTER HOMES AND GARDENS REAL ESTATE MANN GLOBAL P
Source: Stellar MLS,MLS#: O6111993 Originating MLS: Orlando Regional
Originating MLS: Orlando Regional
Facts & features
Interior
Bedrooms & bathrooms
- Bedrooms: 4
- Bathrooms: 3
- Full bathrooms: 2
- 1/2 bathrooms: 1
Primary bedroom
- Level: Second
- Dimensions: 13x16
Bedroom 2
- Level: Second
- Dimensions: 12x10
Bedroom 3
- Level: Second
- Dimensions: 10x10
Bedroom 4
- Level: Second
- Dimensions: 10x10
Balcony porch lanai
- Level: First
- Dimensions: 9x13
Den
- Level: First
- Dimensions: 10x12
Dining room
- Level: First
- Dimensions: 9x11
Great room
- Level: First
- Dimensions: 13x17
Kitchen
- Level: First
- Dimensions: 13x11
Loft
- Level: Second
- Dimensions: 14x12
Heating
- Central
Cooling
- Central Air
Appliances
- Included: Dishwasher, Disposal, Electric Water Heater, Microwave, Range, Range Hood, Refrigerator
- Laundry: Inside, Laundry Room, Upper Level
Features
- Ceiling Fan(s), PrimaryBedroom Upstairs, Open Floorplan, Solid Surface Counters, Thermostat, Walk-In Closet(s)
- Flooring: Carpet, Laminate
- Windows: Shutters, Window Treatments
- Has fireplace: No
Interior area
- Total structure area: 3,067
- Total interior livable area: 2,322 sqft
Property
Parking
- Total spaces: 2
- Parking features: Garage - Attached
- Attached garage spaces: 2
- Details: Garage Dimensions: 20x21
Features
- Levels: Two
- Stories: 2
- Patio & porch: Front Porch, Rear Porch
- Exterior features: Irrigation System, Rain Gutters, Sidewalk
- Pool features: Other
- Fencing: Fenced
Lot
- Size: 3,999 Square Feet
Details
- Parcel number: 332331199902820
- Zoning: RESI
- Special conditions: None
Construction
Type & style
- Home type: SingleFamily
- Architectural style: Craftsman
- Property subtype: Single Family Residence
Materials
- Block, Cement Siding, Stucco
- Foundation: Slab
- Roof: Shingle
Condition
- New construction: No
- Year built: 2022
Details
- Builder model: Newbury
- Builder name: Mattamy Homes
- Warranty included: Yes
Utilities & green energy
- Sewer: Public Sewer
- Water: Public
- Utilities for property: Cable Available, Electricity Available, Fiber Optics, Sewer Connected, Sprinkler Recycled, Underground Utilities, Water Available
Community & HOA
Community
- Features: Pool
- Security: Security System Owned
- Pet fee: $0 monthly
- Subdivision: MERIDIAN PARKS
HOA
- Has HOA: Yes
- HOA fee: $106 monthly
- HOA name: Jorge Aguilo
- HOA phone: 407-906-0502
Location
- Region: Orlando
Financial & listing details
- Price per square foot: $250/sqft
- Tax assessed value: $496,774
- Annual tax amount: $3,020
- Date on market: 5/17/2023
- Cumulative days on market: 44 days
- Listing terms: Cash,Conventional,FHA,VA Loan
- Ownership: Fee Simple
- Total actual rent: 0
- Electric utility on property: Yes
- Road surface type: Paved
Price history
| Date | Event | Price |
|---|---|---|
| 8/3/2023 | Sold | $580,000-1.4%$250/sqft |
Source:  Stellar MLS #O6111993 Report a problem Stellar MLS #O6111993 Report a problem | ||
| 6/30/2023 | Pending sale | $587,990$253/sqft |
Source: Stellar MLS #O6111993 Report a problem | ||
| 6/11/2023 | Price change | $587,990-2%$253/sqft |
Source: Stellar MLS #O6111993 Report a problem | ||
| 6/9/2023 | Price change | $599,900-3.2%$258/sqft |
Source: Stellar MLS #O6111993 Report a problem | ||
| 5/17/2023 | Listed for sale | $619,900$267/sqft |
Source: Stellar MLS #O6111993 Report a problem | ||
Public tax history
| Year | Property taxes | Tax assessment |
|---|---|---|
| 2024 | $7,028 -26.9% | $314,812 -32.5% |
| 2023 | $9,619 +218.4% | $466,602 +522.1% |
| 2022 | $3,021 +53.6% | $75,000 +130.8% |
| 2021 | $1,966 | $32,500 |
Find assessor info on the county website
Neighborhood: Starwood
Nearby homes
- $496,600-- bd-- ba2.1k sqft11741 Globe St, Orlando, FL 32832Off Market
- $521,300-- bd-- ba2.3k sqft11723 Globe St, Orlando, FL 32832Off Market
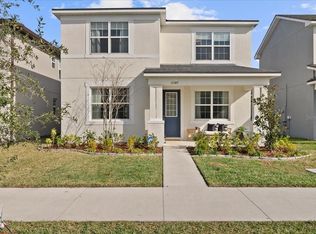
- $585,0004 bd3 ba2.3k sqft11747 Globe St, Orlando, FL 32832Sold
- $489,6004 bd2 ba2k sqft11752 Globe St, Orlando, FL 32832Off Market

- $467,100-- bd-- ba1.7k sqft11717 Globe St, Orlando, FL 32832Off Market
- $497,500-- bd-- ba2.1k sqft11753 Globe St, Orlando, FL 32832Off Market
- $400,0003 bd3 ba1.6k sqft11538 Buoy Point Pl, Orlando, FL 32832Sold
- $399,4004 bd3 ba1.7k sqft11546 Buoy Point Pl, Orlando, FL 32832Off Market
Nearby schools
GreatSchools rating
- 7/10Sun Blaze Elementary SchoolGrades: K-5Distance: 1.1 mi
- 9/10Innovation MiddleGrades: 6-8Distance: 1.4 mi
- 6/10Innovation High SchoolGrades: 9-12Distance: 0.3 mi
Schools provided by the listing agent
- Elementary: Sun Blaze Elementary
- Middle: Innovation Middle School
- High: Lake Nona High
Source: Stellar MLS. This data may not be complete. We recommend contacting the local school district to confirm school assignments for this home.
Get a cash offer in 3 minutes
Find out how much your home could sell for in as little as 3 minutes with a no-obligation cash offer.
Estimated market value
$564,700
Get a cash offer in 3 minutes
Find out how much your home could sell for in as little as 3 minutes with a no-obligation cash offer.
Estimated market value
$564,700
- Florida
- Orange County
- Orlando
- 32832
- Starwood
- 11735 Globe St
Nearby cities
Nearby neighborhoods
Nearby zip codes
Other Orlando Topics
