Be right in the midst of the incredible amenities of Carmel! This beautiful Pulte-built townhome is the largest floorplan in the community. It faces green space to the west and is nestled at the corner of Ivy and Harvard. 3 bedrooms and 3 and a half bathrooms. Each floor of the townhome has a bathroom. Super-Large rooms, freshly painted throughout and brand new carpeting, too. The Main floor of living space is solid oak hardwood flooring. Also features a walkout concrete patio off of the family room and a walk-out balcony off of the breakfast room. Kitchen features granite counters, stainless steel appliances, including a 5-burner gas range with a special griddle insert that can be placed over the center burner. High-efficient gas furnace and electric water heater. Custom blinds on every window. Garage features a utility room as well as a large storage closet, super-quiet door opener and keyless remote. Community takes care of the exteriors including decks and balconies!!! All windows in the community are under warranty according to the HOA.
Sold
$387,000
11735 Harvard Ln, Carmel, IN 46032
3beds
2,549sqft
Residential, Townhouse
Built in 2006
2,178 Square Feet Lot
$402,200 Zestimate®
$152/sqft
$2,907 Estimated rent
Home value
$402,200
$382,000 - $422,000
$2,907/mo
Zestimate® history
Owner options
List your home for rent
$2,907/mo
Rent Zestimate®
Find your next renter with Zillow Rental Manager. Plus, with online applications, you can quickly screen prospective tenants – for free.
$2,907/mo
Rent Zestimate®
Refinance and save
$2,824/mo
Est. payment
Refinancing to a lower rate could help reduce your monthly payments and save thousands over the life of the loan.
$2,824/mo
Est. payment
Explore your selling options
Work with a Zillow partner agent
Leverage their expertise and Zillow's premium Showcase listings to get your home seen by more buyers.
Get startedList with your own agent
Get your home in front of millions of buyers by listing it on Zillow.
Learn how to do itSell it yourself
Take full control of how buyers see your home on Zillow by listing For Sale by Owner (FSBO).
List your homeWhat's special
Brand new carpetingFreshly painted throughoutBeautiful pulte-built townhomeHigh-efficient gas furnaceSolid oak hardwood flooringGranite countersSuper-quiet door opener
Zillow last checked:
Listing updated:
Listed by:
James Anthony 317-488-1673,
F.C. Tucker Company
Bought with:
James Robinson
eXp Realty, LLC
Source: MIBOR as distributed by MLS GRID,MLS#: 21956450
Facts & features
Interior
Bedrooms & bathrooms
- Bedrooms: 3
- Bathrooms: 4
- Full bathrooms: 3
- 1/2 bathrooms: 1
- Main level bathrooms: 1
Primary bedroom
- Features: Carpet
- Level: Upper
- Area: 240 Square Feet
- Dimensions: 16x15
Bedroom 2
- Features: Carpet
- Level: Upper
- Area: 121 Square Feet
- Dimensions: 11x11
Bedroom 3
- Features: Carpet
- Level: Upper
- Area: 110 Square Feet
- Dimensions: 11x10
Other
- Features: Tile-Ceramic
- Level: Upper
- Area: 25 Square Feet
- Dimensions: 5x5
Breakfast room
- Features: Hardwood
- Level: Upper
- Area: 63 Square Feet
- Dimensions: 9x7
Dining room
- Features: Hardwood
- Level: Upper
- Area: 192 Square Feet
- Dimensions: 16x12
Family room
- Features: Carpet
- Level: Main
- Area: 286 Square Feet
- Dimensions: 22x13
Kitchen
- Features: Hardwood
- Level: Upper
- Area: 110 Square Feet
- Dimensions: 11x10
Living room
- Features: Hardwood
- Level: Upper
- Area: 324 Square Feet
- Dimensions: 18x18
Heating
- Forced Air, High Efficiency (90%+ AFUE )
Cooling
- Has cooling: Yes
Appliances
- Included: Dishwasher, Dryer, Electric Water Heater, Disposal, MicroHood, Gas Oven, Refrigerator, Washer
- Laundry: Upper Level
Features
- Breakfast Bar, High Ceilings, Vaulted Ceiling(s), Entrance Foyer, Ceiling Fan(s), Hardwood Floors, High Speed Internet, Eat-in Kitchen, Pantry, Smart Thermostat, Walk-In Closet(s)
- Flooring: Hardwood
- Windows: Screens, Windows Vinyl
- Has basement: No
Interior area
- Total structure area: 2,549
- Total interior livable area: 2,549 sqft
- Finished area below ground: 0
Property
Parking
- Total spaces: 2
- Parking features: Attached
- Attached garage spaces: 2
- Details: Garage Parking Other(Finished Garage, Garage Door Opener, Keyless Entry)
Features
- Levels: Three Or More
- Patio & porch: Covered, Deck
- Exterior features: Balcony, Lighting, Sprinkler System, Water Feature Fountain
- Has view: Yes
- View description: Park/Greenbelt, Skyline
Lot
- Size: 2,178 Square Feet
Details
- Parcel number: 290936303037000018
- Special conditions: None
- Horse amenities: None
Construction
Type & style
- Home type: Townhouse
- Architectural style: Traditional
- Property subtype: Residential, Townhouse
- Attached to another structure: Yes
Materials
- Brick
- Foundation: Slab
Condition
- New construction: No
- Year built: 2006
Utilities & green energy
- Electric: 200+ Amp Service
- Water: Municipal/City
Community & HOA
Community
- Features: Curbs, Sidewalks
- Subdivision: Townhomes At Guilford
HOA
- Has HOA: Yes
- Services included: Association Home Owners, Entrance Common, Insurance, Irrigation, Lawncare, Maintenance Grounds, Maintenance Structure, Maintenance, Management, Snow Removal
- HOA fee: $255 monthly
- HOA phone: 317-251-9393
Location
- Region: Carmel
Financial & listing details
- Price per square foot: $152/sqft
- Tax assessed value: $363,300
- Annual tax amount: $5,378
- Date on market: 12/12/2023
- Cumulative days on market: 32 days
Price history
| Date | Event | Price |
|---|---|---|
| 2/1/2024 | Sold | $387,000-2%$152/sqft |
Source:  MIBOR as distributed by MLS GRID #21956450 Report a problem MIBOR as distributed by MLS GRID #21956450 Report a problem | ||
| 1/13/2024 | Pending sale | $395,000$155/sqft |
Source: MIBOR as distributed by MLS GRID #21956450 Report a problem | ||
| 12/12/2023 | Listed for sale | $395,000$155/sqft |
Source: MIBOR as distributed by MLS GRID #21956450 Report a problem | ||
Public tax history
| Year | Property taxes | Tax assessment |
|---|---|---|
| 2025 | $3,449 -47.5% | $363,300 +12.1% |
| 2024 | $6,566 +3.5% | $324,200 -0.5% |
| 2023 | $6,347 +18% | $325,700 +5.8% |
| 2022 | $5,378 +4% | $307,700 +18.6% |
| 2021 | $5,169 +1.5% | $259,500 +4% |
| 2020 | $5,094 +10.5% | $249,400 +0.6% |
| 2019 | $4,610 +0.6% | $247,900 +9.4% |
| 2018 | $4,583 +1.3% | $226,500 +0.3% |
| 2017 | $4,526 -0.7% | $225,900 +2.6% |
| 2016 | $4,559 +8% | $220,200 +2% |
| 2014 | $4,223 +1.5% | $215,800 +4% |
| 2013 | $4,161 -1.4% | $207,500 -0.4% |
| 2012 | $4,220 -9.5% | $208,400 -15.1% |
| 2011 | $4,662 -7.2% | $245,400 -3% |
| 2010 | $5,023 +15.4% | $252,900 |
| 2009 | $4,352 +7.1% | $252,900 -0.2% |
| 2007 | $4,065 +45474.9% | $253,400 +42133.3% |
| 2006 | $9 | $600 |
Find assessor info on the county website
Neighborhood: 46032
Nearby homes
- $396,1003 bd2 ba2.3k sqft11739 Harvard Ln, Carmel, IN 46032Off Market
- $391,2003 bd4 ba2.4k sqft11743 Harvard Ln, Carmel, IN 46032Off Market

- $400,0003 bd4 ba2.4k sqft772 Ivy Ln, Carmel, IN 46032Sold
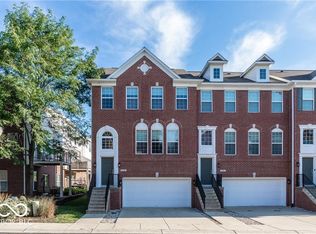
- $399,0003 bd4 ba2.3k sqft11747 Harvard Ln, Carmel, IN 46032Off Market
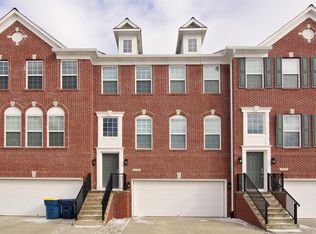
- $330,0003 bd4 ba2.3k sqft778 Ivy Ln, Carmel, IN 46032Sold
- $396,8003 bd3 ba2.4k sqft11751 Harvard Ln, Carmel, IN 46032Off Market
- $396,4004 bd3 ba2.4k sqft784 Ivy Ln, Carmel, IN 46032Off Market
- $403,8003 bd4 ba2.3k sqft761 Ivy Ln, Carmel, IN 46032Off Market
Nearby schools
GreatSchools rating
- 8/10Carmel Elementary SchoolGrades: PK-5Distance: 1.6 mi
- 8/10Carmel Middle SchoolGrades: 6-8Distance: 1.1 mi
- 10/10Carmel High SchoolGrades: 9-12Distance: 1.9 mi
Get a cash offer in 3 minutes
Find out how much your home could sell for in as little as 3 minutes with a no-obligation cash offer.
Estimated market value
$402,200
Get a cash offer in 3 minutes
Find out how much your home could sell for in as little as 3 minutes with a no-obligation cash offer.
Estimated market value
$402,200
- Indiana
- Hamilton County
- Carmel
- 46032
- 11735 Harvard Ln
