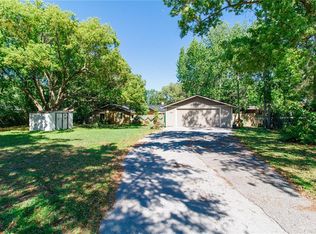
COME BY AND TAKE A LOOK INSIDE! Welcome to this charming and meticulously maintained single-family home located in the exclusive community of Lakewood Acres, Hudson, Florida. Want a place for your RV, Want more ANIMALS, Need a MOTHER-IN-LAW SUITE? This home features 1.8 ACRES, 3 STALL HORSE BARN, 4 Bedrooms, 3 Full Bathrooms and a large detached 4 CAR GARAGE 24 X 32. As you step through the front door, you will FALL IN LOVE with the open floor plan, high ceilings, stunning views of the pond & neutral color palette. This Home Features a Dining room, Leading into a Spacious Family Room. Kitchen is Equipped with Huge Number of solid oak cabinets, Large Shelf Pantry and a Formica countertop. You will love how the kitchen opens to the living room which is great for entertaining guests. This Home Comes with a Three-way Split Bedroom Plan. Privacy for Everyone. You will find the master suite offers a HUGE walk-in closet along with an additional standard closet. The luxurious master bathroom offers large walk-in shower and spacious double vanity. Now we make our way out to your little piece of paradise. The fully screened in lanai area and jacuzzi are great for enjoying the beautiful Florida weather, wildlife, and the serene conservation pond. Additional notable features of this home include, completely fenced in with metal gate, new roof 12/2022, A/C 2018, newer water heater 2017 and a Huge outdoor kitchen for entertaining. Home is zoned for Agricultural/Residential, NO HOA!!! Convenient access to Suncoast Parkway, Tampa Airport, Popular Starkey Wilderness Park. Schedule a private showing and witness the allure of this home firsthand. Do not miss out on the opportunity to make this lovely property your own before it is too late.
Sold for $520,000
$520,000
11735 LAKEWOOD DRIVE, HUDSON, FL 34669
4beds
2,699sqft
Single Family Residence
Built in 2003
1.8 Acres Lot
$558,800 Zestimate®
$193/sqft
$2,749 Estimated rent
Home value
$558,800
$525,000 - $592,000
$2,749/mo
Zestimate® history
Owner options
List your home for rent
$2,749/mo
Rent Zestimate®
Find your next renter with Zillow Rental Manager. Plus, with online applications, you can quickly screen prospective tenants – for free.
$2,749/mo
Rent Zestimate®
Refinance and save
$3,573/mo
Est. payment
Refinancing to a lower rate could help reduce your monthly payments and save thousands over the life of the loan.
$3,573/mo
Est. payment
Explore your selling options
Work with a Zillow partner agent
Leverage their expertise and Zillow's premium Showcase listings to get your home seen by more buyers.
Get startedList with your own agent
Get your home in front of millions of buyers by listing it on Zillow.
Learn how to do itSell it yourself
Take full control of how buyers see your home on Zillow by listing For Sale by Owner (FSBO).
List your homeWhat's special
Zillow last checked:
Listing updated:
Listed by:
Alvin Klasi 239-218-4994,
PEOPLE'S TRUST REALTY 727-946-0904
Bought with:
Neil Biswas, 3492239
FLORIDA REAL ESTATE PARTNERS
Source: Stellar MLS,MLS#: W7858518 Originating MLS: Tampa
Originating MLS: Tampa
Facts & features
Interior
Bedrooms & bathrooms
- Bedrooms: 4
- Bathrooms: 3
- Full bathrooms: 3
Primary bedroom
- Features: Walk-In Closet(s)
- Level: First
- Dimensions: 15.7x25.1
Primary bathroom
- Level: First
- Dimensions: 12.1x10.11
Dining room
- Level: First
- Dimensions: 9.1x11
Kitchen
- Level: First
- Dimensions: 12.1x17.1
Living room
- Level: First
- Dimensions: 21.5x32.3
Heating
- Central
Cooling
- Central Air
Appliances
- Included: Dishwasher, Dryer, Microwave, Range, Refrigerator, Washer, Water Softener
- Laundry: Inside
Features
- Cathedral Ceiling(s), Ceiling Fan(s), Living Room/Dining Room Combo, Open Floorplan, Solid Wood Cabinets, Split Bedroom, Walk-In Closet(s)
- Flooring: Carpet, Laminate
- Doors: Outdoor Grill, Outdoor Kitchen
- Has fireplace: No
- Common walls with other units/homes: Corner Unit
Interior area
- Total structure area: 3,972
- Total interior livable area: 2,699 sqft
Property
Parking
- Total spaces: 4
- Parking features: Driveway, Oversized, Parking Pad
- Garage spaces: 4
- Has uncovered spaces: Yes
Features
- Levels: One
- Stories: 1
- Patio & porch: Covered, Enclosed, Rear Porch, Screened
- Exterior features: Outdoor Grill, Outdoor Kitchen, Rain Gutters
- Fencing: Chain Link,Fenced,Wire,Wood
- Has view: Yes
- View description: Trees/Woods, Pond
- Has water view: Yes
- Water view: Pond
Lot
- Size: 1.8 Acres
- Features: Corner Lot, Oversized Lot, Pasture, Private, Zoned for Horses
Details
- Additional structures: Other, Outdoor Kitchen, Shed(s)
- Parcel number: 0525170010000000700
- Zoning: 00R2
- Special conditions: None
Construction
Type & style
- Home type: SingleFamily
- Property subtype: Single Family Residence
Materials
- Stucco
- Foundation: Block, Slab
- Roof: Shingle
Condition
- New construction: No
- Year built: 2003
Utilities & green energy
- Sewer: Septic Tank
- Water: Well
- Utilities for property: Cable Connected, Electricity Connected
Community & HOA
Community
- Pet fee: $0 monthly
- Subdivision: LAKEWOOD ACRES
HOA
- Has HOA: No
Location
- Region: Hudson
Financial & listing details
- Price per square foot: $193/sqft
- Tax assessed value: $438,842
- Annual tax amount: $2,912
- Date on market: 10/6/2023
- Cumulative days on market: 208 days
- Listing terms: Cash,Conventional,FHA,VA Loan
- Ownership: Fee Simple
- Total actual rent: 0
- Electric utility on property: Yes
- Road surface type: Paved
Price history
| Date | Event | Price |
|---|---|---|
| 7/10/2024 | Sold | $520,000-3.7%$193/sqft |
Source:  Stellar MLS #W7858518 Report a problem Stellar MLS #W7858518 Report a problem | ||
| 5/23/2024 | Pending sale | $539,900$200/sqft |
Source: Stellar MLS #W7858518 Report a problem | ||
| 4/30/2024 | Price change | $539,900-1.8%$200/sqft |
Source: Stellar MLS #W7858518 Report a problem | ||
| 3/27/2024 | Price change | $549,900-1.8%$204/sqft |
Source: Stellar MLS #W7858518 Report a problem | ||
| 3/21/2024 | Listed for sale | $559,900$207/sqft |
Source: Stellar MLS #W7858518 Report a problem | ||
| 3/2/2024 | Pending sale | $559,900$207/sqft |
Source: Stellar MLS #W7858518 Report a problem | ||
| 1/22/2024 | Price change | $559,900-1.8%$207/sqft |
Source: Stellar MLS #W7858518 Report a problem | ||
| 12/4/2023 | Price change | $569,900-1.4%$211/sqft |
Source: Stellar MLS #W7858518 Report a problem | ||
| 10/6/2023 | Listed for sale | $577,850+239.9%$214/sqft |
Source: Stellar MLS #W7858518 Report a problem | ||
| 6/28/2018 | Sold | $170,000$63/sqft |
Source: Public Record Report a problem | ||
Public tax history
| Year | Property taxes | Tax assessment |
|---|---|---|
| 2025 | $6,897 +128.7% | $438,842 +107.3% |
| 2024 | $3,015 +4.7% | $211,700 |
| 2023 | $2,880 | $211,700 +3.5% |
| 2022 | -- | $204,570 +6.1% |
| 2021 | -- | $192,840 +1.8% |
| 2020 | -- | $189,480 +2.3% |
| 2019 | -- | $185,227 |
Find assessor info on the county website
Neighborhood: 34669
Nearby homes
- $--0.403 Acres0 Lakewood Dr, Hudson, FL 34669Off Market

- $---- bd-- ba1.5k sqft11707 Lakewood Dr, Hudson, FL 34669Off Market

- $441,3004 bd2 ba2.4k sqft11724 Lakewood Dr, Hudson, FL 34669Off Market
- $241,700-- bd1 ba1.3k sqft11718 Lakewood Dr, Hudson, FL 34669Off Market
- $367,700-- bd2 ba1.9k sqft11736 Lakewood Dr, Hudson, FL 34669Off Market
- $268,9002 bd2 ba2.2k sqft11742 Lakewood Dr, Hudson, FL 34669Off Market
- $487,900-- bd2 ba1.8k sqft11739 Lakewood Dr, Hudson, FL 34669Off Market
- $288,900-- bd2 ba1.4k sqft12502 Pony Ln, Hudson, FL 34669Off Market
Nearby schools
GreatSchools rating
- 3/10Moon Lake Elementary SchoolGrades: PK-5Distance: 0.7 mi
- 2/10Hudson Middle SchoolGrades: 4-8Distance: 2.4 mi
- 2/10Fivay High SchoolGrades: 8-12Distance: 2.4 mi
Get a cash offer in 3 minutes
Find out how much your home could sell for in as little as 3 minutes with a no-obligation cash offer.
Estimated market value
$558,800
Get a cash offer in 3 minutes
Find out how much your home could sell for in as little as 3 minutes with a no-obligation cash offer.
Estimated market value
$558,800
- Florida
- Pasco County
- Hudson
- 34669
- 11735 LAKEWOOD DRIVE
Nearby cities
Nearby zip codes
Other Hudson Topics
