This property is off market, which means it's not currently listed for sale or rent on Zillow. This may be different from what's available on other websites or public sources.
Off market
Zestimate®
$542,900
11735 SW 13th Court #1509, Pembroke Pines, FL 33025
3beds
1,941sqft
Townhouse
Built in 2018
1,766 Square Feet Lot
$542,900 Zestimate®
$280/sqft
$3,939 Estimated rent
Home value
$542,900
$516,000 - $570,000
$3,939/mo
Zestimate® history
Owner options
List your home for rent
$3,939/mo
Rent Zestimate®
Find your next renter with Zillow Rental Manager. Plus, with online applications, you can quickly screen prospective tenants – for free.
$3,939/mo
Rent Zestimate®
Refinance and save
$4,062/mo
Est. payment
Refinancing to a lower rate could help reduce your monthly payments and save thousands over the life of the loan.
$4,062/mo
Est. payment
Explore your selling options
Work with a Zillow partner agent
Leverage their expertise and Zillow's premium Showcase listings to get your home seen by more buyers.
Get startedList with your own agent
Get your home in front of millions of buyers by listing it on Zillow.
Learn how to do itSell it yourself
Take full control of how buyers see your home on Zillow by listing For Sale by Owner (FSBO).
List your homeWhat's special
Zillow last checked:
Listing updated:
Listed by:
Benjamin Aaron Goldstein 844-277-5790,
Lennar Realty
Bought with:
Sandro Florez, 3143486
Elite Realty SF
Source: BeachesMLS,MLS#: R10514224 Originating MLS: BeachesMLS
Originating MLS: BeachesMLSFacts & features
Interior
Bedrooms & bathrooms
- Bedrooms: 3
- Bathrooms: 4
- Full bathrooms: 3
- 1/2 bathrooms: 1
Primary bedroom
- Description: Master Bedroom
- Level: Second
- Area: 270.48
- Dimensions: 16.8 X 16.1
Bedroom 2
- Description: Second Bedroom
- Level: Second
- Area: 108
- Dimensions: 10.8 X 10
Bedroom 3
- Description: Third Bedroom
- Level: Second
- Area: 110.05
- Dimensions: 10.8 X 10.19
Dining room
- Level: First
- Area: 106
- Dimensions: 10.6 X 10
Kitchen
- Description: Kitchen
- Level: First
- Area: 105.6
- Dimensions: 12 X 8.8
Living room
- Description: Great Room
- Level: First
- Area: 280.28
- Dimensions: 19.6 X 14.3
Loft
- Level: Upper
- Area: 80.56
- Dimensions: 10.6 X 7.6
Heating
- Central, Electric
Cooling
- Central Air, Electric
Appliances
- Included: Dryer, Dishwasher, Electric Range, Electric Water Heater, Disposal, Refrigerator, Water Heater
- Laundry: Inside
Features
- Breakfast Bar, Dual Sinks, Kitchen/Dining Combo, Pantry, Separate Shower, Upper Level Primary, Walk-In Closet(s)
- Flooring: Carpet, Ceramic Tile
Interior area
- Total structure area: 2,500
- Total interior livable area: 1,941 sqft
Property
Parking
- Total spaces: 2.5
- Parking features: Attached, Garage
- Attached garage spaces: 2.5
- Details: CarportSpaces:0.00
Features
- Levels: Two
- Stories: 2
- Entry location: Entry Level Living Area Y
- Patio & porch: Covered, Balcony
- Exterior features: Balcony, Outdoor Living Area
- Pool features: Association
- Waterfront features: None
Lot
- Size: 1,766 Square Feet
- Features: < 1/4 Acre
Details
- Parcel number: 514024142570
- Zoning: Residential
Construction
Type & style
- Home type: Townhouse
- Property subtype: Townhouse
Materials
- Block, Concrete
- Roof: Concrete,Flat,Spanish Tile,Tile
Condition
- New Construction
- New construction: Yes
- Year built: 2018
Details
- Builder model: Ventura
- Builder name: Lennar
Utilities & green energy
- Electric: 3 Phase
- Sewer: Public Sewer
- Water: Public
- Utilities for property: Cable Available, Sewer Available, Water Available
Community & HOA
Community
- Features: Home Owners Association
- Security: Smoke Detector(s)
- Subdivision: Raintree Subdivision
HOA
- Has HOA: Yes
- Amenities included: Clubhouse, Pool, Trail(s)
- HOA fee: $211 monthly
Location
- Region: Pembroke Pines
Financial & listing details
- Price per square foot: $280/sqft
- Annual tax amount: $394
- Date on market: 3/19/2019
- Cumulative days on market: 12 days
- Listing terms: Cash,Conventional,FHA,VA Loan
Price history
| Date | Event | Price |
|---|---|---|
| 5/10/2019 | Sold | $383,265$197/sqft |
Source:  BeachesMLS #R10514224 Report a problem BeachesMLS #R10514224 Report a problem | ||
Public tax history
Tax history is unavailable.
Neighborhood: 33025
Nearby homes
- $488,7003 bd3 ba1.6k sqft11744 SW 13th Ct UNIT 2468, Pembroke Pines, FL 33025Off Market
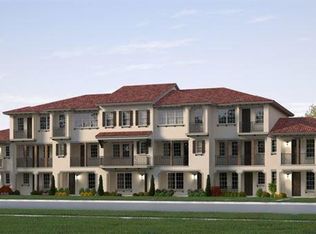
- $488,8003 bd3 ba1.6k sqft11743 SW 13th Ct UNIT 1507, Pembroke Pines, FL 33025Off Market
- $490,3003 bd3 ba1.6k sqft11758 SW 13th Ct UNIT 2472, Pembroke Pines, FL 33025Off Market
- $449,0003 bd3 ba1.9k sqft11725 13th, Pembroke Pines, FL 33025Off Market
- $560,6003 bd3 ba2.1k sqft11614 SW 13th Ct, Pembroke Pines, FL 33025Off Market
- $535,2003 bd3 ba1.9k sqft11622 SW 13th Ct, Pembroke Pines, FL 33025Off Market
- $448,5003 bd3 ba1.7k sqft11622 SW 13th Dr, Pembroke Pines, FL 33025Off Market
- $588,0003 bd4 ba2k sqft11618 SW 13th Ct, Pembroke Pines, FL 33025For Sale
Nearby schools
GreatSchools rating
- 5/10Palm Cove Elementary SchoolGrades: PK-5Distance: 0.4 mi
- 6/10Pines Middle SchoolGrades: 6-8Distance: 2.6 mi
- 5/10Charles W Flanagan High SchoolGrades: 9-12Distance: 2.1 mi
Schools provided by the listing agent
- Elementary: Palm Cove
- Middle: Pines
- High: Charles W. Flanagan
Source: BeachesMLS. This data may not be complete. We recommend contacting the local school district to confirm school assignments for this home.
Get a cash offer in 3 minutes
Find out how much your home could sell for in as little as 3 minutes with a no-obligation cash offer.
Estimated market value
$542,900
Get a cash offer in 3 minutes
Find out how much your home could sell for in as little as 3 minutes with a no-obligation cash offer.
Estimated market value
$542,900
- Florida
- Broward County
- Pembroke Pines
- 33025
- 11735 SW 13th Court Unit 1509
Nearby cities
Nearby neighborhoods
Nearby zip codes
Other Pembroke Pines Topics
