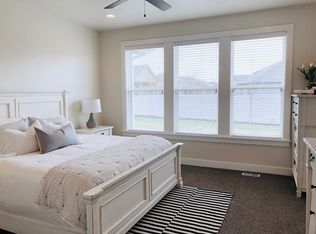
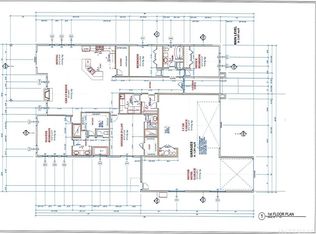
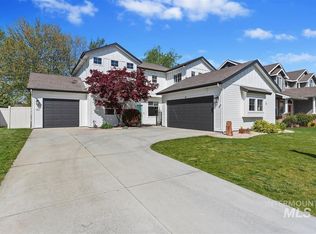
This gorgeous Custom Modern Home is perfectly situated on nearly a 1/4 acre corner lot in the desirable Pinewood Lakes subdivision. Offering 4 bedrooms, a huge bonus room, plus an office- this home’s layout is ideal! The primary suite is conveniently located on the main level, along with the office and main living areas. The large family room with built-in shelves has a stacked stone fireplace flanked with built-in cabinetry and shelving, a kitchen with granite countertops, shaker cabinets, double oven, gorgeous pendants and a farmhouse style chandelier in the dining room. Enjoy high ceilings and wood flooring in the living spaces and a sound system both inside and out. In the primary suite, there are large windows viewing out to the backyard, a walk in closet, bathroom with dual sinks including a vanity, new plumbing, new shower with stone tile flooring, new LVP flooring and stylish backsplash. Upstairs is a huge bonus room and additional 3 bedrooms and full bath. Outside you will find an Entertainer’s Paradise to host BBQs and gatherings, with an amazing built in BBQ, a large covered patio, a charming pergola, fire-pit, raised garden beds, a shed for storage and a tandem 3rd bay drive through in the 4 car garage. This community has a pool, walking paths and streams, a basketball court and storage for RV/Trailer Storage. Close to highly ranked schools! You can’t beat this location!
Active
Price cut: $11K (7/8)
$749,900
11735 W Carlisle Bay Dr, Star, ID 83669
4beds
3baths
2,597sqft
Single Family Residence
Built in 2014
10,454 Square Feet Lot
$746,500 Zestimate®
$289/sqft
$100/mo HOA
What's special
Charming pergolaNew stylish backsplash throughoutGorgeous pendantsHuge bonus roomRaised garden bedsShed for storageNew lvp flooring
- 100 days |
- 684 |
- 34 |
Zillow last checked:
Listing updated:
Listed by:
Paloma Fierro Cell:208-281-7673,
Boise Premier Real Estate
Source: IMLS,MLS#: 98981942
Facts & features
Interior
Bedrooms & bathrooms
- Bedrooms: 4
- Bathrooms: 3
- Main level bathrooms: 1
- Main level bedrooms: 1
Primary bedroom
- Level: Main
Bedroom 2
- Level: Upper
Bedroom 3
- Level: Upper
Bedroom 4
- Level: Upper
Office
- Level: Main
Heating
- Forced Air, Natural Gas
Cooling
- Central Air
Appliances
- Included: Dishwasher, Disposal, Double Oven, Gas Range
Features
- Bed-Master Main Level, Central Vacuum Plumbed, Walk-In Closet(s), Pantry, Kitchen Island, Granite Counters, Number of Baths Main Level: 1, Number of Baths Upper Level: 1, Bonus Room Level: Upper
- Flooring: Carpet, Engineered Wood Floors
- Has basement: No
- Has fireplace: Yes
- Fireplace features: Gas
Interior area
- Total structure area: 2,597
- Total interior livable area: 2,597 sqft
- Finished area above ground: 2,597
- Finished area below ground: 0
Video & virtual tour
Property
Parking
- Total spaces: 4
- Parking features: Attached, Garage (Drive Through Doors), Tandem
- Attached garage spaces: 4
Features
- Levels: Two
- Pool features: Community
- Fencing: Wood
Lot
- Size: 10,454 Square Feet
- Dimensions: 118 x 86
- Features: 10000 SF - .49 AC, Irrigation Sprinkler System
Details
- Parcel number: R7084470280
Construction
Type & style
- Home type: SingleFamily
- Property subtype: Single Family Residence
Materials
- Stucco
- Roof: Composition
Condition
- Year built: 2014
Utilities & green energy
- Utilities for property: Sewer Connected
Community & HOA
Community
- Subdivision: Pinewood Lakes
HOA
- Has HOA: Yes
- HOA fee: $300 quarterly
Location
- Region: Star
Financial & listing details
- Price per square foot: $289/sqft
- Tax assessed value: $786,800
- Annual tax amount: $2,701
- Date on market: 4/13/2026
- Ownership: Fee Simple
Estimated market value
$746,500
$709,000 - $784,000
$3,359/mo
Price history
Price history is unavailable.
Public tax history
| Year | Property taxes | Tax assessment |
|---|---|---|
| 2025 | $2,559 -11.4% | $786,800 +16.4% |
| 2024 | $2,886 -16.6% | $676,200 +0.1% |
| 2023 | $3,460 +4.1% | $675,300 -14.5% |
| 2022 | $3,324 -5% | $790,200 +36.4% |
| 2021 | $3,500 -6.5% | $579,300 +25.3% |
| 2020 | $3,745 +10.7% | $462,300 +6.9% |
| 2019 | $3,383 +1% | $432,500 +15.6% |
| 2018 | $3,349 +3.5% | $374,000 +5.5% |
| 2017 | $3,235 | $354,400 +8.1% |
| 2016 | $3,235 | $327,700 +6.5% |
| 2015 | $3,235 | $307,600 |
Find assessor info on the county website
Monthly payment
Est. payment
Payment breakdown
Explore the cost of this home by adjusting the details. Changes won't be saved.Climate risks
Neighborhood: 83669
Nearby schools
GreatSchools rating
- 7/10Star Elementary SchoolGrades: PK-5Distance: 0.7 mi
- 9/10STAR MIDDLE SCHOOLGrades: 6-8Distance: 2.1 mi
- 10/10Owyhee High SchoolGrades: 9-12Distance: 3.7 mi
Schools provided by the listing agent
- Elementary: Star
- Middle: Star
- High: Eagle
- District: West Ada School District
Source: IMLS. This data may not be complete. We recommend contacting the local school district to confirm school assignments for this home.
- $659,1004 bd3 ba2.5k sqft11735 W Carlisle Bay, Star, ID 83669Off Market

- $800,5003 bd2 ba2.6k sqft11759 W Carlisle Bay Dr, Star, ID 83669Off Market
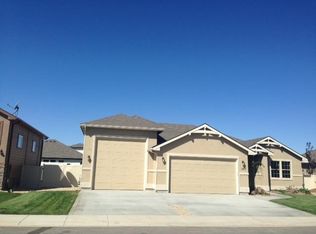
- $601,0004 bd3 ba2.4k sqft11808 W Carlisle Bay, Star, ID 83669Off Market
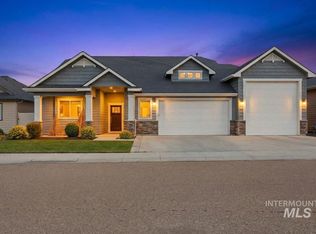
- $630,7003 bd3 ba2.3k sqft287 S Jakes Lndg #83669, Star, ID 83669Off Market
- $698,9004 bd3 ba2.1k sqft255 S Jakes Landing Way, Star, ID 83669Off Market
- $516,100-- bd-- ba-- sqftS Jakes Landing Way, Star, ID 83669Off Market
- $507,400-- bd-- ba-- sqftS Jakes Landing Way, Star, ID 83669Off Market
- $429,300-- bd-- ba-- sqftS Jakes Landing Way, Star, ID 83669Off Market
A local agent can set up tours, give advice and negotiate with sellers.
Similar homes
- $625,0004 bd3 ba2.6k sqft10368 W Altair Dr, Star, ID 83669Active
 MLS ID #98989941, Carmen Errecart, Point Realty LLC. IMLS
 - $679,9004 bd3 ba2.3k sqft9508 W Ringle Creek St, Star, ID 83669Active
 MLS ID #98982411, Jameson Shaw, Aspire Realty Group. IMLS
 - $700,0005 bd3 ba2.4k sqft10435 W Royal Fern Ct, Star, ID 83669Active
 MLS ID #98990224, Derek Cassel, Cassel Realty. IMLS
 - $544,9993 bd3 ba2.2k sqft191 S Spring Lake Way, Star, ID 83669Active
 MLS ID #98979428, Audra Sherman, Amherst Madison. IMLS
 - $799,9004 bd3 ba2.6k sqft10480 W Mizzle Dr, Star, ID 83669ActiveMLS ID #98990134, Chris Schneider, Starwood Realty Inc. IMLS
- $675,0004 bd2 ba2k sqft5690 W Montage Ct, Eagle, ID 83616ActiveMLS ID #98994328, Sean Franklin, Homes of Idaho. IMLS
- $530,0003 bd3 ba2.1k sqft50 S Quincannon Ave, Star, ID 83669ActiveMLS ID #98989248, Christine Quinn, Keller Williams Realty Boise. IMLS
- $795,0003 bd2 ba2.2k sqft6503 N Sand Bagger Way, Meridian, ID 83646ActiveMLS ID #98988834, Jason Chamness, Silvercreek Realty Group. IMLS
- $765,0003 bd2 ba2.1k sqft3505 W Sand Wedge St, Meridian, ID 83646ActiveMLS ID #98983281, Jason Chamness, Silvercreek Realty Group. IMLS
- $929,9995 bd5 ba3.7k sqft10984 W Collina Vista Dr, Star, ID 83669ActiveMLS ID #98991725, Paloma Fierro, Boise Premier Real Estate. IMLS
- $974,9004 bd4 ba3k sqft6873 Campolina Way, Star, ID 83669ActiveMLS ID #98989721, James Moser, Boise Premier Real Estate. IMLS
- $670,0004 bd3 ba2.7k sqft17684 N Pass City Pl, Nampa, ID 83687ActiveMLS ID #98993210, Bill Bieker, Silvercreek Realty Group. IMLS
- $775,0004 bd3 ba2.7k sqft353 Castlebury St, Middleton, ID 83644ActiveMLS ID #98988970, Maddie Lampman, Homes of Idaho. IMLS
- $699,9004 bd4 ba2.5k sqft6070 E Canyon Crossing Dr, Nampa, ID 83687ActiveMLS ID #98990723, Ruth Kmiecik, Peterson & Associates REALTORS, LLC. IMLS
- $725,0003 bd3 ba3k sqft2884 W Torana Dr, Meridian, ID 83642Price ChangeMLS ID #98987467, Becky Schiebout, Finding 43 Real Estate. IMLS
- $849,9005 bd3 ba2.8k sqft4147 W Cardon St, Eagle, ID 83616ActiveMLS ID #98990892, Lauren Clark, Homes of Idaho. IMLS
- $850,0003 bd2 ba2.2k sqft920 N Ashford Ln, Nampa, ID 83687ActiveMLS ID #98988865, Katrina Wehr, Stack Rock Realty LLC. IMLS
- $675,0004 bd3 ba2.9k sqft811 E Silver Torch St, Meridian, ID 83646ActiveMLS ID #98992540, Nicole Cherry, Homes of Idaho. IMLS
- $739,0003 bd3 ba2.5k sqft8922 E Lavender Dr, Nampa, ID 83687ActiveMLS ID #98990037, Fred Depold, Silvercreek Realty Group. IMLS
- $739,9005 bd3 ba3.2k sqft2998 E Shadowwolf Dr, Eagle, ID 83616ActiveMLS ID #98987690, Stan Buscher, 208 Real Estate. IMLS
