Outstanding freshly renovated home in a beautiful, quiet development in northern Lakeville. Interior features a generous main floor with formal living room, dining room, large kitchen with eat-in dining area, enormous great room, laundry and pine-paneled four season space. The second level features three spacious bedrooms and two bathrooms. The basement is fully finished and could be used as additional family space, a bedroom or in-law/guest suite. This home features new: exterior painting, gutters/downspouts, exterior lighting, landscaping, interior painting, door hardware, hardwood floor refinishing, carpeting, plumbing fixtures, vanities and lighting. The HVAC system was replaced in October 2024 and carries a 4-year transferable warranty. Oversized, three-car garage with updated lighting and new garage doors. Everything is done for you–relax beneath the mature trees on the 33x26 multi-level maintenance-free deck and enjoy the privacy and serenity of this amazing home!
Closed
$635,000
11736 177th St W, Lakeville, MN 55044
4beds
4,502sqft
Single Family
Built in 1990
0.46 Acres Lot
$644,100 Zestimate®
$141/sqft
$4,412 Estimated rent
Home value
$644,100
$593,000 - $696,000
$4,412/mo
Zestimate® history
Owner options
List your home for rent
$4,412/mo
Rent Zestimate®
Find your next renter with Zillow Rental Manager. Plus, with online applications, you can quickly screen prospective tenants – for free.
$4,412/mo
Rent Zestimate®
Refinance and save
$4,002/mo
Est. payment
Refinancing to a lower rate could help reduce your monthly payments and save thousands over the life of the loan.
$4,002/mo
Est. payment
Explore your selling options
Work with a Zillow partner agent
Leverage their expertise and Zillow's premium Showcase listings to get your home seen by more buyers.
Get startedList with your own agent
Get your home in front of millions of buyers by listing it on Zillow.
Learn how to do itSell it yourself
Take full control of how buyers see your home on Zillow by listing For Sale by Owner (FSBO).
List your homeWhat's special
Spacious bedroomsEnormous great roomPine-paneled four season spaceDining roomMulti-level maintenance-free deckMature trees
Zillow last checked:
Listing updated:
Listed by:
Dean A Trongard 612-812-1616,
Options Real Estate, Inc
Bought with:
Cindy Carlson
Edina Realty, Inc.
Source: NorthstarMLS as distributed by MLS GRID,MLS#: 6672993
Facts & features
Interior
Bedrooms & bathrooms
- Bedrooms: 4
- Bathrooms: 4
- Full bathrooms: 2
- 3/4 bathrooms: 1
- 1/2 bathrooms: 1
Bedroom
- Level: Upper
- Area: 247 Square Feet
- Dimensions: 19 x 13
Bedroom 2
- Level: Upper
- Area: 169 Square Feet
- Dimensions: 13 x 13
Bedroom 3
- Level: Upper
- Area: 169 Square Feet
- Dimensions: 13 x 13
Bedroom 4
- Level: Lower
- Area: 169 Square Feet
- Dimensions: 13 x 13
Bathroom
- Level: Lower
- Area: 156 Square Feet
- Dimensions: 13 x 12
Deck
- Level: Main
- Area: 858 Square Feet
- Dimensions: 33 x 26
Dining room
- Level: Main
- Area: 168 Square Feet
- Dimensions: 14 x 12
Family room
- Level: Main
- Area: 432 Square Feet
- Dimensions: 24 x 18
Family room
- Level: Lower
- Area: 442 Square Feet
- Dimensions: 34 x 13
Other
- Level: Main
- Area: 224 Square Feet
- Dimensions: 16 x 14
Foyer
- Level: Main
- Area: 144 Square Feet
- Dimensions: 12 x 12
Informal dining room
- Level: Main
- Area: 195 Square Feet
- Dimensions: 15 x 13
Kitchen
- Level: Main
- Area: 169 Square Feet
- Dimensions: 13 x 13
Laundry
- Level: Main
- Area: 104 Square Feet
- Dimensions: 13 x 8
Living room
- Level: Main
- Area: 195 Square Feet
- Dimensions: 15 x 13
Storage
- Level: Lower
- Area: 216 Square Feet
- Dimensions: 18 x 12
Utility room
- Level: Lower
- Area: 91 Square Feet
- Dimensions: 13 x 7
Walk in closet
- Level: Upper
- Area: 70 Square Feet
- Dimensions: 10 x 7
Heating
- Forced Air
Cooling
- Central Air
Appliances
- Included: Cooktop, Dishwasher, Disposal, Double Oven, Microwave, Oil Water Heater, Refrigerator
- Laundry: Laundry Room, Main Level, Washer Hookup
Features
- Basement: Full
- Number of fireplaces: 2
- Fireplace features: Double Sided, Gas
Interior area
- Total structure area: 4,502
- Total interior livable area: 4,502 sqft
- Finished area above ground: 3,128
- Finished area below ground: 1,067
Property
Parking
- Total spaces: 3
- Parking features: Attached
- Attached garage spaces: 3
- Details: Garage Dimensions (33X26), Garage Door Height (8), Garage Door Width (16)
Accessibility
- Accessibility features: None
Features
- Levels: Two
- Stories: 2
- Patio & porch: Composite Decking, Deck, Glass Enclosed
- Pool features: None
- Fencing: Partial,Vinyl
Lot
- Size: 0.46 Acres
- Dimensions: 68 x 215 x 34 x 110 x 163
- Features: Irregular Lot
Details
- Foundation area: 1708
- Parcel number: 224432605020
- Zoning description: Residential-Single Family
Construction
Type & style
- Home type: SingleFamily
- Property subtype: Single Family
Materials
- Block
- Roof: Age Over 8 Years
Condition
- New construction: No
- Year built: 1990
Utilities & green energy
- Gas: Natural Gas
- Sewer: City Sewer/Connected
- Water: City Water/Connected
Community & HOA
Community
- Subdivision: Lake Villa Golf Estates 2nd Add
HOA
- Has HOA: No
Location
- Region: Lakeville
Financial & listing details
- Price per square foot: $141/sqft
- Tax assessed value: $621,000
- Annual tax amount: $6,272
- Date on market: 2/19/2025
- Cumulative days on market: 113 days
Price history
| Date | Event | Price |
|---|---|---|
| 3/21/2025 | Sold | $635,000-0.8%$141/sqft |
Source:  NorthstarMLS as distributed by MLS GRID #6672993 Report a problem NorthstarMLS as distributed by MLS GRID #6672993 Report a problem | ||
| 3/5/2025 | Pending sale | $639,900$142/sqft |
Source: NorthstarMLS as distributed by MLS GRID #6672993 Report a problem | ||
| 2/19/2025 | Listed for sale | $639,900+2.4%$142/sqft |
Source: NorthstarMLS as distributed by MLS GRID #6672993 Report a problem | ||
| 1/19/2025 | Listing removed | $624,900$139/sqft |
Source: NorthstarMLS as distributed by MLS GRID #6628103 Report a problem | ||
| 11/21/2024 | Price change | $624,900-3.8%$139/sqft |
Source: NorthstarMLS as distributed by MLS GRID #6628103 Report a problem | ||
| 11/6/2024 | Listed for sale | $649,900-3.7%$144/sqft |
Source: NorthstarMLS as distributed by MLS GRID #6628103 Report a problem | ||
| 10/28/2024 | Listing removed | $674,900-2.9%$150/sqft |
Source: NorthstarMLS as distributed by MLS GRID #6617205 Report a problem | ||
| 10/11/2024 | Listed for sale | $695,000+80.1%$154/sqft |
Source: NorthstarMLS as distributed by MLS GRID #6617205 Report a problem | ||
| 9/4/2024 | Sold | $386,000-12.6%$86/sqft |
Source: NorthstarMLS as distributed by MLS GRID #6552581 Report a problem | ||
| 11/28/2023 | Sold | $441,750$98/sqft |
Source: Public Record Report a problem | ||
Public tax history
| Year | Property taxes | Tax assessment |
|---|---|---|
| 2024 | $7,158 -14.3% | $621,000 +5.7% |
| 2023 | $8,352 +16.8% | $587,400 +4.2% |
| 2022 | $7,148 +21% | $563,800 +16.5% |
| 2021 | $5,908 +4.5% | $483,800 +8.9% |
| 2020 | $5,652 +5.9% | $444,200 +0.3% |
| 2019 | $5,338 | $443,000 +4.7% |
| 2018 | $5,338 +8.5% | $423,100 +3.7% |
| 2017 | $4,919 +2.1% | $408,100 +3.3% |
| 2016 | $4,817 +2.5% | $395,200 +0.7% |
| 2015 | $4,701 -4.7% | $392,438 -1% |
| 2014 | $4,934 +3.2% | $396,253 +13.6% |
| 2013 | $4,779 +1.8% | $348,838 |
| 2012 | $4,693 +1.9% | -- |
| 2011 | $4,605 -2.9% | -- |
| 2010 | $4,740 -0.9% | -- |
| 2009 | $4,785 +0.2% | -- |
| 2008 | $4,776 +6.4% | -- |
| 2007 | $4,487 +5.6% | -- |
| 2006 | $4,249 +12.8% | -- |
| 2004 | $3,766 +7% | -- |
| 2003 | $3,519 +15% | -- |
| 2002 | $3,059 -26.6% | -- |
| 2001 | $4,171 | -- |
Find assessor info on the county website
Neighborhood: 55044
Nearby homes
- $610,1004 bd3 ba3k sqft11716 177th St W, Lakeville, MN 55044Off Market

- $564,1004 bd2 ba2.2k sqft11746 177th St W, Lakeville, MN 55044Off Market
- $669,1004 bd4 ba3.4k sqft17708 Kingsbury Cir, Lakeville, MN 55044Off Market
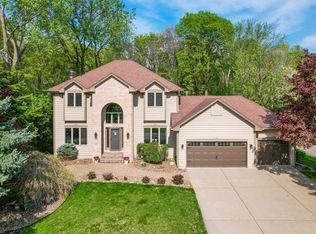
- $610,6004 bd3 ba2.5k sqft17751 Keystone Ave, Lakeville, MN 55044Off Market
- $590,3004 bd3 ba3.2k sqft17705 Keystone Ave, Lakeville, MN 55044Off Market
- $673,9004 bd5 ba3.9k sqft17712 Kingsbury Cir, Lakeville, MN 55044Off Market
- $585,0004 bd3 ba2.5k sqft17733 Keystone Ave, Lakeville, MN 55044Off Market
- $580,9004 bd3 ba1.8k sqft17715 Keystone Ave, Lakeville, MN 55044Off Market
Nearby schools
GreatSchools rating
- 7/10Orchard Lake Elementary SchoolGrades: K-5Distance: 1.2 mi
- 7/10Kenwood Trail Middle SchoolGrades: 6-8Distance: 2.2 mi
- 10/10Lakeville South High SchoolGrades: 9-12Distance: 3.7 mi
Get a cash offer in 3 minutes
Find out how much your home could sell for in as little as 3 minutes with a no-obligation cash offer.
Estimated market value
$644,100
Get a cash offer in 3 minutes
Find out how much your home could sell for in as little as 3 minutes with a no-obligation cash offer.
Estimated market value
$644,100
- Minnesota
- Dakota County
- Lakeville
- 55044
- 11736 177th St W
Nearby cities
Nearby zip codes
Other Lakeville Topics
