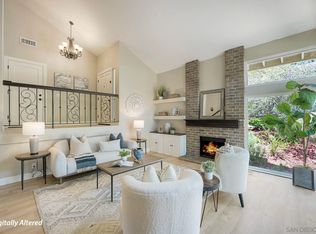
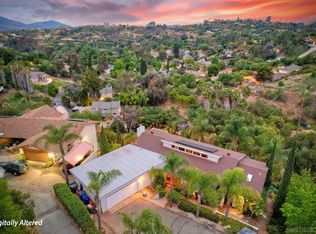
Step into a home that balances modern living with a warm, inviting atmosphere in the heart of Rancho San Diego. This beautifully updated residence offers 3 bedrooms, 2.5 bathrooms, and an attached 2-car garage, with a floor plan that seamlessly blends comfort and functionality. Wide vinyl plank flooring flows throughout the home, leading you to beautifully reimagined kitchen featuring custom white oak cabinetry, sleek quartz countertops, and thoughtfully curated finishes. A custom coffee bar provides the perfect space to elevate your morning routine or entertain guests with ease. Upstairs, the light-filled primary suite serves as a peaceful retreat, complete with an ensuite bathroom and generous natural light. Two additional bedrooms and a full bath provide flexibility for family, guests, or a home office. Designed for effortless Southern California lifestyle, the private backyard features a spacious patio, low-maintenance turf, and mature fruit trees—ideal for relaxing, dining al fresco, or enjoying time with family and friends. Perfectly situated between Rancho San Diego Elementary and Hillsdale Middle School, this home is also just minutes from parks, shopping, restaurants, and everyday conveniences, offering the ideal blend of tranquility and accessibility.
For sale
$989,000
11736 Avenida Anacapa, El Cajon, CA 92019
3beds
1,577sqft
:
Get pre-qualified$6,552/mo
Single Family Residence
Built in 1990
5,595 Square Feet Lot
$969,000 Zestimate®
$627/sqft
$90/mo HOA
What's special
Mature fruit treesPrivate backyardEnsuite bathroomGenerous natural lightCustom white oak cabinetryBeautifully reimagined kitchenCustom coffee bar
- 14 days |
- 825 |
- 31 |
Likely to sell faster than
Zillow last checked:
Listing updated:
Listed by:
Daniel H Rogacion DRE #01798164 619-905-0786,
Compass,
Megan A Beauvais DRE #01426805 619-944-2798,
Compass
Source: SDMLS,MLS#: 260016847 Originating MLS: SDMLS
Originating MLS: SDMLSFacts & features
Interior
Bedrooms & bathrooms
- Bedrooms: 3
- Bathrooms: 3
- Full bathrooms: 2
- 1/2 bathrooms: 1
Heating
- Forced Air Unit
Cooling
- Central Forced Air
Appliances
- Included: Dishwasher, Disposal, Dryer, Garage Door Opener, Microwave, Range/Oven, Refrigerator, Solar Panels, Washer, Gas Oven, Gas Range, Counter Top
- Laundry: Electric, Gas
Features
- Number of fireplaces: 1
- Fireplace features: FP in Living Room
Interior area
- Total structure area: 1,577
- Total interior livable area: 1,577 sqft
Video & virtual tour
Property
Parking
- Total spaces: 4
- Parking features: Attached
- Garage spaces: 2
Features
- Levels: 2 Story
- Pool features: N/K
- Fencing: Full,Wood
Lot
- Size: 5,595 Square Feet
Details
- Parcel number: 5022716700
Construction
Type & style
- Home type: SingleFamily
- Property subtype: Single Family Residence
Materials
- Stucco
- Roof: Spanish Tile
Condition
- Year built: 1990
Utilities & green energy
- Sewer: Public Sewer
- Water: Meter on Property
Community & HOA
Community
- Subdivision: RANCHO SAN DIEGO
HOA
- Services included: Trash Pickup
- HOA fee: $90 monthly
- HOA name: Fieldstone Gallery
Location
- Region: El Cajon
Financial & listing details
- Price per square foot: $627/sqft
- Tax assessed value: $314,416
- Annual tax amount: $4,393
- Date on market: 7/9/2026
- Listing terms: Cash,Conventional,FHA,VA
Estimated market value
$969,000
$921,000 - $1.02M
$3,737/mo
Price history
| Date | Event | Price |
|---|---|---|
| 7/10/2026 | Listed for sale | $989,000+434.6%$627/sqft |
Source:  SDMLS #260016847 Report a problem SDMLS #260016847 Report a problem | ||
| 2/7/1994 | Sold | $185,000$117/sqft |
Source: Public Record Report a problem | ||
Public tax history
| Year | Property taxes | Tax assessment |
|---|---|---|
| 2025 | $4,393 +1.6% | $314,416 +2% |
| 2024 | $4,323 +3.1% | $308,252 +2% |
| 2023 | $4,193 +2.1% | $302,209 +2% |
| 2022 | $4,105 +1.1% | $296,285 +2% |
| 2021 | $4,060 +2% | $290,476 +1% |
| 2020 | $3,981 +19.2% | $287,498 +2% |
| 2019 | $3,339 -12.6% | $281,861 +2% |
| 2018 | $3,819 +2.4% | $276,335 +2% |
| 2017 | $3,729 +4.6% | $270,917 +2% |
| 2016 | $3,566 +0.7% | $265,605 +1.5% |
| 2015 | $3,541 +1.8% | $261,616 +2% |
| 2014 | $3,479 | $256,492 +0.5% |
| 2013 | -- | $255,333 +2% |
| 2012 | -- | $250,327 +2% |
| 2011 | -- | $245,420 +0.8% |
| 2010 | -- | $243,587 -0.2% |
| 2009 | -- | $244,167 +2% |
| 2008 | -- | $239,380 +2% |
| 2007 | -- | $234,687 +2% |
| 2006 | -- | $230,086 +2% |
| 2005 | -- | $225,576 +2% |
| 2004 | -- | $221,153 +1.9% |
| 2003 | -- | $217,101 +2% |
| 2002 | -- | $212,845 +2% |
| 2001 | -- | $208,672 |
Find assessor info on the county website
Monthly payment
Est. payment
Payment breakdown
Explore the cost of this home by adjusting the details. Changes won't be saved.Climate risks
Neighborhood: Rancho San Diego
Nearby schools
GreatSchools rating
- 5/10Rancho San Diego Elementary SchoolGrades: K-5Distance: 0.2 mi
- 8/10Hillsdale Middle SchoolGrades: 6-8Distance: 0.2 mi
- 8/10Valhalla High SchoolGrades: 9-12Distance: 1 mi
- $961,2004 bd2 ba1.7k sqft11728 Avenida Anacapa, El Cajon, CA 92019Off Market
- $1,015,8004 bd3 ba1.8k sqft11744 Avenida Anacapa, El Cajon, CA 92019Off Market
- $964,4004 bd3 ba1.8k sqft11720 Avenida Anacapa, El Cajon, CA 92019Off Market

- $920,8004 bd3 ba1.7k sqft11752 Avenida Anacapa, El Cajon, CA 92019Off Market

- $800,0003 bd3 ba1.4k sqft11712 Avenida Anacapa, El Cajon, CA 92019Sold
- $910,0003 bd3 ba1.7k sqft11760 Avenida Anacapa, El Cajon, CA 92019Off Market
- $1,009,0003 bd3 ba1.6k sqft11727 Avenida Anacapa, El Cajon, CA 92019Sold
- $887,9003 bd2 ba1.5k sqft11704 Avenida Anacapa, El Cajon, CA 92019Off Market
A local agent can set up tours, give advice and negotiate with sellers.
Similar homes
- $1,050,0004 bd3 ba2.1k sqftAvcocado Estates, El Cajon, CA 92019For Sale
 MLS ID #260017631, Deniese Ossey, Compass. SDMLS
 - $1,219,0004 bd3 ba2.3k sqft4807 Sunrise Valley Dr, El Cajon, CA 92020For Sale
 MLS ID #260016532, Tyler Snyder, Snyder Real Estate Group. SDMLS
 - $965,0004 bd3 ba2k sqft3606 Hartzel Dr, Spring Valley, CA 91977For Sale
 MLS ID #260016848, Greg R Fox Jr., Coldwell Banker West. SDMLS
 - $--3 bd2 ba1.4k sqft5404 Olive St #C, San Diego, CA 92105Auction
 Auction.com 2
 - $1,259,0003 bd2 ba1.8k sqft1780 Grove Rd, El Cajon, CA 92020For SaleMLS ID #260016106, Tiffiney A Welles, Coldwell Banker West. SDMLS
- $950,0004 bd3 ba2.3k sqftLesa Estates, La Mesa, CA 91942For SaleMLS ID #260016551, Felipe Arias, eXp Realty of California, Inc.. SDMLS
- $849,0005 bd2 ba1.6k sqftRANCHO EL CAJON, Lakeside, CA 92040For SaleMLS ID #260017916, Jim Carmichael, Coldwell Banker West. SDMLS
- $1,180,0004 bd4 ba2.1k sqft4337 Avocado Blvd, La Mesa, CA 91941For SaleMLS ID #260015750, Jeff Eldridge, RE/MAX Hometown, Realtors. SDMLS
- $1,349,0004 bd3 ba2.3k sqft343 Horizon Hills Dr, El Cajon, CA 92020For SaleMLS ID #260016268, Nathan Abbo, Coldwell Banker West. SDMLS
- $975,0004 bd3 ba2.3k sqft9430 Palomino Ridge Dr, Lakeside, CA 92040For SaleMLS ID #260014146, Deniese Ossey, Compass. SDMLS
- $869,9003 bd2 ba1.7k sqft8438 Fanita Dr, Santee, CA 92071For SaleMLS ID #PTP2604157, Samuel Mendoza, Realty Enterprise. CRMLS
- $998,0003 bd2 ba1.5k sqft10252 Santana St, Santee, CA 92071For SaleMLS ID #260010662, Robin De Jourday, Berkshire Hathaway HomeServices California Properties. SDMLS
- $1,099,9992 bd3 ba1.8k sqft5735 Tex St, La Mesa, CA 91942For SaleMLS ID #260017989, Scott Gardner, Weichert SoCal. SDMLS
- $989,0004 bd3 ba2.2k sqft10014 Gem Tree Way, Santee, CA 92071For SaleMLS ID #260016320, Aris J Anagnos, eXp Realty of California, Inc.. SDMLS
- $789,9993 bd2 ba1.2k sqft3419 S Barcelona St, Spring Valley, CA 91977For SaleMLS ID #260011693, Eric M Meeler, Key Realty Group Inc.. SDMLS
- $999,0003 bd2 ba1.3k sqft1224 Louden Ln, Imperial Beach, CA 91932For SaleMLS ID #260015953, Issac F Cardona, LPT Realty, Inc. SDMLS
- $950,0003 bd2 ba1.4k sqft1641 31st St, San Diego, CA 92102For SaleMLS ID #260016425, Jim Nelson, Coldwell Banker West. SDMLS
- $875,0004 bd2 ba1.8k sqft559 Glencrest Dr, San Diego, CA 92139For SaleMLS ID #260016647, Bianca Manuel, Coldwell Banker West. SDMLS
- $879,9003 bd2 ba1.2k sqft9312 Burning Tree Way, Santee, CA 92071For SaleMLS ID #260015668, Richard B Elias, Compass. SDMLS
- $915,0005 bd3 ba1.6k sqft377 El Monte Rd, El Cajon, CA 92020For SaleMLS ID #250043212, Blair Thiel, Homes 2 Own. SDMLS
Local buyer's agents are ready to help
