Welcome to 11736 Cottontail Drive in Fort Worth - an inviting, move in ready home located in the highly sought after Keller ISD! This well maintained 3 bedroom, 2 bathroom home offers a functional and comfortable layout designed for everyday living. Fresh interior and exterior paint provide a clean feel, while the new roof and gutters installed in November 2025 offer peace of mind for years to come.
Inside, you'll find a bright and welcoming living space that flows seamlessly into the dining area and kitchen, creating an ideal setup for both relaxing and entertaining. Split bedrooms provide flexibility for family guests or a home office. Step outside on your wood deck to enjoy coffee in the morning or to unwind at the end of the day.
Conveniently located near shopping and dining in Alliance Corridor, parks and major highways, this home combines comfort and location all in one. Don't miss the opportunity to make this home your own.
Sold
Price Unknown
11736 Cottontail Dr, Fort Worth, TX 76244
3beds
1,408sqft
Single Family Residence
Built in 2003
4,399 Square Feet Lot
$269,000 Zestimate®
$--/sqft
$2,176 Estimated rent
Home value
$269,000
$253,000 - $288,000
$2,176/mo
Zestimate® history
Owner options
List your home for rent
$2,176/mo
Rent Zestimate®
Find your next renter with Zillow Rental Manager. Plus, with online applications, you can quickly screen prospective tenants – for free.
$2,176/mo
Rent Zestimate®
Refinance and save
$450/mo
Est. payment
Refinancing to a lower rate could help reduce your monthly payments and save thousands over the life of the loan.
$450/mo
Est. payment
Explore your selling options
Work with a Zillow partner agent
Leverage their expertise and Zillow's premium Showcase listings to get your home seen by more buyers.
Get startedList with your own agent
Get your home in front of millions of buyers by listing it on Zillow.
Learn how to do itSell it yourself
Take full control of how buyers see your home on Zillow by listing For Sale by Owner (FSBO).
List your homeWhat's special
Functional and comfortable layoutWood deckSplit bedrooms provide flexibility
Zillow last checked:
Listing updated:
Listed by:
Jenny Nicola 0541790 817-929-0089,
All City 866-277-6005
Bought with:
Jonathan Lee, 0678465
WM Realty Tx LLC
Source: NTREIS,MLS#: 21235579
Facts & features
Interior
Bedrooms & bathrooms
- Bedrooms: 3
- Bathrooms: 2
- Full bathrooms: 2
Primary bedroom
- Features: Ceiling Fan(s), Walk-In Closet(s)
- Level: First
- Dimensions: 16 x 14
Bedroom
- Features: Ceiling Fan(s)
- Level: First
- Dimensions: 12 x 10
Bedroom
- Features: Ceiling Fan(s)
- Level: First
- Dimensions: 10 x 10
Kitchen
- Level: First
- Dimensions: 11 x 13
Living room
- Features: Ceiling Fan(s)
- Level: First
- Dimensions: 16 x 14
Utility room
- Level: First
- Dimensions: 9 x 8
Heating
- Electric
Cooling
- Central Air
Appliances
- Included: Dishwasher, Electric Cooktop, Electric Oven, Electric Water Heater, Disposal, Microwave
- Laundry: Electric Dryer Hookup
Features
- Eat-in Kitchen, High Speed Internet, Pantry, Cable TV
- Flooring: Ceramic Tile, Luxury Vinyl Plank
- Has basement: No
- Has fireplace: No
Interior area
- Total interior livable area: 1,408 sqft
Property
Parking
- Total spaces: 2
- Parking features: Driveway, Garage Faces Front, Garage
- Attached garage spaces: 2
Features
- Levels: One
- Stories: 1
- Patio & porch: Deck
- Exterior features: Rain Gutters
- Pool features: None
- Fencing: Wood
Lot
- Size: 4,399 Square Feet
Details
- Parcel number: 40247678
Construction
Type & style
- Home type: SingleFamily
- Architectural style: Traditional,Detached
- Property subtype: Single Family Residence
- Attached to another structure: Yes
Materials
- Brick, Wood Siding
- Foundation: Slab
Condition
- Year built: 2003
Utilities & green energy
- Sewer: Public Sewer
- Water: Public
- Utilities for property: Sewer Available, Water Available, Cable Available
Community & HOA
Community
- Features: Curbs
- Security: Smoke Detector(s)
- Subdivision: Villages Of Woodland Spgs W
HOA
- Has HOA: Yes
- Services included: Maintenance Grounds
- HOA fee: $450 semi-annually
- HOA name: First Service Residential
- HOA phone: 817-741-1719
Location
- Region: Fort Worth
Financial & listing details
- Tax assessed value: $219,000
- Annual tax amount: $4,917
- Date on market: 4/10/2026
- Cumulative days on market: 55 days
- Listing terms: Cash,Conventional,1031 Exchange,FHA,VA Loan
Price history
| Date | Event | Price |
|---|---|---|
| 6/17/2026 | Sold | -- |
Source: NTREIS #21235579 Report a problem | ||
| 6/9/2026 | Pending sale | $290,000$206/sqft |
Source: NTREIS #21235579 Report a problem | ||
| 5/12/2026 | Price change | $290,000-1.7%$206/sqft |
Source: NTREIS #21235579 Report a problem | ||
| 4/22/2026 | Price change | $295,000-1.7%$210/sqft |
Source: NTREIS #21235579 Report a problem | ||
| 4/10/2026 | Listed for sale | $300,000+71.4%$213/sqft |
Source: NTREIS #21235579 Report a problem | ||
| 10/12/2017 | Sold | -- |
Source: Agent Provided Report a problem | ||
| 10/6/2017 | Pending sale | $175,000$124/sqft |
Source: Ebby Halliday, REALTORS #13701677 Report a problem | ||
| 9/27/2017 | Listed for sale | $175,000+14483.3%$124/sqft |
Source: Ebby Halliday, REALTORS #13701677 Report a problem | ||
| 7/2/2015 | Listing removed | $1,200$1/sqft |
Source: Ebby Halliday Realtors #13148309 Report a problem | ||
| 6/11/2015 | Pending sale | $1,200$1/sqft |
Source: Ebby Halliday Realtors #13148309 Report a problem | ||
| 6/11/2015 | Price change | $1,200-4%$1/sqft |
Source: Ebby Halliday Realtors #13148309 Report a problem | ||
| 6/11/2015 | Listing removed | $1,200-4%$1/sqft |
Source: Apartment Leasing #13148309 Report a problem | ||
| 5/23/2015 | Pending sale | $1,250$1/sqft |
Source: Ebby Halliday Realtors #13148309 Report a problem | ||
| 5/10/2015 | Listed for rent | $1,250$1/sqft |
Source: Ebby Halliday, REALTORS #13148309 Report a problem | ||
| 11/10/2009 | Sold | -- |
Source: Public Record Report a problem | ||
Public tax history
| Year | Property taxes | Tax assessment |
|---|---|---|
| 2025 | $4,917 -8.8% | $219,000 -8% |
| 2024 | $5,394 -17.4% | $237,953 -16.7% |
| 2023 | $6,532 +6.2% | $285,502 +20.3% |
| 2022 | $6,149 +17.7% | $237,314 +22.1% |
| 2021 | $5,224 +5.2% | $194,293 +7.9% |
| 2020 | $4,967 -0.5% | $180,000 |
| 2019 | $4,992 -2.5% | $180,000 +2.2% |
| 2018 | $5,122 +10% | $176,079 +11.7% |
| 2017 | $4,655 +9.2% | $157,656 +11% |
| 2016 | $4,262 +15.7% | $142,024 +9.9% |
| 2015 | $3,683 | $129,183 +7.2% |
| 2014 | $3,683 | $120,500 +18.7% |
| 2013 | -- | $101,500 -2.6% |
| 2012 | -- | $104,200 -4.8% |
| 2011 | -- | $109,500 +23% |
| 2010 | -- | $89,000 -21.3% |
| 2009 | -- | $113,100 -2.4% |
| 2008 | -- | $115,900 +5.1% |
| 2007 | -- | $110,300 |
| 2006 | -- | $110,300 -2.6% |
| 2005 | -- | $113,200 |
| 2004 | -- | $113,200 |
Find assessor info on the county website
Neighborhood: Villages of Woodland Springs
Nearby homes
- $290,7003 bd3 ba1.7k sqft11732 Cottontail Dr, Fort Worth, TX 76244Off Market

- $321,5004 bd3 ba1.9k sqft11740 Cottontail Dr, Fort Worth, TX 76244Off Market

- $287,3004 bd2 ba1.5k sqft11728 Cottontail Dr, Fort Worth, TX 76244Off Market
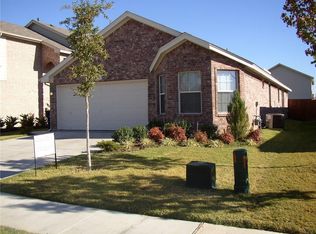
- $288,8004 bd2 ba1.5k sqft11744 Cottontail Dr, Fort Worth, TX 76244Off Market
- $312,6004 bd2 ba2k sqft11761 Bobcat Dr, Fort Worth, TX 76244Off Market
- $295,0003 bd2 ba1.4k sqft11765 Bobcat Dr, Fort Worth, TX 76244For Sale
- $--3 bd2 ba1.4k sqft11765 Bobcat Dr, Keller, TX 76248Off Market
- $289,7003 bd3 ba1.6k sqft11757 Bobcat Dr, Fort Worth, TX 76244Off Market
Nearby schools
GreatSchools rating
- 5/10Caprock Elementary SchoolGrades: PK-4Distance: 0.5 mi
- 6/10Trinity Springs Middle SchoolGrades: 7-8Distance: 1 mi
- 6/10Timber Creek High SchoolGrades: 9-12Distance: 0.8 mi
Schools provided by the listing agent
- Elementary: Caprock
- Middle: Trinity Springs
- High: Timber Creek
- District: Keller ISD
Source: NTREIS. This data may not be complete. We recommend contacting the local school district to confirm school assignments for this home.
Get a cash offer in 3 minutes
Find out how much your home could sell for in as little as 3 minutes with a no-obligation cash offer.
Estimated market value
$269,000
Get a cash offer in 3 minutes
Find out how much your home could sell for in as little as 3 minutes with a no-obligation cash offer.
Estimated market value
$269,000
- Texas
- Tarrant County
- Fort Worth
- 76244
- Villages of Woodland Springs
- 11736 Cottontail Dr
Nearby cities
Nearby neighborhoods
Nearby zip codes
Other Fort Worth Topics
