Nestled within Torrey Peaks, where mature trees line tranquil streets and create a serene sanctuary, this tri-level home showcases timeless elegance and thoughtful design. Boasting freshly refinished hardwood floors, the layout unfolds with abundant natural light from large windows. An open kitchen is adorned with granite countertops and a tiled backsplash, while a sunlit dining nook opens to a private back deck. The living room offers an inviting space for relaxation or entertaining. Upstairs, the expansive primary suite boasts a walk-in closet and a spa-inspired bath with a marble vanity, large shower and a rare foot nook. Two additional bedrooms and a full updated bath round out the thoughtful upper layout. The lower level hosts a cozy living room, laundry and half bath. The low-maintenance backyard, framed by mature trees, AstroTurf and xeriscaping, provides a tranquil outdoor haven. Enjoy additional upgrades such as a newer carpet, HVAC (2021), roof (2018) + above grade K&H windows. Situated moments from local favorites and the future Broomfield Town Square, and with seamless access to Boulder, Denver and nearby trails, this home blends refined living with unmatched convenience.
Sold for $600,000
$600,000
11736 Fenton Street, Westminster, CO 80020
3beds
1,947sqft
Single Family Residence
Built in 1994
4,312 Square Feet Lot
$595,700 Zestimate®
$308/sqft
$2,891 Estimated rent
Home value
$595,700
$560,000 - $631,000
$2,891/mo
Zestimate® history
Owner options
List your home for rent
$2,891/mo
Rent Zestimate®
Find your next renter with Zillow Rental Manager. Plus, with online applications, you can quickly screen prospective tenants – for free.
$2,891/mo
Rent Zestimate®
Refinance and save
$3,481/mo
Est. payment
Refinancing to a lower rate could help reduce your monthly payments and save thousands over the life of the loan.
$3,481/mo
Est. payment
Explore your selling options
Work with a Zillow partner agent
Leverage their expertise and Zillow's premium Showcase listings to get your home seen by more buyers.
Get startedList with your own agent
Get your home in front of millions of buyers by listing it on Zillow.
Learn how to do itSell it yourself
Take full control of how buyers see your home on Zillow by listing For Sale by Owner (FSBO).
List your homeWhat's special
Zillow last checked:
Listing updated:
Listed by:
Jordan Peterson 720-220-1083 jordan@saulteamhomes.com,
Milehimodern
Bought with:
Graham Arledge, 100096672
The Denver 100 LLC
Source: REcolorado as distributed by MLS GRID,MLS#: 1876350
Facts & features
Interior
Bedrooms & bathrooms
- Bedrooms: 3
- Bathrooms: 3
- Full bathrooms: 1
- 3/4 bathrooms: 1
- 1/2 bathrooms: 1
Bedroom
- Features: Primary Suite
- Level: Upper
Bedroom
- Level: Upper
Bedroom
- Level: Upper
Bathroom
- Features: En Suite Bathroom, Primary Suite
- Level: Upper
Bathroom
- Level: Upper
Bathroom
- Level: Lower
Dining room
- Level: Main
Family room
- Level: Lower
Kitchen
- Level: Main
Laundry
- Level: Lower
Living room
- Level: Main
Heating
- Forced Air, Natural Gas
Cooling
- Central Air
Appliances
- Included: Dishwasher, Disposal, Dryer, Microwave, Oven, Refrigerator, Washer
- Laundry: In Unit
Features
- Ceiling Fan(s), Eat-in Kitchen, Granite Counters, High Ceilings, Kitchen Island, Marble Counters, Primary Suite, Vaulted Ceiling(s), Walk-In Closet(s)
- Flooring: Carpet, Tile, Wood
- Basement: Partial,Unfinished
Interior area
- Total structure area: 1,947
- Total interior livable area: 1,947 sqft
- Finished area above ground: 1,513
- Finished area below ground: 0
Property
Parking
- Total spaces: 2
- Parking features: Garage - Attached
- Attached garage spaces: 2
Features
- Levels: Multi/Split
- Patio & porch: Deck
- Exterior features: Lighting, Private Yard, Rain Gutters
- Fencing: Full
Lot
- Size: 4,312 Square Feet
- Features: Landscaped
Details
- Parcel number: 181563
- Special conditions: Standard
Construction
Type & style
- Home type: SingleFamily
- Architectural style: Traditional
- Property subtype: Single Family Residence
Materials
- Brick, Frame, Wood Siding
- Roof: Composition
Condition
- Year built: 1994
Utilities & green energy
- Sewer: Public Sewer
- Water: Public
- Utilities for property: Cable Available, Electricity Connected, Internet Access (Wired), Natural Gas Connected, Phone Available
Community & HOA
Community
- Security: Smoke Detector(s)
- Subdivision: Torrey Peaks
HOA
- Has HOA: Yes
- Services included: Reserve Fund, Recycling, Trash
- HOA fee: $39 monthly
- HOA name: Torrey Peaks
- HOA phone: 303-420-4433
Location
- Region: Broomfield
Financial & listing details
- Price per square foot: $308/sqft
- Tax assessed value: $520,728
- Annual tax amount: $2,501
- Date on market: 3/12/2026
- Listing terms: Cash,Conventional,FHA,VA Loan
- Exclusions: Sellers Personal Property And Staging Items Including Curtains
- Ownership: Individual
- Electric utility on property: Yes
- Road surface type: Paved
Price history
| Date | Event | Price |
|---|---|---|
| 4/10/2026 | Sold | $600,000+2.6%$308/sqft |
Source:  REcolorado as distributed by MLS GRID #1876350 Report a problem REcolorado as distributed by MLS GRID #1876350 Report a problem | ||
| 3/17/2026 | Pending sale | $585,000$300/sqft |
Source: REcolorado as distributed by MLS GRID #1876350 Report a problem | ||
| 3/12/2026 | Listed for sale | $585,000+42.7%$300/sqft |
Source: REcolorado as distributed by MLS GRID #1876350 Report a problem | ||
| 5/9/2018 | Sold | $410,000-2.4%$211/sqft |
Source: Public Record Report a problem | ||
| 4/9/2018 | Pending sale | $420,000$216/sqft |
Source: RE/MAX Masters Millennium #1665187 Report a problem | ||
| 4/4/2018 | Listed for sale | $420,000+226.4%$216/sqft |
Source: RE/MAX Masters Millennium #1665187 Report a problem | ||
| 11/2/1993 | Sold | $128,660$66/sqft |
Source: Public Record Report a problem | ||
Public tax history
| Year | Property taxes | Tax assessment |
|---|---|---|
| 2025 | $2,501 -0.1% | $32,546 -0.9% |
| 2024 | $2,502 +17% | $32,853 |
| 2023 | $2,139 -1.5% | $32,853 +19.4% |
| 2022 | $2,171 +10.6% | $27,508 -2.8% |
| 2021 | $1,962 | $28,300 +10% |
| 2020 | $1,962 +1.6% | $25,724 |
| 2019 | $1,931 +18.2% | $25,724 +22.2% |
| 2018 | $1,634 | $21,045 |
| 2017 | $1,634 +11.4% | $21,045 +9% |
| 2016 | $1,466 +100% | $19,300 |
| 2015 | $733 -38.7% | $19,300 +29.7% |
| 2014 | $1,196 -8.6% | $14,877 |
| 2013 | $1,309 +2.5% | $14,877 -9.9% |
| 2012 | $1,277 +3.5% | $16,510 |
| 2011 | $1,234 +0.1% | $16,510 +2.7% |
| 2010 | $1,233 -7.2% | $16,070 |
| 2009 | $1,328 +0.2% | $16,070 -7% |
| 2008 | $1,325 +0.5% | $17,280 |
| 2007 | $1,319 0% | $17,280 +1.7% |
| 2006 | $1,319 -8.9% | $16,990 -6.5% |
| 2005 | $1,448 +10.7% | $18,170 |
| 2004 | $1,308 +0.8% | $18,170 |
| 2003 | $1,297 +1.8% | $18,170 +2.5% |
| 2002 | $1,274 +11.5% | $17,730 +24% |
| 2001 | $1,142 -1.1% | $14,300 |
| 2000 | $1,155 | $14,300 |
Find assessor info on the county website
Neighborhood: 80020
Nearby homes
- $566,5003 bd2 ba1.7k sqft11744 Fenton St, Broomfield, CO 80020Off Market

- $632,1003 bd2 ba2.2k sqft5777 W 117th Pl, Broomfield, CO 80020Off Market
- $581,8004 bd3 ba1.7k sqft5787 W 117th Pl, Broomfield, CO 80020Off Market
- $604,8003 bd3 ba2.2k sqft5767 W 117th Pl, Broomfield, CO 80020Off Market
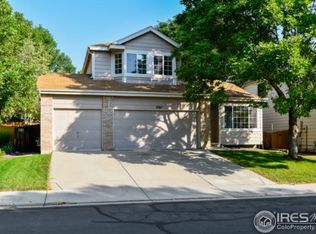
- $600,9004 bd3 ba1.9k sqft11750 Fenton St, Broomfield, CO 80020Off Market
- $681,5006 bd4 ba2.9k sqft11737 Eaton Ct, Broomfield, CO 80020Off Market
- $649,0003 bd4 ba2.5k sqft11743 Fenton St, Westminster, CO 80020Sold
- $639,3004 bd4 ba2.2k sqft11735 Fenton St, Westminster, CO 80020Off Market
Nearby schools
GreatSchools rating
- 6/10Ryan Elementary SchoolGrades: PK-5Distance: 0.3 mi
- 7/10Mandalay Middle SchoolGrades: 6-8Distance: 2.7 mi
- 7/10Standley Lake High SchoolGrades: 9-12Distance: 2.8 mi
Schools provided by the listing agent
- Elementary: Ryan
- Middle: Mandalay
- High: Standley Lake
- District: Jefferson County R-1
Source: REcolorado as distributed by MLS GRID. This data may not be complete. We recommend contacting the local school district to confirm school assignments for this home.
Get a cash offer in 3 minutes
Find out how much your home could sell for in as little as 3 minutes with a no-obligation cash offer.
Estimated market value
$595,700
Get a cash offer in 3 minutes
Find out how much your home could sell for in as little as 3 minutes with a no-obligation cash offer.
Estimated market value
$595,700
- Colorado
- Jefferson County
- Westminster
- 80020
- 11736 Fenton Street
Nearby cities
Nearby zip codes
Other Westminster Topics
