Welcome to a rarely available, private, and stunning home in Willerburn Acres. This beautiful home at 11736 Gainsborough Road offers 6 bedrooms, 4 full baths, and 2 half baths, a masterclass in scale and comfort. Built in 2005, this residence offers over 6,900+ square feet of interior space; the quality of craftsmanship is undeniable, with thoughtfully designed living space on a lush three-quarter-acre lot. From high ceilings and gleaming hardwood floors to custom built-ins and abundant storage in every corner, it’s clear no detail was overlooked in the home's design and construction. The heart of the home is a gourmet kitchen built for the serious entertainer. This culinary powerhouse features granite countertops, ample cabinetry, and a high-end stainless-steel appliance suite that includes two dishwashers, double ovens, two fridges/freezers, two sinks, and two warming drawers. Whether you’re hosting a holiday dinner in the expansive formal dining room—complete with a butler’s pantry—or a casual hangout in the family room with its elegant coffered ceilings and integrated shelving, the flow is effortless. For quieter moments, the main level also hosts a handsome library, two convenient half baths, and a coveted primary suite, providing a peaceful retreat complete with massive walk-in closets that make organization a breeze. Practicality meets luxury in the home’s functional spaces, including a dedicated mudroom with its own side entrance—perfect for keeping daily life organized. It’s conveniently near a laundry room that boasts cabinets and storage galore. Upstairs, you’ll find four generous bedrooms, each with its own walk-in closet, connected by Jack-and-Jill bathrooms. The walk-out lower level continues the theme of intelligent design, offering a massive recreation room, a private office, a gym, an additional bedroom, and a full bath. The transition between indoor and outdoor living is seamless, with the sprawling, park-like backyard accessible from multiple points throughout the house. Enjoy your morning coffee on the screened-in porch or host summer BBQs on the patio while taking in the greenery of your nearly three-quarter-acre lot. With a three-car garage and a location minutes from top-rated schools, the Cabin John Trail, and premier shopping, this home offers a rare balance of seclusion and convenience. It’s not just a house; it’s the lifestyle you’ve been waiting for. Showing by appointment only.
For sale
Price cut: $80K (7/31)
$2,395,000
11736 Gainsborough Rd, Potomac, MD 20854
6beds
6,048sqft
Single Family Residence
Built in 2005
0.76 Acres Lot
$-- Zestimate®
$396/sqft
$-- HOA
What's special
Private officeWalk-out lower levelCustom built-insExpansive formal dining roomTwo sinksHigh ceilingsGleaming hardwood floors
- 84 days
- 760
- 47
Zillow last checked:
Listing updated:
Listed by:
Irene Wertheimer 301-455-6095,
Compass (240) 219-2422,
Co-Listing Agent: Dawn M Pace 703-785-8499,
Compass
Source: Bright MLS,MLS#: MDMC2238714
Facts & features
Interior
Bedrooms & bathrooms
- Bedrooms: 6
- Bathrooms: 6
- Full bathrooms: 4
- 1/2 bathrooms: 2
- Main level bathrooms: 3
- Main level bedrooms: 1
Basement
- Area: 2651
Heating
- Central, Natural Gas
Cooling
- Central Air, Electric
Appliances
- Included: Dishwasher, Disposal, Dryer, Microwave, Double Oven, Oven, Refrigerator, Stainless Steel Appliance(s), Washer, Water Heater, Gas Water Heater
- Laundry: Main Level
Features
- Bathroom - Stall Shower, Bathroom - Tub Shower, Bathroom - Walk-In Shower, Floor Plan - Traditional, Eat-in Kitchen, Kitchen - Table Space, Sound System, Ceiling Fan(s), Kitchen Island, Pantry, 9'+ Ceilings, High Ceilings, Tray Ceiling(s)
- Flooring: Carpet, Ceramic Tile, Hardwood
- Windows: Window Treatments
- Basement: Connecting Stairway,Partial,Finished,Heated,Interior Entry,Exterior Entry,Rear Entrance,Sump Pump,Walk-Out Access
- Number of fireplaces: 1
Interior area
- Total structure area: 6,999
- Total interior livable area: 6,048 sqft
- Finished area above ground: 4,348
- Finished area below ground: 1,700
Video & virtual tour
Property
Parking
- Total spaces: 3
- Parking features: Storage, Garage Faces Side, Garage Door Opener, Inside Entrance, Driveway, Attached
- Attached garage spaces: 3
- Has uncovered spaces: Yes
Accessibility
- Accessibility features: Other
Features
- Levels: Three
- Stories: 3
- Patio & porch: Patio
- Exterior features: Extensive Hardscape
- Pool features: None
Lot
- Size: 0.76 Acres
Details
- Additional structures: Above Grade, Below Grade
- Parcel number: 160403437244
- Zoning: R90
- Special conditions: Standard
Construction
Type & style
- Home type: SingleFamily
- Architectural style: Colonial
- Property subtype: Single Family Residence
Materials
- Stone, Other
- Foundation: Other
- Roof: Architectural Shingle
Condition
- Excellent
- New construction: No
- Year built: 2005
Utilities & green energy
- Sewer: Public Sewer
- Water: Public
Community & HOA
Community
- Security: Fire Sprinkler System
- Subdivision: Willerburn Acres
HOA
- Has HOA: No
Location
- Region: Potomac
Financial & listing details
- Price per square foot: $396/sqft
- Tax assessed value: $2,013,400
- Annual tax amount: $23,324
- Date on market: 7/2/2026
- Listing agreement: Exclusive Right To Sell
- Ownership: Fee Simple
Estimated market value
Not available
Estimated sales range
Not available
Not available
Price history
| Date | Event | Price |
|---|---|---|
| 7/31/2026 | Price change | $2,395,000-3.2%$396/sqft |
Source:  Bright MLS #MDMC2238714 Report a problem Bright MLS #MDMC2238714 Report a problem | ||
| 7/2/2026 | Listed for sale | $2,475,000+209.4%$409/sqft |
Source: Bright MLS #MDMC2238714 Report a problem | ||
| 6/8/2004 | Sold | $800,000-33.3%$132/sqft |
Source: Public Record Report a problem | ||
| 2/13/2004 | Sold | $1,200,000$198/sqft |
Source: Public Record Report a problem | ||
Public tax history
| Year | Property taxes | Tax assessment |
|---|---|---|
| 2025 | $22,632 +14.8% | $1,863,067 +8.8% |
| 2024 | $19,717 +9.5% | $1,712,733 +9.6% |
| 2023 | $18,002 +4.4% | $1,562,400 |
| 2022 | $17,241 +0.1% | $1,562,400 |
| 2021 | $17,225 -1.5% | $1,562,400 -1.5% |
| 2020 | $17,491 +0.2% | $1,585,500 |
| 2019 | $17,463 -0.2% | $1,585,500 +0.1% |
| 2018 | $17,494 -2.1% | $1,583,633 +0.1% |
| 2017 | $17,864 -0.2% | $1,582,700 +2.3% |
| 2016 | $17,906 | $1,547,667 +2.3% |
| 2015 | $17,906 | $1,512,633 +2.4% |
| 2014 | $17,906 | $1,477,600 |
| 2013 | -- | $1,477,600 |
| 2012 | -- | $1,477,600 -8.3% |
| 2011 | -- | $1,612,160 +1% |
| 2010 | -- | $1,596,332 +1% |
| 2009 | -- | $1,580,506 +171.9% |
| 2008 | -- | $581,250 +23% |
| 2007 | -- | $472,706 +29.8% |
| 2006 | -- | $364,163 +42.5% |
| 2005 | -- | $255,620 |
Find assessor info on the county website
Monthly payment
Est. payment
Payment breakdown
Explore the cost of this home by adjusting the details. Changes won't be saved.Climate risks
Neighborhood: 20854
Nearby schools
Schools provided by the listing agent
- Elementary: Beverly Farms
- Middle: Herbert Hoover
- High: Winston Churchill
- District: Montgomery County Public Schools
Source: Bright MLS. This data may not be complete. We recommend contacting the local school district to confirm school assignments for this home.
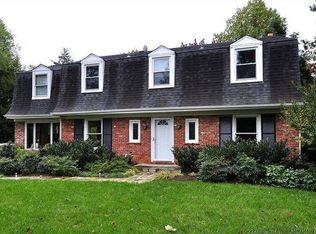
- $1,400,0007 bd3 ba4.2k sqft11730 Gainsborough Rd, Rockville, MD 20854Sold
- $2,194,7005 bd7 ba7.8k sqft11740 Gainsborough Rd, Potomac, MD 20854Off Market
- $2,260,4008 bd7 ba7.8k sqft11742 Gainsborough Rd, Potomac, MD 20854Off Market
- $1,349,5004 bd4 ba2.6k sqft11733 Gainsborough Rd, Potomac, MD 20854Off Market
Similar homes
- $2,850,0006 bd9 ba8.8k sqft9744 The Corral Dr, Potomac, MD 20854For Sale

 MLS ID #MDMC2249604, Meg Percesepe, Washington Fine Properties, LLC. Bright MLS
 - $1,249,0004 bd4 ba3.2k sqft8001 Postoak Rd, Rockville, MD 20854For Sale
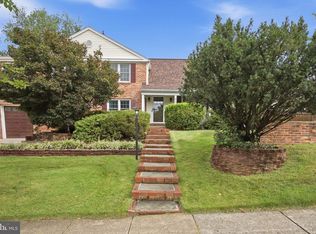 MLS ID #MDMC2251060, Jayson Hirschman, Compass. Bright MLS
 - $2,750,0005 bd7 ba8k sqft12610 Hill Creek Ln, Potomac, MD 20854For Sale
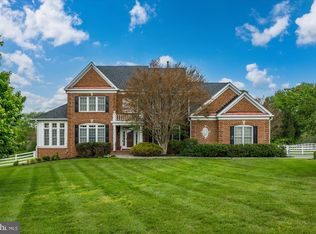 MLS ID #MDMC2230590, Anne Killeen, Washington Fine Properties, LLC. Bright MLS
 - $2,299,9995 bd6 ba6.4k sqft7708 Beech Tree Rd, Bethesda, MD 20817For Sale
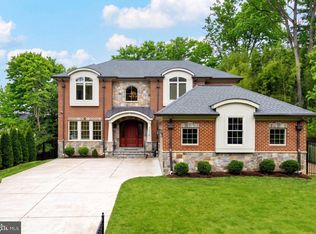 MLS ID #MDMC2255078, Andres Serafini, Realty of America LLC. Bright MLS
 - $2,125,0006 bd8 ba7k sqft6114 Rosemont Cir, North Bethesda, MD 20852For SaleMLS ID #MDMC2246816, Mandana Tavakoli, Coldwell Banker Realty. Bright MLS
- $2,090,0005 bd4 ba6k sqft431 Olympia Way, Great Falls, VA 22066For SaleMLS ID #VAFX2342596, Laura Larson, Larson Fine Properties. Bright MLS
- $2,250,0005 bd6 ba7.3k sqft12900 Glen Rd, Gaithersburg, MD 20878For SaleMLS ID #MDMC2250010, Anne Killeen, Washington Fine Properties, LLC. Bright MLS
- $2,695,0005 bd6 ba7.6k sqft6704 Honesty Dr, Bethesda, MD 20817For SaleMLS ID #MDMC2255374, Kathryn Schwartz, TTR Sotheby's International Realty. Bright MLS
- $2,999,0006 bd10 ba8.4k sqft12709 Greenbriar Rd, Potomac, MD 20854For SaleMLS ID #MDMC2201784, Liz Potemra, Long & Foster Real Estate, Inc.. Bright MLS
- $3,550,0006 bd8 ba8.5k sqftAvenel, Potomac, MD 20854For SaleMLS ID #MDMC2243838, Julie Canard, Long & Foster Real Estate, Inc.. Bright MLS
- $1,750,0006 bd5 ba5.4k sqft10009 New London Dr, Potomac, MD 20854For SaleMLS ID #MDMC2234678, Tom Yang, Evergreen Properties. Bright MLS
- $2,349,0006 bd6 ba7k sqft851 Forestville Meadows Dr, Great Falls, VA 22066For SaleMLS ID #VAFX2324524, Kristie Kleha, Long & Foster Real Estate, Inc.. Bright MLS
- $2,400,0006 bd6 ba8.4k sqft13030 Highgrove Rd, Highland, MD 20777For SaleMLS ID #MDHW2073306, Creig Northrop, Northrop Realty. Bright MLS
- $2,195,0004 bd5 ba5.4k sqft8011 Summer Mill Ct, Bethesda, MD 20817For SaleMLS ID #MDMC2238894, Cathy Johnson, Compass. Bright MLS
- $2,249,9005 bd5 ba6.2k sqft512 Seneca Green Way, Great Falls, VA 22066For SaleMLS ID #VAFX2321264, Arnie Kernus, Samson Properties. Bright MLS
- $1,949,0005 bd6 ba4.3k sqft6700 Bonaventure Ct, Bethesda, MD 20817For SaleMLS ID #MDMC2251018, Christopher Georgatsos, Compass. Bright MLS
- $2,499,9006 bd6 ba7k sqft2321 Grove Ave, Falls Church, VA 22046For SaleMLS ID #VAFX2338100, Jumei Zhang, Signature Home Realty LLC. Bright MLS
- $2,188,0006 bd6 ba5.4k sqft13550 Travilah Rd, North Potomac, MD 20878For SaleMLS ID #MDMC2226980, Larry Lessin, Save 6, Incorporated. Bright MLS
- $2,200,0005 bd6 ba7.6k sqft11366 Seneca Knoll Dr, Great Falls, VA 22066For SaleMLS ID #VAFX2320684, Eileen Summers, Long & Foster Real Estate, Inc.. Bright MLS
