Check out this adorable country farm house with a major facelift. LOTS of updates include brand new septic, new water heater, 2 all new bathrooms, tile walk-in shower, all new LVP flooring throughout, new kitchen cabinet facing, countertops and appliances, HVAC is only 7 years old, including newer windows, new plumbing, new outside water lines and water meter, screened in front porch and a metal roof. Fenced on 3 sides and surrounded by neighboring farmland. Enjoy the country view with the porch swing included. Great location and priced to sell!
Sold for $195,000
Zillow last checked:
Listing updated:
Bought with:
Kendra Bruce, PB00080157
Dodson & Bruce Property Group
Source: ArkansasOne MLS,MLS#: 1311679 Originating MLS: Harrison District Board Of REALTORS
Originating MLS: Harrison District Board Of REALTORSPrice history
| Date | Event | Price |
|---|---|---|
| 10/14/2025 | Sold | $195,000-7.1%$127/sqft |
Source:  ArkansasOne MLS #1311679 Report a problem ArkansasOne MLS #1311679 Report a problem | ||
| 8/18/2025 | Price change | $209,900-1%$137/sqft |
Source: ArkansasOne MLS #1311679 Report a problem | ||
| 8/14/2025 | Price change | $212,000-0.9%$138/sqft |
Source: ArkansasOne MLS #1311679 Report a problem | ||
| 7/11/2025 | Price change | $214,000-2.7%$140/sqft |
Source: ArkansasOne MLS #1311679 Report a problem | ||
| 6/23/2025 | Price change | $219,900-2.3%$143/sqft |
Source: ArkansasOne MLS #1311679 Report a problem | ||
| 6/16/2025 | Listed for sale | $225,000+274.4%$147/sqft |
Source: ArkansasOne MLS #1311679 Report a problem | ||
| 3/6/2024 | Sold | $60,100+20.2%$39/sqft |
Source: ArkansasOne MLS #H148582 Report a problem | ||
| 2/17/2024 | Pending sale | $50,000$33/sqft |
Source:  Harrison District BOR #148582 Report a problem Harrison District BOR #148582 Report a problem | ||
| 2/15/2024 | Listed for sale | $50,000$33/sqft |
Source: Harrison District BOR #148582 Report a problem | ||
Nearby homes
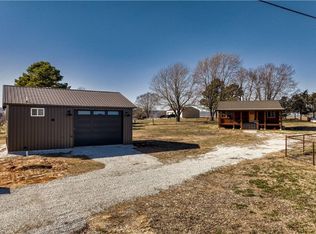
- $259,1002 bd2 ba1.1k sqft11897 Highway 206 W, Harrison, AR 72601Off Market
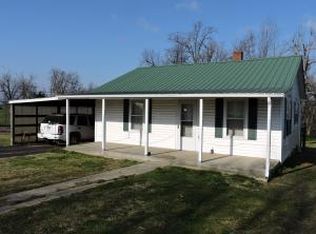
- $121,5003 bd2 ba1.2k sqft8644 Bubbling Springs Rd, Harrison, AR 72601Off Market
- $178,000-- bd1 ba1.2k sqft8488 Bubbling Springs Rd, Harrison, AR 72601Off Market
- $148,9002 bd-- ba872 sqft8954 S Bubbling Springs Rd, Harrison, AR 72601Off Market


Get pre-qualified for a loan
At Zillow Home Loans, we can pre-qualify you in as little as 5 minutes with no impact to your credit score.An equal housing lender. NMLS #10287.
