Skip main navigation
Sold
  • Price Unknown

    11736 Jayden Ln, Tyler, TX 75703

    4beds
    2,075sqft
    Single Family Residence
    Built in 2023
    10,497.96 Square Feet Lot
    $394,000 Zestimate®
    $--/sqft
    $2,671 Estimated rent

    Home value

    $394,000

    $366,000 - $426,000

    $2,671/mo

    Zestimate® history
    Loading
    Loading...

    Owner options

    List your home for rent

    $2,671/mo

    Rent Zestimate®

    Find your next renter with Zillow Rental Manager. Plus, with online applications, you can quickly screen prospective tenants – for free.

    Learn more

    $2,671/mo

    Rent Zestimate®

    Refinance and save

    Refinancing to a lower rate could help reduce your monthly payments and save thousands over the life of the loan.

    See today's rates

    Explore your selling options

    Work with a Zillow partner agent

    Leverage their expertise and Zillow's premium Showcase listings to get your home seen by more buyers.

    Get started

    List with your own agent

    Get your home in front of millions of buyers by listing it on Zillow.

    Learn how to do it

    Sell it yourself

    Take full control of how buyers see your home on Zillow by listing For Sale by Owner (FSBO).

    List your home

    What's special

    Wood-look tile floorsAmazing covered patioSolid countertopsGourmet kitchenGas cooktopCustom cabinetsBreakfast nook
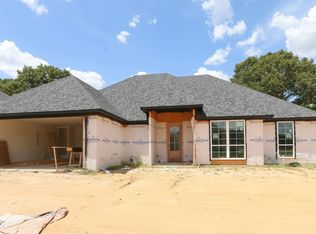
    Gorgeous 4 bedroom home in S. Tyler!! Located in a serene country setting minutes from everything that South Tyler has to offer, on CR 178 and very close to Tyler Athletic & Swim Club and Jack Elementary, 3 Lakes and Legacy High School! High speed internet is available through Optimum (fka Suddenlink) and water/trash/sewer is provided by City of Tyler - tenant pays all utilities. This home has 4 bedrooms, breakfast nook, gourmet kitchen, 2 bathrooms, and 2 car garage. Featuring many high-end amenities including solid countertops, custom cabinets, gas cooktop, designer lighting, detailed moldings and trimwork, fireplace, wood-look tile floors (NO CARPET!), shower and separate garden tub in master bath, 13' ceilings and more. There is an amazing covered patio to enjoy the sprinklered yard with privacy fence! Welcome to YOUR new Home!!

    Zillow last checked:

    Listing updated:

    Listed by:

    Shelia Cooper 903-520-4069,

    RE/MAX Impact

    Bought with:

    Myriah Boles, TREC# 0515779

    Source: GTARMLS,MLS#: 25005252MLS Logo

    Facts & features

    Interior

    Bedrooms & bathrooms
    • Bedrooms: 4
    • Bathrooms: 2
    • Full bathrooms: 2
    Primary bedroom
    • Features: Master Bedroom Split
    Bathroom
    • Features: Shower and Tub, Shower/Tub, Double Lavatory, Walk-In Closet(s), Bar, Linen Closet
    Kitchen
    • Features: Breakfast Bar, Kitchen/Eating Combo
    Heating
    • Central/Gas
    Cooling
    • Central Electric, 13-15 SEER AC, Roof Turbine(s)
    Appliances
    • Included: ENERGY STAR Qualified Appliances, Dishwasher, Disposal, Microwave, Electric Oven, Gas Cooktop, Gas Water Heater
    Features
    • Ceiling Fan(s), Pantry
    • Flooring: Wood, Tile
    • Windows: Blinds, Double Pane Windows, Low Emissivity Windows
    • Attic: Attic Stairs
    • Number of fireplaces: 1
    • Fireplace features: One Wood Burning
    Interior area
    • Total structure area: 2,075
    • Total interior livable area: 2,075 sqft

    Property

    Parking
    • Total spaces: 2
    • Parking features: Door w/Opener w/Controls, Garage Faces Front
    • Garage spaces: 2
    • Has uncovered spaces: Yes
    Features
    • Levels: One
    • Stories: 1
    • Patio & porch: Patio Covered
    • Exterior features: Sprinkler System, Gutter(s)
    • Pool features: None
    • Fencing: Wood
    Lot
    • Size: 10,497 sqft
    • Dimensions: 75 x 135
    • Features: Subdivision Lot, Rectangular Lot
    Details
    • Additional structures: None
    • Parcel number: 168910000100010000
    • Special conditions: Owner-Agent

    Construction

    Type & style
    • Home type: SingleFamily
    • Architectural style: Traditional
    • Property subtype: Single Family Residence
    Materials
    • Brick Veneer, Attic/Crawl Hatchway(s) Insulated
    • Foundation: Slab
    • Roof: Composition
    Condition
    • Year built: 2023

    Utilities & green energy

    • Sewer: Public Sewer
    • Water: Public
    • Utilities for property: Underground Utilities
    Green energy
    • Energy efficient items: Water Heater

    Community & neighborhood

    Location
    • Region: Tyler
    • Subdivision: Royal Vista Estates

    HOA & financial

    HOA
    • Has HOA: No

    Other

    Other facts
    • Road surface type: Paved

    Price history

    DateEventPrice
    6/13/2025Sold--
    Source: GTARMLS #25005252 Report a problem
    5/16/2025Pending sale$399,900$193/sqft
    Source: GTARMLS #25005252 Report a problem
    4/8/2025Listed for sale$399,900$193/sqft
    Source: GTARMLS #25005252 Report a problem
    9/30/2024Listing removed$399,900$193/sqft
    Source: GTARMLS #24012102 Report a problem
    9/30/2024Listed for sale$399,900$193/sqft
    Source: GTARMLS #24012102 Report a problem
    9/13/2024Pending sale$399,900$193/sqft
    Source: GTARMLS #24012102 Report a problem
    8/29/2024Listed for sale$399,900-6.8%$193/sqft
    Source: GTARMLS #24012102 Report a problem
    1/23/2023Listing removed--
    Source: RE/MAX International Report a problem
    1/20/2023Price change$429,000+2.1%$207/sqft
    Source: RE/MAX International #23000834 Report a problem
    10/1/2022Price change$420,000-3.7%$202/sqft
    Source: GTARMLS #10156906 Report a problem
    6/17/2022Listed for sale$436,000$210/sqft
    Source: GTARMLS #10151467 Report a problem

    Public tax history

    YearProperty taxesTax assessment
    2024$6,356 -2.2%$415,000 -0.2%
    2023$6,498 +1085.7%$415,748 +1233.4%
    2022$548 $31,179

    Find assessor info on the county website

    Neighborhood: 75703

    Nearby schools

    GreatSchools rating
    Schools provided by the listing agent
    • Elementary: Jack
    • Middle: Three Lakes
    • High: Tyler Legacy

    Source: GTARMLS. This data may not be complete. We recommend contacting the local school district to confirm school assignments for this home.

    Sell for more on Zillow
    Get a Zillow Showcase℠ listing at no additional cost and you could sell for .
    $394,000
    2% more
    +$7,880
    With Zillow Showcase(estimated)
    $401,880