Experience luxury living in the award-winning community of Starkey Ranch, where this exceptional residence offers over 4,000 square feet of thoughtfully designed living space with peaceful conservation views and an unbeatable location directly across from Albritton Park and one of the community's resort-style pools. Designed for both everyday living and effortless entertaining, the main level features beautiful laminate flooring, impressive 8-foot doors, and an elegant formal dining room with a convenient walkthrough to the chef's kitchen and an oversized walk-in pantry. The gourmet kitchen is beautifully appointed with stunning quartz countertops, white 42-inch cabinetry with crown molding, abundant storage, and generous prep space, all opening seamlessly to the spacious family room highlighted by a custom built-in entertainment feature. A private home office with glass-enclosed soft-close doors provides the perfect work-from-home retreat, while a main-floor guest suite with a full bath offers comfort and privacy for family or visitors. The oversized laundry room is complete with additional cabinetry for exceptional organization and storage. Upstairs, a spacious media loft creates the ideal gathering space for movie nights or a second living area. Four additional bedrooms include an expansive owner's retreat featuring a luxurious spa-inspired ensuite with a freestanding soaking tub, oversized walk-in shower, and generous walk-in closets and custom closet organizers. Step outside to your own private backyard oasis where an expansive screened lanai surrounds the sparkling pool, complemented by a fully equipped outdoor kitchen and oversized covered seating area designed for year-round Florida entertaining. The Professionally landscaped fenced-in backyard provides both privacy and beauty while overlooking tranquil conservation views. Located in one of Tampa Bay's most sought-after master-planned communities, residents of Starkey Ranch enjoy top A-rated K-8 school, miles of scenic walking and biking trails, parks, playgrounds, community pools, golf cart-friendly streets, Starkey Market, neighborhood events, and convenient access to shopping, dining, and the Veterans Expressway. This is more than a home-it's the luxury lifestyle you've been waiting for.
Sold for $1,130,000
$1,130,000
11736 RANCHERS GAP DRIVE, ODESSA, FL 33556
5beds
3,976sqft
Single Family Residence
Built in 2021
8,138 Square Feet Lot
$1,129,700 Zestimate®
$284/sqft
$5,404 Estimated rent
Home value
$1,129,700
$1.04M - $1.23M
$5,404/mo
Zestimate® history
Owner options
List your home for rent
$5,404/mo
Rent Zestimate®
Find your next renter with Zillow Rental Manager. Plus, with online applications, you can quickly screen prospective tenants – for free.
$5,404/mo
Rent Zestimate®
Refinance and save
$7,955/mo
Est. payment
Refinancing to a lower rate could help reduce your monthly payments and save thousands over the life of the loan.
$7,955/mo
Est. payment
Explore your selling options
Work with a Zillow partner agent
Leverage their expertise and Zillow's premium Showcase listings to get your home seen by more buyers.
Get startedList with your own agent
Get your home in front of millions of buyers by listing it on Zillow.
Learn how to do itSell it yourself
Take full control of how buyers see your home on Zillow by listing For Sale by Owner (FSBO).
List your homeWhat's special
Resort-style poolsExpansive screened lanaiSpacious media loftGenerous prep spacePrivate backyard oasisStunning quartz countertopsSparkling pool
Zillow last checked:
Listing updated:
Listed by:
Darius DeBuhr, LLC 727-295-7699,
BHHS FLORIDA PROPERTIES GROUP 727-847-4444,
Danielle Epstein 727-798-4839,
BHHS FLORIDA PROPERTIES GROUP
Bought with:
Jamie Koharski, 3366637
RE/MAX ELITE REALTY
Source: Stellar MLS,MLS#: W7887644 Originating MLS: West Pasco
Originating MLS: West Pasco
Facts & features
Interior
Bedrooms & bathrooms
- Bedrooms: 5
- Bathrooms: 5
- Full bathrooms: 4
- 1/2 bathrooms: 1
Rooms
- Room types: Bonus Room, Family Room, Dining Room
Primary bedroom
- Features: En Suite Bathroom, No Closet
- Level: Second
- Area: 361 Square Feet
- Dimensions: 19x19
Bedroom 2
- Features: En Suite Bathroom, Walk-In Closet(s)
- Level: Second
- Area: 195 Square Feet
- Dimensions: 15x13
Bedroom 3
- Features: Built-In Shelving, Walk-In Closet(s)
- Level: Second
- Area: 180 Square Feet
- Dimensions: 12x15
Bedroom 4
- Features: Walk-In Closet(s)
- Level: Second
- Area: 182 Square Feet
- Dimensions: 13x14
Primary bathroom
- Features: Exhaust Fan, Garden Bath, Split Vanities, Tub with Separate Shower Stall, Water Closet/Priv Toilet, Dual Closets
- Level: Second
- Area: 196 Square Feet
- Dimensions: 14x14
Bathroom 5
- Features: Storage Closet
- Level: First
- Area: 121 Square Feet
- Dimensions: 11x11
Dining room
- Level: First
- Area: 182 Square Feet
- Dimensions: 13x14
Family room
- Level: First
- Area: 270 Square Feet
- Dimensions: 18x15
Game room
- Level: Second
- Area: 247 Square Feet
- Dimensions: 19x13
Kitchen
- Level: First
- Area: 225 Square Feet
- Dimensions: 15x15
Office
- Level: First
- Area: 112 Square Feet
- Dimensions: 8x14
Heating
- Heat Pump
Cooling
- Central Air
Appliances
- Included: Oven, Cooktop, Dishwasher, Disposal, Dryer, Exhaust Fan, Gas Water Heater, Microwave, Range Hood, Washer, Water Filtration System, Water Purifier
- Laundry: Electric Dryer Hookup, Gas Dryer Hookup, Inside, Laundry Room, Washer Hookup
Features
- Built-in Features, Eating Space In Kitchen, High Ceilings, Kitchen/Family Room Combo, PrimaryBedroom Upstairs, Smart Home, Solid Surface Counters, Solid Wood Cabinets, Thermostat, Walk-In Closet(s)
- Flooring: Carpet, Ceramic Tile, Laminate
- Doors: Outdoor Grill, Outdoor Kitchen, Sliding Doors
- Windows: Hurricane Shutters, Hurricane Shutters/Windows
- Has fireplace: No
Interior area
- Total structure area: 5,020
- Total interior livable area: 3,976 sqft
Property
Parking
- Total spaces: 3
- Parking features: Driveway, Garage Door Opener, On Street, Tandem
- Attached garage spaces: 3
- Has uncovered spaces: Yes
- Details: Garage Dimensions: 38x20
Features
- Levels: Two
- Stories: 2
- Patio & porch: Enclosed, Front Porch, Rear Porch
- Exterior features: Irrigation System, Lighting, Outdoor Grill, Outdoor Kitchen, Rain Gutters
- Has private pool: Yes
- Pool features: Gunite, Heated, In Ground, Salt Water, Screen Enclosure
- Fencing: Fenced
- Has view: Yes
- View description: Pond
- Has water view: Yes
- Water view: Pond
Lot
- Size: 8,138 Square Feet
- Features: City Lot, Landscaped, Sidewalk, Above Flood Plain
- Residential vegetation: Mature Landscaping, Trees/Landscaped
Details
- Additional structures: Outdoor Kitchen
- Parcel number: 2026170120023000220
- Zoning: MPUD
- Special conditions: None
Construction
Type & style
- Home type: SingleFamily
- Architectural style: Craftsman
- Property subtype: Single Family Residence
Materials
- Block, Stucco
- Foundation: Slab
- Roof: Shingle
Condition
- New construction: No
- Year built: 2021
Details
- Builder model: Palazzo
- Builder name: MI Homes
Utilities & green energy
- Sewer: Public Sewer
- Water: Public
- Utilities for property: BB/HS Internet Available, Cable Connected, Electricity Connected, Fiber Optics, Natural Gas Connected, Sewer Connected, Sprinkler Recycled, Underground Utilities
Green energy
- Water conservation: Drip Irrigation, Irrig. System-Drip/Microheads, Irrigation-Reclaimed Water, Whole House Water Purification
Community & HOA
Community
- Features: Community Mailbox, Dog Park, Park, Playground, Sidewalks
- Pet fee: $0 monthly
- Subdivision: STARKEY RANCH PRCL C1
HOA
- Has HOA: Yes
- HOA fee: $7 monthly
- HOA name: Greenacre Properties, Inc.
- HOA phone: 813-936-4103
Location
- Region: Odessa
Financial & listing details
- Price per square foot: $284/sqft
- Tax assessed value: $899,554
- Annual tax amount: $14,797
- Date on market: 7/17/2026
- Cumulative days on market: 1 day
- Listing terms: Cash,Conventional,FHA,VA Loan
- Ownership: Fee Simple
- Total actual rent: 0
- Electric utility on property: Yes
- Road surface type: Paved
Price history
| Date | Event | Price |
|---|---|---|
| 8/14/2026 | Sold | $1,130,000+2.7%$284/sqft |
Source:  Stellar MLS #W7887644 Report a problem Stellar MLS #W7887644 Report a problem | ||
| 8/11/2026 | Listed for sale | $1,100,000$277/sqft |
Source: Stellar MLS #W7887644 Report a problem | ||
| 7/18/2026 | Contingent | $1,100,000$277/sqft |
Source: Stellar MLS #W7887644 Report a problem | ||
| 7/17/2026 | Listed for sale | $1,100,000+76.4%$277/sqft |
Source: Stellar MLS #W7887644 Report a problem | ||
| 1/27/2021 | Sold | $623,660$157/sqft |
Source: Public Record Report a problem | ||
Public tax history
| Year | Property taxes | Tax assessment |
|---|---|---|
| 2025 | $14,798 +2.9% | $665,970 +2.9% |
| 2024 | $14,378 +3.6% | $647,210 |
| 2023 | $13,883 +13% | $647,210 +6.1% |
| 2022 | $12,284 +171.9% | $609,874 +1076.3% |
| 2021 | $4,519 +27.6% | $51,845 +150% |
| 2020 | $3,542 | $20,738 |
Find assessor info on the county website
Neighborhood: 33556
Nearby homes
- $870,100-- bd3 ba3.1k sqft11752 Ranchers Gap Dr, Odessa, FL 33556Off Market
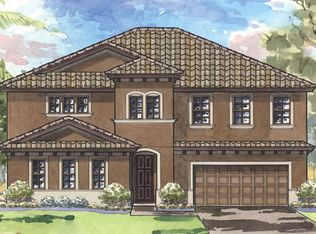
- $1,140,7005 bd2 ba5.4k sqft11722 Ranchers Gap Dr, Odessa, FL 33556Off Market
- $816,300-- bd3 ba2.8k sqft11768 Ranchers Gap Dr, Odessa, FL 33556Off Market
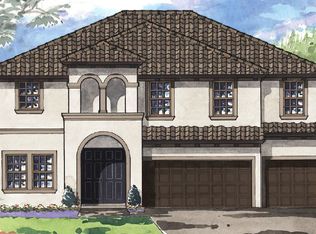
- $1,067,5005 bd4 ba3.5k sqft11634 Ranchers Gap Dr, Odessa, FL 33556Off Market
- $635,100-- bd-- ba-- sqft11752 Ranchers Gap Dr, Odessa, FL 34638Off Market
- $601,1004 bd3 ba2.2k sqft11743 Ranchers Gap Dr, Odessa, FL 33556Off Market
- $688,5004 bd3 ba2.8k sqft11871 Ranchers Gap Dr, Odessa, FL 33556Off Market
- $663,000-- bd3 ba2.8k sqft11757 Ranchers Gap Dr, Odessa, FL 33556Off Market
Nearby schools
GreatSchools rating
- 6/10Plato Academy Trinity Charter SchoolGrades: K-8Distance: 3 mi
- 6/10River Ridge High SchoolGrades: PK,9-12Distance: 3.6 mi
- 7/10Longleaf Elementary SchoolGrades: PK-5Distance: 1.7 mi
Schools provided by the listing agent
- Elementary: Starkey Ranch K-8
- Middle: Starkey Ranch K-8
- High: River Ridge High-PO
Source: Stellar MLS. This data may not be complete. We recommend contacting the local school district to confirm school assignments for this home.
Get a cash offer in 3 minutes
Find out how much your home could sell for in as little as 3 minutes with a no-obligation cash offer.
Estimated market value
$1,129,700
Get a cash offer in 3 minutes
Find out how much your home could sell for in as little as 3 minutes with a no-obligation cash offer.
Estimated market value
$1,129,700
- Florida
- Pasco County
- Odessa
- 33556
- 11736 RANCHERS GAP DRIVE
