Skip main navigation
Off market
  • $623,900

    11736 SW 13th Ct #0, Hollywood, FL 33025

    3beds
    2,670sqft
    Townhouse
    Built in ----
    -- sqft lot
    $623,900 Zestimate®
    $234/sqft
    $4,248 Estimated rent

    Home value

    $623,900

    $568,000 - $680,000

    $4,248/mo

    Zestimate® history
    Loading
    Loading...

    Owner options

    List your home for rent

    $4,248/mo

    Rent Zestimate®

    Find your next renter with Zillow Rental Manager. Plus, with online applications, you can quickly screen prospective tenants – for free.

    Learn more

    $4,248/mo

    Rent Zestimate®

    Refinance and save

    $4,362/mo

    Est. payment

    Refinancing to a lower rate could help reduce your monthly payments and save thousands over the life of the loan.

    See today's rates

    $4,362/mo

    Est. payment

    Explore your selling options

    Work with a Zillow partner agent

    Leverage their expertise and Zillow's premium Showcase listings to get your home seen by more buyers.

    Get started

    List with your own agent

    Get your home in front of millions of buyers by listing it on Zillow.

    Learn how to do it

    Sell it yourself

    Take full control of how buyers see your home on Zillow by listing For Sale by Owner (FSBO).

    List your home

    What's special

    Private patio spaceOptimal split-bedroom layoutBathed in natural lightMagnificent heated swimming poolTastefully upgraded gourmet kitchenMassive master retreatUpscale two-story corner townhome

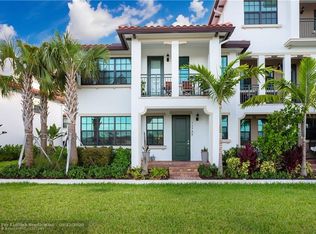
    Courtesy of Baypointe Realty & Management Experience luxury living at its finest in this spectacular, upscale two-story corner townhome nestled in the highly sought-after, gated community of Raintree in Pembroke Pines. Built in 2019 using top-tier concrete block construction (CBS) and boasting over 2,000 square feet of immaculate living space, this premium end-unit is bathed in natural light and offers a perfect blend of modern style and functionality. Step through the front entry into a bright, carpet-free layout featuring gorgeous porcelain tile flooring throughout the main level and a tastefully upgraded gourmet kitchen complete with rich cabinetry, a pantry, and high-end stainless steel appliances. The spacious living and dining areas open directly to a private patio space, treating you to serene garden views and sweeping vistas of the wide-open community lake just outside your door. Designed with an optimal split-bedroom layout, the second floor features beautiful vinyl flooring and offers unmatched privacy for every resident, with the two generous guest bedrooms each boasting their own private, full ensuite bathrooms. The massive master retreat serves as a true sanctuary, complete with a private open balcony overlooking the water, dual walk-in closets with premium custom built-ins, and a spa-like master bath equipped with dual sinks, a separate shower, and a relaxing jetted whirlpool tub. Built for ultimate peace of mind and convenience, the property features full hurricane-resistant impact glass windows and doors, a dedicated laundry room with a full-size washer and dryer, and an impressive attached three-car garage finished with durable epoxy flooring. Residents of this exclusive master-planned community enjoy resort-style amenities, including 24/7 gate security, a magnificent heated swimming pool, a fully equipped fitness center, a children's playground, and beautifully maintained walking green spaces. Perfectly situated in the vibrant heart of Pembroke Pines, this property offers a prime location with rapid access to major routes like Flamingo Road, Pines Boulevard, and I-75 for an effortless commute. Families will benefit from being zoned for top-rated local schools, including Palm Cove Elementary, Pines Middle, and Charles W. Flanagan High School, and you are just minutes away from premier shopping and dining at the Pembroke Lakes Mall and the Shops at Pembroke Gardens. Please send a direct message or reply to this listing today to schedule your private tour!

    This property is off market, which means it's not currently listed for sale or rent on Zillow. This may be different from what's available on other websites or public sources.

    Zillow last checked:

    Listing updated:

    Source: Zillow Rentals

    Facts & features

    Interior

    Bedrooms & bathrooms
    • Bedrooms: 3
    • Bathrooms: 4
    • Full bathrooms: 3
    • 1/2 bathrooms: 1
    Heating
    • Forced Air
    Cooling
    • Central Air
    Appliances
    • Included: Dishwasher, Dryer, Freezer, Microwave, Oven, Refrigerator, Washer
    • Laundry: In Unit
    Features
    • Flooring: Hardwood, Tile
    Interior area
    • Total interior livable area: 2,670 sqft

    Property

    Parking
    • Parking features: Attached, Off Street
    • Has attached garage: Yes
    • Details: Contact manager
    Features
    • Patio & porch: Patio
    • Exterior features: Heating system: Forced Air

    Construction

    Type & style
    • Home type: Townhouse
    • Property subtype: Townhouse

    Community & HOA

    Community
    • Application fee: $0
    Location
    • Region: Hollywood

    Financial & listing details

    • Price per square foot: $234/sqft
    • Date on market: 6/5/2026
    • Date available: 06/05/2026
    • Lease term: 1 Year

    Price history

    DateEventPrice
    6/10/2026Listing removed$4,200$2/sqft
    Source: Zillow Rentals Report a problem
    6/5/2026Listed for rent$4,200$2/sqft
    Source: Zillow Rentals Report a problem

    Public tax history

    Tax history is unavailable.

    Neighborhood: 33025

    Nearby schools

    GreatSchools rating
    Get a cash offer in 3 minutes
    Find out how much your home could sell for in as little as 3 minutes with a no-obligation cash offer.
    Estimated market value
    $623,900
    Get a cash offer in 3 minutes
    Find out how much your home could sell for in as little as 3 minutes with a no-obligation cash offer.
    Estimated market value
    $623,900