Skip main navigation
Sold for $2,600,000
  • $2,600,000

    11736 Treadwell Dr, Poway, CA 92064

    4beds
    3,316sqft
    Single Family Residence
    Built in 1999
    0.53 Acres Lot
    $2,584,000 Zestimate®
    $784/sqft
    $7,457 Estimated rent

    Home value

    $2,584,000

    $2.43M - $2.74M

    $7,457/mo

    Zestimate® history
    Loading
    Loading...

    Owner options

    List your home for rent

    $7,457/mo

    Rent Zestimate®

    Find your next renter with Zillow Rental Manager. Plus, with online applications, you can quickly screen prospective tenants – for free.

    Learn more

    $7,457/mo

    Rent Zestimate®

    Refinance and save

    $16,581/mo

    Est. payment

    Refinancing to a lower rate could help reduce your monthly payments and save thousands over the life of the loan.

    See today's rates

    $16,581/mo

    Est. payment

    Explore your selling options

    Work with a Zillow partner agent

    Leverage their expertise and Zillow's premium Showcase listings to get your home seen by more buyers.

    Get started

    List with your own agent

    Get your home in front of millions of buyers by listing it on Zillow.

    Learn how to do it

    Sell it yourself

    Take full control of how buyers see your home on Zillow by listing For Sale by Owner (FSBO).

    List your home

    What's special

    Fruit treesCozy fireplaceMountain viewsCourtyard entryOversized primary retreatSeparate homeworkLarge center island
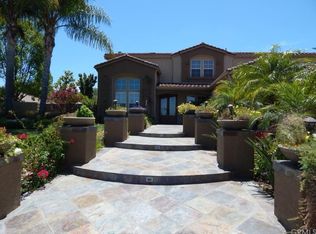
    Amazing opportunity to own one of the most desirable homes in Rolling Hills Estates! Completely updated, private, SINGLE LEVEL home, nestled into a coveted, thoughtfully landscaped lot with a pool/spa, multiple garden, grassy and sitting areas and peaceful mountain views! The courtyard entry welcomes you to the formal living spaces that immediately draw you outside to the covered lanai, lush gardens with fruit trees and relaxing pool/spa area. Dine alfresco and take in the mountain views from the kitchen veranda. This spacious home offers a flexible floor plan that adapts easily for today’s buyer including formal living and dining rooms, a generously sized family room, adjoining kitchen and dining area, oversized primary retreat, a second primary suite plus 2 more additional bedrooms, an optional office/5th bedroom, a separate homework/office area, oversized laundry room and a large 3 car garage with tons of storage! Entertaining will be a delight with the grand living room and cozy fireplace, stunning remodeled kitchen featuring custom cabinetry, large center island with breakfast seating, stainless appliances, both a walk-in and butler's pantry plus a dining area and adjoining family room with a fireplace and custom cabinetry - all taking full advantage of incredible indoor/outdoor living! The generously sized primary retreat also joins the lanai and offers a spa-bath with a soaking tub, shower and walk-in closet with California closet system. Designer finishes throughout. Salt water PebbleTec pool & spa! Fully paid solar for both the home & pool! Incredible location!

    Zillow last checked:

    Listing updated:

    Listed by:

    Chad Dannecker DRE #01459513 619-309-8011,

    Compass

    Bought with:

    Scott N Ryan, DRE #01398461

    eXp Realty of California, Inc.

    Source: SDMLS,MLS#: 240008449MLS LogoOriginating MLS: SDMLS

    Facts & features

    Interior

    Bedrooms & bathrooms
    • Bedrooms: 4
    • Bathrooms: 4
    • Full bathrooms: 3
    • 1/2 bathrooms: 1
    Heating
    • Forced Air Unit
    Cooling
    • Central Forced Air, Dual
    Appliances
    • Included: Dishwasher, Dryer, Garage Door Opener, Microwave, Refrigerator, Shed(s), Solar Panels, Washer, Gas Oven, Gas Stove, Range/Stove Hood, Gas Range, Gas Cooking, Gas Water Heater
    • Laundry: Gas
    Features
    • Bathtub, Ceiling Fan, Granite Counters, High Ceilings (9 Feet+), Kitchen Island, Low Flow Shower, Low Flow Toilet(s), Open Floor Plan, Pantry, Recessed Lighting, Remodeled Kitchen, Shower, Shower in Tub, Storage Space, Kitchen Open to Family Rm
    • Flooring: Carpet, Tile, Wood
    • Number of fireplaces: 2
    • Fireplace features: FP in Family Room, FP in Living Room, Gas Starter
    Interior area
    • Total structure area: 3,316
    • Total interior livable area: 3,316 sqft

    Property

    Parking
    • Total spaces: 7
    • Parking features: Attached, Direct Garage Access, Garage, Garage - Front Entry, Garage - Single Door, Garage - Two Door
    • Garage spaces: 3
    Accessibility
    • Accessibility features: No Interior Steps
    Features
    • Levels: 1 Story
    • Patio & porch: Covered, Slab, Patio, Lanai, Patio Open, Porch, Porch - Front
    • Pool features: Below Ground
    • Spa features: Private Below Ground, Private w/Pool, Yes, Heated
    • Fencing: Full
    • Has view: Yes
    • View description: Evening Lights, Greenbelt, Mountains/Hills, Parklike, Neighborhood
    Lot
    • Size: 0.53 Acres
    Details
    • Parcel number: 3202010100
    • Zoning: R-1:SINGLE
    • Zoning description: R-1:SINGLE

    Construction

    Type & style
    • Home type: SingleFamily
    • Architectural style: Contemporary
    • Property subtype: Single Family Residence
    Materials
    • Stucco
    • Roof: Tile/Clay
    Condition
    • Turnkey,Updated/Remodeled
    • Year built: 1999

    Utilities & green energy

    • Sewer: Sewer Connected, Public Sewer
    • Water: Meter on Property
    • Utilities for property: Cable Connected, Electricity Connected, Natural Gas Connected, Phone Connected, Sewer Connected, Water Connected

    Community & neighborhood

    Security
    • Security features: Eqpt Leased, Smoke Detector, Carbon Monoxide Detectors
    Location
    • Region: Poway
    • Subdivision: POWAY

    HOA & financial

    HOA
    • Services included: N/K

    Other

    Other facts
    • Listing terms: Cash,Conventional,FHA,VA

    Price history

    DateEventPrice
    5/3/2024Sold$2,600,000+10.6%$784/sqft
    Source: SDMLS #240008449 Report a problem
    4/24/2024Pending sale$2,349,900$709/sqft
    Source: SDMLS #240008449 Report a problem
    4/19/2024Listed for sale$2,349,900+71.5%$709/sqft
    Source: SDMLS #240008449 Report a problem
    12/4/2019Sold$1,370,000+0.1%$413/sqft
    Source: Public Record Report a problem
    10/31/2019Listed for sale$1,368,000-0.5%$413/sqft
    Source: Compass #190059189 Report a problem
    12/21/2004Sold$1,375,000+189.5%$415/sqft
    Source: Public Record Report a problem
    11/18/1998Sold$475,000$143/sqft
    Source: Agent Provided Report a problem
    4/27/1998Sold$475,000$143/sqft
    Source: Public Record Report a problem

    Public tax history

    YearProperty taxesTax assessment
    2025$22,926 +37.3%$2,009,986 +36.8%
    2024$16,693 +2.1%$1,468,915 +2%
    2023$16,344 +1.7%$1,440,113 +2%
    2022$16,075 +1.3%$1,411,876 +2%
    2021$15,867 +0.8%$1,384,193 +1%
    2020$15,734 +8.8%$1,370,000 +5.4%
    2019$14,460 +1.4%$1,300,000 +2.8%
    2018$14,254 +1.9%$1,265,000 +1.2%
    2017$13,987 +2.1%$1,250,000 +2%
    2016$13,700 +4.2%$1,225,000 +4.3%
    2015$13,151 +17.6%$1,175,000 +17.5%
    2014$11,180 $1,000,000 +7%
    2013-- $935,000
    2012-- $935,000
    2011-- $935,000 +50.8%
    2010-- $620,000
    2009-- $620,000 -57.5%
    2008-- $1,459,161 +2%
    2007-- $1,430,550 +2%
    2006-- $1,402,500 +2%
    2005-- $1,375,000 +145.1%
    2004-- $561,019 +1.9%
    2003-- $550,738 +2%
    2002-- $539,940 +2%
    2001-- $529,354

    Find assessor info on the county website

    Neighborhood: 92064

    Nearby schools

    GreatSchools rating
    Schools provided by the listing agent
    • District: Poway Unified School District

    Source: SDMLS. This data may not be complete. We recommend contacting the local school district to confirm school assignments for this home.

    Get a cash offer in 3 minutes
    Find out how much your home could sell for in as little as 3 minutes with a no-obligation cash offer.
    Estimated market value
    $2,584,000
    Get a cash offer in 3 minutes
    Find out how much your home could sell for in as little as 3 minutes with a no-obligation cash offer.
    Estimated market value
    $2,584,000