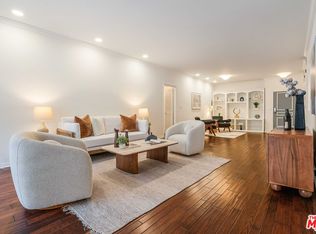
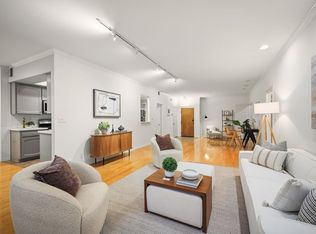
Welcome to the heart of Brentwood, where luxury and comfort await in this stunning penthouse with a loft. Step into the double-height ceiling space that sets this top-floor condo apart, creating a sense of grandeur akin to a single-family home. Be greeted by an abundance of natural light throughout the residence, highlighting the oversized living room and dining area. The soaring two-story ceilings adorned with solid white oak flooring and beautiful wood doors add a touch of elegance to the space. The cook's kitchen is a culinary delight, featuring granite counters, stainless steel appliances, and a separate breakfast room for casual dining. It is a perfect setting to prepare delicious meals and entertain guests with style. The main level encompasses a serene primary bedroom suite, complete with a balcony and a spacious walk-in closet. A guest bedroom and a well-appointed hall bath provide comfortable accommodations for family and friends. Upstairs, you'll find a versatile large loft with its own bathroom and walk-in closet. This flexible space can be transformed into an impressive office, a cozy family room with built-in bookcases, or even a third bedroom to suit your needs. It also grants access to the private roof deck, offering distant views of the Getty and an ideal spot for relaxation and entertainment. Custom plantation shutters adorn the windows, adding a touch of sophistication to each room. Convenience is at your fingertips with in-unit side-by-side laundry facilities and side by side gated assigned parking. Situated in the heart of Brentwood, you'll have access to an array of fantastic possibilities. Explore the local farmer's market, indulge in upscale shopping, and savor exquisite dining experiences. Easy access to the nearby 405 freeway ensures effortless travel and connectivity. Don't miss the opportunity to immerse yourself in the epitome of Brentwood living. Schedule a showing today and experience the allure of this remarkable penthouse with a loft.
Sold for $1,275,000
Listed by: Keller Williams Encino/Sherman Oaks • Luke Smith • Contact: 310-702-0128
Bought with: KW Advisors
$1,275,000
11737 Darlington Ave APT 304, Los Angeles, CA 90049
3beds
1,997sqft
Condominium
Built in 1988
-- sqft lot
$1,460,000 Zestimate®
$638/sqft
$7,847 Estimated rent
Home value
$1,460,000
$1.34M - $1.59M
$7,847/mo
Zestimate® history
Owner options
List your home for rent
$7,847/mo
Rent Zestimate®
Find your next renter with Zillow Rental Manager. Plus, with online applications, you can quickly screen prospective tenants – for free.
$7,847/mo
Rent Zestimate®
Refinance and save
$8,956/mo
Est. payment
Refinancing to a lower rate could help reduce your monthly payments and save thousands over the life of the loan.
$8,956/mo
Est. payment
Explore your selling options
Work with a Zillow partner agent
Leverage their expertise and Zillow's premium Showcase listings to get your home seen by more buyers.
Get startedList with your own agent
Get your home in front of millions of buyers by listing it on Zillow.
Learn how to do itSell it yourself
Take full control of how buyers see your home on Zillow by listing For Sale by Owner (FSBO).
List your homeWhat's special
Guest bedroomFlexible spaceImpressive officeSolid white oak flooringCustom plantation shutters adornUpscale shoppingSeparate breakfast room
Zillow last checked:
Listing updated:
Listed by:
Luke Smith DRE #02037906 310-702-0128,
Keller Williams Encino/Sherman Oaks,
Sunny Narang DRE #01966332,
Keller Williams Encino/Sherman Oaks
Bought with:
Dan May, DRE #01069168
KW Advisors
Source: CRMLS,MLS#: SR23099787 Originating MLS: California Regional MLS
Originating MLS: California Regional MLSFacts & features
Interior
Bedrooms & bathrooms
- Bedrooms: 3
- Bathrooms: 3
- Full bathrooms: 3
- Main level bathrooms: 2
- Main level bedrooms: 2
Rooms
- Room types: Bonus Room, Bedroom, Den, Family Room, Kitchen, Loft, Living Room, Primary Bathroom, Primary Bedroom, Other
Bedroom
- Features: Bedroom on Main Level
Other
- Features: Walk-In Closet(s)
Heating
- Central
Cooling
- Central Air
Appliances
- Included: Dishwasher, Freezer, Disposal, Gas Oven, Gas Range, Microwave, Refrigerator, Dryer, Washer
- Laundry: Inside
Features
- Wet Bar, Balcony, Ceiling Fan(s), Cathedral Ceiling(s), High Ceilings, In-Law Floorplan, Recessed Lighting, Storage, Two Story Ceilings, Bedroom on Main Level, Loft, Walk-In Closet(s)
- Flooring: Carpet, Wood
- Has fireplace: Yes
- Fireplace features: Living Room
- Common walls with other units/homes: 2+ Common Walls,No One Above
Interior area
- Total interior livable area: 1,997 sqft
Property
Parking
- Total spaces: 2
- Parking features: Assigned, Garage, Gated
- Attached garage spaces: 2
Accessibility
- Accessibility features: Parking
Features
- Levels: Two
- Stories: 2
- Entry location: front
- Patio & porch: Porch, Rooftop
- Pool features: Community, Association
- Has spa: Yes
- Spa features: Association, Community
- Has view: Yes
- View description: City Lights, Mountain(s), Trees/Woods
Lot
- Size: 0.34 Acres
- Features: Landscaped
Details
- Parcel number: 4265006099
- Zoning: LAR3
- Special conditions: Standard
- Other equipment: Intercom
Construction
Type & style
- Home type: Condo
- Property subtype: Condominium
- Attached to another structure: Yes
Condition
- Turnkey
- New construction: No
- Year built: 1988
Utilities & green energy
- Sewer: Public Sewer
- Water: Public
Community & HOA
Community
- Features: Curbs, Storm Drain(s), Street Lights, Suburban, Sidewalks, Pool
- Security: Carbon Monoxide Detector(s), Smoke Detector(s)
HOA
- Has HOA: Yes
- Amenities included: Call for Rules, Controlled Access, Maintenance Grounds, Management, Maintenance Front Yard, Pool, Spa/Hot Tub, Storage, Water
- HOA fee: $693 monthly
- HOA name: Yury
- HOA phone: 424-270-1452
Location
- Region: Los Angeles
Financial & listing details
- Price per square foot: $638/sqft
- Tax assessed value: $1,300,500
- Annual tax amount: $15,668
- Date on market: 8/7/2023
- Cumulative days on market: 28 days
- Listing terms: Cash,Conventional,1031 Exchange
- Inclusions: Washer/dryer, Refrigerator
Price history
| Date | Event | Price |
|---|---|---|
| 9/21/2023 | Sold | $1,275,000-1.5%$638/sqft |
Source:  CRMLS #SR23099787 Report a problem CRMLS #SR23099787 Report a problem | ||
| 9/5/2023 | Contingent | $1,295,000$648/sqft |
Source: CRMLS #SR23099787 Report a problem | ||
| 8/30/2023 | Price change | $1,295,000-4.1%$648/sqft |
Source: CRMLS #SR23099787 Report a problem | ||
| 8/7/2023 | Listed for sale | $1,350,000+28.6%$676/sqft |
Source: CRMLS #SR23099787 Report a problem | ||
| 3/31/2017 | Sold | $1,050,000+5.1%$526/sqft |
Source: Public Record Report a problem | ||
| 2/15/2017 | Pending sale | $999,000$500/sqft |
Source: Maser Condo Sales Team #17190462 Report a problem | ||
| 1/6/2017 | Listed for sale | $999,000-10.7%$500/sqft |
Source: Maser Condo Sales Team #17190462 Report a problem | ||
| 9/17/2016 | Listing removed | $1,119,000$560/sqft |
Source: Keller Williams - Beverly Hills #16118584 Report a problem | ||
| 8/11/2016 | Price change | $1,119,000-6.7%$560/sqft |
Source: Keller Williams - Beverly Hills #16118584 Report a problem | ||
| 6/4/2016 | Price change | $1,199,000-7.7%$600/sqft |
Source: Keller Williams - Beverly Hills #16118584 Report a problem | ||
| 4/25/2016 | Listed for sale | $1,299,000$650/sqft |
Source: Keller Williams Beverly Hills #16118584 Report a problem | ||
Public tax history
| Year | Property taxes | Tax assessment |
|---|---|---|
| 2025 | $15,668 +1.1% | $1,300,500 +2% |
| 2024 | $15,492 +41.2% | $1,275,000 +42% |
| 2023 | $10,971 +4.9% | $898,034 +2% |
| 2022 | $10,460 +1.3% | $880,426 +2% |
| 2021 | $10,324 -1% | $863,164 +1% |
| 2020 | $10,430 | $854,315 +2% |
| 2019 | $10,430 +4.5% | $837,565 +2% |
| 2018 | $9,984 | $821,144 +12.6% |
| 2017 | $9,984 +12.7% | $729,203 +2% |
| 2016 | $8,862 +2.4% | $714,906 +1.5% |
| 2015 | $8,653 +1.1% | $704,168 +2% |
| 2014 | $8,557 | $690,376 +2.5% |
| 2012 | -- | $673,782 +2% |
| 2011 | -- | $660,571 +0.8% |
| 2010 | -- | $655,635 -0.2% |
| 2009 | -- | $657,193 +2% |
| 2008 | -- | $644,307 +2% |
| 2007 | -- | $631,674 +2% |
| 2006 | -- | $619,289 |
| 2005 | -- | $619,289 +4% |
| 2004 | -- | $595,243 +12.3% |
| 2003 | -- | $530,000 +12.8% |
| 2002 | -- | $470,000 +23.7% |
| 2000 | -- | $380,000 |
Find assessor info on the county website
Neighborhood: Brentwood
Nearby homes
- $967,2002 bd2 ba1.7k sqft11737 Darlington Ave APT 101, Los Angeles, CA 90049Off Market

- $1,073,8002 bd2 ba1.7k sqft11737 Darlington Ave APT 102, Los Angeles, CA 90049Off Market
- $1,150,0002 bd2 ba1.7k sqft11737 Darlington Ave APT 103, Los Angeles, CA 90049Sold
- $1,066,9002 bd2 ba1.7k sqft11737 Darlington Ave APT 104, Los Angeles, CA 90049Off Market
- $1,275,0002 bd2 ba1.4k sqft11737 Darlington Ave APT 105, Los Angeles, CA 90049Sold
- $982,1002 bd2 ba1.5k sqft11737 Darlington Ave APT 106, Los Angeles, CA 90049Off Market
- $1,029,7002 bd2 ba1.7k sqft11737 Darlington Ave APT 201, Los Angeles, CA 90049Off Market
- $1,400,0002 bd2 ba1.6k sqft11737 Darlington Ave APT 202, Los Angeles, CA 90049Sold
Nearby schools
GreatSchools rating
- 9/10Brentwood Science SchoolGrades: K-5Distance: 0.5 mi
- 9/10Paul Revere Middle SchoolGrades: 6-8Distance: 1.7 mi
- 6/10University Senior High School CharterGrades: 9-12Distance: 0.6 mi
Get a cash offer in 3 minutes
Find out how much your home could sell for in as little as 3 minutes with a no-obligation cash offer.
Estimated market value
$1,460,000
Get a cash offer in 3 minutes
Find out how much your home could sell for in as little as 3 minutes with a no-obligation cash offer.
Estimated market value
$1,460,000
- California
- Los Angeles County
- Los Angeles
- 90049
- Brentwood
- 11737 Darlington Ave Apartment 304
Nearby cities
Nearby neighborhoods
Nearby zip codes
Other Los Angeles Topics
