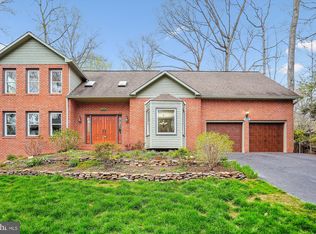
Fabulous price for this spectacular custom built home! This one owner 5 bedroom, 4 bathroom contemporary home has so many features that are not often found! Starting with the custom designed beveled glass front doors, the spacious entry foyer (room for a baby grand piano) leads into the showcase 2 story family room where the windows are endless, overlooking the gorgeous big backyard which backs to parkland! The family room includes a striking brick wall gas fireplace with river rock flames. The breath-taking kitchen includes fused glass counters, absolute black granite counters, light maple cabinets, hot water dispenser, convection cooktop, and a wet bar with a commercial grade ice maker! The panoramic glass wall system allows the kitchen and breakfast area to open onto and visually blend with the gorgeous deck & backyard! The formal dining room is so spacious and has a custom designed floor made of oak, cherry & zebra wood! The marvelous main level primary bedroom suite offers 2 oversized walk-in closets, a 2nd brick fireplace with river rock flames and gleaming hardwood floors. The luxurious primary bathroom is a dream - including a wet room shower & bath, both with water pouring from the ceiling, double vanity, bidet toilet, and a gorgeous door inviting you to the private deck! On the main level you'll also find 2 additional bedrooms (one of which is set up with beautiful built-in oak shelving & walnut desk for a home office), a stunning full bath, and a large mud room with the washer & dryer and room for a desk, sewing table, etc. As you head to the upper level on the elegant wood staircase, you’ll discover 2 additional bedrooms with an extra large bathroom that includes 2 separate vanity room entries. The upper level also includes a fabulous loft office that overlooks the family room plus a storage closet that is 38’x6’! The walk-out lower level is finished with several rooms for lots of options! It includes a 4th full bathroom and a most impressive & expansive workshop for all of your projects & crafts! Light abounds through-out this home with casement windows, sliding doors with retractable screens, and 8 skylights! The 54’ x 22’ deck beckons you to gather with family & friends. The 1/2+ acre lot has been beautifully landscaped with stone paths and perennial gardens, and a whole yard invisible fence for your dog! You are just steps away from the Oakton Swim & Racquet Club. This sought after membership can be purchased directly from the seller, as a separate bill of sale. The schools: Waples ES, Franklin MS, and Oakton HS are outstanding! This wonderful home is at the end of one of the prettiest streets in Oakton! This truly is a home of a lifetime!
Sold for $1,450,000
$1,450,000
11737 Flemish Mill Ct, Oakton, VA 22124
5beds
4,504sqft
Single Family Residence
Built in 1986
0.58 Acres Lot
$1,483,400 Zestimate®
$322/sqft
$5,373 Estimated rent
Home value
$1,483,400
$1.39M - $1.59M
$5,373/mo
Zestimate® history
Owner options
List your home for rent
$5,373/mo
Rent Zestimate®
Find your next renter with Zillow Rental Manager. Plus, with online applications, you can quickly screen prospective tenants – for free.
$5,373/mo
Rent Zestimate®
Refinance and save
$9,029/mo
Est. payment
Refinancing to a lower rate could help reduce your monthly payments and save thousands over the life of the loan.
$9,029/mo
Est. payment
Explore your selling options
Work with a Zillow partner agent
Leverage their expertise and Zillow's premium Showcase listings to get your home seen by more buyers.
Get startedList with your own agent
Get your home in front of millions of buyers by listing it on Zillow.
Learn how to do itSell it yourself
Take full control of how buyers see your home on Zillow by listing For Sale by Owner (FSBO).
List your homeWhat's special
Zillow last checked:
Listing updated:
Listed by:
Liane Carlstrom MacDowell 703-395-2828,
Stone Properties VA, LLC
Bought with:
Angela Murphy, 0225231475
Keller Williams Capital Properties
Ms. Soledad bergada, 5015660
Keller Williams Capital Properties
Source: Bright MLS,MLS#: VAFX2234188
Facts & features
Interior
Bedrooms & bathrooms
- Bedrooms: 5
- Bathrooms: 4
- Full bathrooms: 4
- Main level bathrooms: 2
- Main level bedrooms: 3
Rooms
- Room types: Dining Room, Primary Bedroom, Bedroom 2, Bedroom 3, Bedroom 4, Bedroom 5, Kitchen, Family Room, Foyer, Laundry, Loft, Recreation Room, Storage Room, Workshop, Bathroom 1, Bathroom 2, Bathroom 3, Hobby Room, Primary Bathroom
Primary bedroom
- Features: Flooring - Carpet, Fireplace - Gas, Walk-In Closet(s), Built-in Features, Lighting - Wall sconces
- Level: Main
- Area: 221 Square Feet
- Dimensions: 17 x 13
Bedroom 2
- Features: Flooring - Carpet
- Level: Main
- Area: 144 Square Feet
- Dimensions: 12 x 12
Bedroom 3
- Features: Flooring - Carpet, Built-in Features
- Level: Main
- Area: 144 Square Feet
- Dimensions: 12 x 12
Bedroom 4
- Features: Flooring - Carpet
- Level: Upper
- Area: 198 Square Feet
- Dimensions: 18 x 11
Bedroom 5
- Features: Flooring - Carpet
- Level: Upper
- Area: 195 Square Feet
- Dimensions: 15 x 13
Primary bathroom
- Features: Flooring - Heated, Lighting - Pendants, Track Lighting, Double Sink, Bathroom - Walk-In Shower, Soaking Tub, Skylight(s)
- Level: Main
- Area: 162 Square Feet
- Dimensions: 18 x 9
Bathroom 1
- Level: Main
Bathroom 2
- Level: Upper
Bathroom 3
- Features: Bathroom - Tub Shower
- Level: Lower
Dining room
- Features: Flooring - HardWood
- Level: Main
- Area: 256 Square Feet
- Dimensions: 16 x 16
Family room
- Features: Flooring - HardWood, Fireplace - Gas, Ceiling Fan(s), Built-in Features
- Level: Main
- Area: 400 Square Feet
- Dimensions: 20 x 20
Foyer
- Features: Flooring - Tile/Brick
- Level: Main
- Area: 210 Square Feet
- Dimensions: 15 x 14
Other
- Features: Flooring - Tile/Brick
- Level: Lower
- Area: 312 Square Feet
- Dimensions: 24 x 13
Kitchen
- Features: Countertop(s) - Solid Surface, Double Sink, Flooring - Tile/Brick, Kitchen Island, Eat-in Kitchen, Kitchen - Gas Cooking, Lighting - Pendants, Skylight(s), Wet Bar
- Level: Main
- Area: 384 Square Feet
- Dimensions: 24 x 16
Laundry
- Level: Main
- Area: 156 Square Feet
- Dimensions: 13 x 12
Loft
- Features: Flooring - Carpet
- Level: Upper
- Area: 195 Square Feet
- Dimensions: 15 x 13
Recreation room
- Features: Flooring - Tile/Brick
- Level: Lower
- Area: 475 Square Feet
- Dimensions: 25 x 19
Storage room
- Level: Upper
- Area: 228 Square Feet
- Dimensions: 38 x 6
Workshop
- Level: Lower
- Area: 1880 Square Feet
- Dimensions: 47 x 40
Heating
- Forced Air, Natural Gas
Cooling
- Central Air, Ceiling Fan(s), Zoned, Electric
Appliances
- Included: Refrigerator, Oven, Double Oven, Cooktop, Dishwasher, Microwave, Washer, Dryer, Humidifier, Ice Maker, Exhaust Fan, Electric Water Heater
- Laundry: Main Level, Laundry Room
Features
- Attic, Bar, Soaking Tub, Bathroom - Walk-In Shower, Breakfast Area, Built-in Features, Ceiling Fan(s), Entry Level Bedroom, Family Room Off Kitchen, Open Floorplan, Formal/Separate Dining Room, Eat-in Kitchen, Kitchen - Gourmet, Kitchen - Table Space, Primary Bath(s), Recessed Lighting, Upgraded Countertops, Walk-In Closet(s), 2 Story Ceilings, Cathedral Ceiling(s)
- Flooring: Hardwood, Tile/Brick, Heated, Carpet, Wood
- Windows: Double Pane Windows, Skylight(s)
- Basement: Walk-Out Access,Partially Finished,Workshop
- Number of fireplaces: 2
- Fireplace features: Gas/Propane, Glass Doors, Other
Interior area
- Total structure area: 5,754
- Total interior livable area: 4,504 sqft
- Finished area above ground: 3,104
- Finished area below ground: 1,400
Property
Parking
- Total spaces: 4
- Parking features: Garage Door Opener, Attached, Driveway
- Attached garage spaces: 2
- Uncovered spaces: 2
Accessibility
- Accessibility features: Roll-in Shower
Features
- Levels: Three
- Stories: 3
- Patio & porch: Deck
- Exterior features: Extensive Hardscape, Lighting
- Pool features: Community
- Fencing: Invisible
- Has view: Yes
- View description: Trees/Woods
Lot
- Size: 0.58 Acres
- Features: Backs - Parkland, Backs to Trees, Cul-De-Sac
Details
- Additional structures: Above Grade, Below Grade
- Parcel number: 0462 13 0507
- Zoning: 110
- Special conditions: Standard
Construction
Type & style
- Home type: SingleFamily
- Architectural style: Contemporary
- Property subtype: Single Family Residence
Materials
- Cedar, Brick
- Foundation: Brick/Mortar
Condition
- Excellent
- New construction: No
- Year built: 1986
Details
- Builder name: Ronald Nickson
Utilities & green energy
- Sewer: Septic < # of BR
- Water: Public
Community & HOA
Community
- Subdivision: Waples Mill Estates
HOA
- Has HOA: Yes
- Services included: Common Area Maintenance
- HOA fee: $75 annually
Location
- Region: Oakton
Financial & listing details
- Price per square foot: $322/sqft
- Tax assessed value: $1,162,950
- Annual tax amount: $13,473
- Date on market: 4/24/2025
- Listing agreement: Exclusive Right To Sell
- Inclusions: Extra Refrigerator In Garage
- Ownership: Fee Simple
Price history
| Date | Event | Price |
|---|---|---|
| 8/15/2025 | Listing removed | $5,800$1/sqft |
Source: Bright MLS #VAFX2255320 Report a problem | ||
| 7/31/2025 | Listed for rent | $5,800$1/sqft |
Source: Bright MLS #VAFX2255320 Report a problem | ||
| 7/8/2025 | Sold | $1,450,000-3%$322/sqft |
Source:  Bright MLS #VAFX2234188 Report a problem Bright MLS #VAFX2234188 Report a problem | ||
| 6/8/2025 | Pending sale | $1,495,000$332/sqft |
Source: Bright MLS #VAFX2234188 Report a problem | ||
| 6/4/2025 | Price change | $1,495,000-3.2%$332/sqft |
Source: Bright MLS #VAFX2234188 Report a problem | ||
| 5/20/2025 | Price change | $1,545,000-3.1%$343/sqft |
Source: Bright MLS #VAFX2234188 Report a problem | ||
| 5/14/2025 | Price change | $1,595,000-3.3%$354/sqft |
Source: Bright MLS #VAFX2234188 Report a problem | ||
| 5/1/2025 | Price change | $1,650,000-2.9%$366/sqft |
Source: Bright MLS #VAFX2234188 Report a problem | ||
| 4/24/2025 | Listed for sale | $1,700,000$377/sqft |
Source: Bright MLS #VAFX2234188 Report a problem | ||
Public tax history
| Year | Property taxes | Tax assessment |
|---|---|---|
| 2025 | $13,444 +14.3% | $1,162,950 +14.6% |
| 2024 | $11,761 +4.1% | $1,015,220 +1.4% |
| 2023 | $11,296 +8.5% | $1,000,990 +10% |
| 2022 | $10,408 | $910,190 +9.1% |
| 2021 | -- | $834,540 +5.8% |
| 2020 | $9,334 +0.4% | $788,700 +0.4% |
| 2019 | $9,298 +3.5% | $785,670 +3.5% |
| 2018 | $8,983 -3.9% | $759,030 -5.7% |
| 2017 | $9,349 +0.2% | $805,250 |
| 2016 | $9,329 +13.7% | $805,250 +9.6% |
| 2015 | $8,202 +0.2% | $734,960 |
| 2014 | $8,184 | $734,960 +2.7% |
| 2013 | -- | $715,980 +6% |
| 2012 | -- | $675,720 -6.3% |
| 2011 | -- | $721,160 |
| 2010 | -- | $721,160 |
| 2009 | -- | $721,160 -6.5% |
| 2008 | -- | $771,010 -16.9% |
| 2007 | -- | $927,450 +48.3% |
| 2003 | -- | $625,440 +15% |
| 2002 | -- | $543,860 +18% |
| 2001 | -- | $460,900 |
Find assessor info on the county website
Neighborhood: Difficult Run
Nearby homes
- $1,325,0004 bd5 ba4k sqft11739 Flemish Mill Ct, Oakton, VA 22124Sold
- $1,617,6006 bd4 ba6k sqft11735 Flemish Mill Ct, Oakton, VA 22124Off Market

- $1,494,9004 bd3 ba3.3k sqft11736 Flemish Mill Ct, Oakton, VA 22124Off Market
- $1,451,0005 bd4 ba4.2k sqft11734 Flemish Mill Ct, Oakton, VA 22124Off Market

- $1,286,6006 bd4 ba3.1k sqft11741 Flemish Mill Ct, Oakton, VA 22124Off Market
- $1,277,7004 bd3 ba3k sqft11732 Flemish Mill Ct, Oakton, VA 22124Off Market
- $1,535,2006 bd5 ba4k sqft11733 Flemish Mill Ct, Oakton, VA 22124Off Market
- $1,390,4004 bd4 ba3.2k sqft11730 Flemish Mill Ct, Oakton, VA 22124Off Market
Nearby schools
GreatSchools rating
- 10/10Waples Mill Elementary SchoolGrades: PK-6Distance: 0.5 mi
- 8/10Franklin Middle SchoolGrades: 7-8Distance: 4.1 mi
- 9/10Oakton High SchoolGrades: 9-12Distance: 3.8 mi
Schools provided by the listing agent
- Elementary: Waples Mill
- Middle: Franklin
- High: Oakton
- District: Fairfax County Public Schools
Source: Bright MLS. This data may not be complete. We recommend contacting the local school district to confirm school assignments for this home.
Get a cash offer in 3 minutes
Find out how much your home could sell for in as little as 3 minutes with a no-obligation cash offer.
Estimated market value
$1,483,400
Get a cash offer in 3 minutes
Find out how much your home could sell for in as little as 3 minutes with a no-obligation cash offer.
Estimated market value
$1,483,400
- Virginia
- Fairfax County
- Oakton
- 22124
- Difficult Run
- 11737 Flemish Mill Ct
Nearby cities
Nearby neighborhoods
Nearby zip codes
Other Oakton Topics
