3 UNRESTRICTED ACRES ON FM 470 IN TARPLEY, TX. These 3 acres, in the quaint Hill Country town of Tarpley, are a blank slate and suitable for a residential, commercial, or hospitality venture. The property consists of some gorgeous oaks, a 1997 DW, carport, RV hook-up, well w/2500 gal. water storage tank, and septic. There's 292' of road frontage on FM 470. This unrestricted Hill Country property is right across the road from Mac & Ernie's Roadside Eatery, close to the corner of FM 470 & FM 462.
Sold
Price Unknown
11737 FM 470, Tarpley, TX 78883
3beds
1,120sqft
Manufactured Home
Built in 1997
3 Acres Lot
$222,400 Zestimate®
$--/sqft
$-- Estimated rent
Home value
$222,400
Estimated sales range
Not available
Not available
Zestimate® history
Owner options
List your home for rent
Find your next renter with Zillow Rental Manager. Plus, with online applications, you can quickly screen prospective tenants – for free.
Refinance and save
Refinancing to a lower rate could help reduce your monthly payments and save thousands over the life of the loan.
Explore your selling options
Work with a Zillow partner agent
Leverage their expertise and Zillow's premium Showcase listings to get your home seen by more buyers.
Get startedList with your own agent
Get your home in front of millions of buyers by listing it on Zillow.
Learn how to do itSell it yourself
Take full control of how buyers see your home on Zillow by listing For Sale by Owner (FSBO).
List your homeWhat's special
Rv hook-upGorgeous oaks
Zillow last checked:
Listing updated:
Listed by:
Harriet Hearne TREC #518159 (830) 796-5408,
Gail Stone Realty
Source: LERA MLS,MLS#: 1843126
Facts & features
Interior
Bedrooms & bathrooms
- Bedrooms: 3
- Bathrooms: 2
- Full bathrooms: 2
Primary bedroom
- Features: Split
- Area: 144
- Dimensions: 12 x 12
Bedroom 2
- Area: 100
- Dimensions: 10 x 10
Bedroom 3
- Area: 121
- Dimensions: 11 x 11
Primary bathroom
- Features: Tub/Shower Combo
- Area: 72
- Dimensions: 12 x 6
Dining room
- Area: 48
- Dimensions: 8 x 6
Kitchen
- Area: 120
- Dimensions: 12 x 10
Living room
- Area: 168
- Dimensions: 14 x 12
Heating
- Central, Electric
Cooling
- Central Air
Appliances
- Laundry: Washer Hookup, Dryer Connection
Features
- One Living Area, Master Downstairs
- Flooring: Carpet, Vinyl, Laminate
- Has fireplace: No
- Fireplace features: Not Applicable
Interior area
- Total structure area: 1,120
- Total interior livable area: 1,120 sqft
Property
Parking
- Total spaces: 2
- Parking features: None, Two Car Carport
- Carport spaces: 2
Features
- Levels: One
- Stories: 1
- Pool features: None
Lot
- Size: 3 Acres
Details
- Parcel number: 00154049700136
Construction
Type & style
- Home type: MobileManufactured
- Property subtype: Manufactured Home
Materials
- Siding
- Roof: Metal
Condition
- Pre-Owned
- New construction: No
- Year built: 1997
Details
- Builder name: Palm Harbor
Utilities & green energy
- Sewer: Septic
- Water: Private Well
Community & HOA
Community
- Features: None
- Subdivision: Not In Defined Subdivision
Location
- Region: Tarpley
Financial & listing details
- Annual tax amount: $2,379
- Date on market: 9/11/2025
- Cumulative days on market: 24 days
- Listing terms: Conventional,VA Loan
- Body type: Double Wide
Price history
| Date | Event | Price |
|---|---|---|
| 3/17/2025 | Sold | -- |
Source:  LERA MLS #1843126 Report a problem LERA MLS #1843126 Report a problem | ||
| 3/14/2025 | Pending sale | $249,000$222/sqft |
Source: LERA MLS #1843126 Report a problem | ||
| 2/18/2025 | Listed for sale | $249,000$222/sqft |
Source: LERA MLS #1843126 Report a problem | ||
Public tax history
Tax history is unavailable.
Neighborhood: 78883
Nearby homes
- $255,5002 bd1 ba1.1k sqft11804 Fm 470, Tarpley, TX 78883Off Market
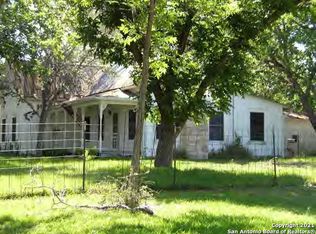
- $201,200-- bd-- ba2.2k sqft11735 Fm 470, Tarpley, TX 78883Off Market
- $493,700-- bd-- ba2.9k sqft11679 Fm 470, Tarpley, TX 78003Off Market
- $195,300-- bd-- ba1k sqft120 Pecan St, Bandera, TX 78003Off Market
- $243,000-- bd-- ba1.1k sqft158 Pecan Blf, Lakehills, TX 78063Off Market
- $620,800-- bd-- ba2k sqft0 Fm 462 S, Hondo, TX 78861Off Market
- $360,400-- bd-- ba1.2k sqft162 Pecan St, Bandera, TX 78003Off Market
- $304,1003 bd2 ba1.6k sqft11818 Fm 470, Tarpley, TX 78883Off Market
- $3,860-- bd-- ba1k sqft11651 Fm 470, Tarpley, TX 78883Off Market
Nearby schools
GreatSchools rating
- 6/10Alkek Elementary SchoolGrades: PK-5Distance: 13.3 mi
- 6/10Bandera Middle SchoolGrades: 6-8Distance: 12.8 mi
- 4/10Bandera High SchoolGrades: 9-12Distance: 13.6 mi
Schools provided by the listing agent
- Elementary: Alkek
- Middle: Bandera
- High: Bandera
- District: Bandera Isd
Source: LERA MLS. This data may not be complete. We recommend contacting the local school district to confirm school assignments for this home.
- Texas
- Bandera County
- Hondo
- 78883
- 11737 FM 470
Nearby cities
Nearby zip codes
Other Hondo Topics
