Discover the perfect blend of comfort and style nestled in the heart of Jacksonville. This stunning single-family residence, boasting an open floor plan designed for modern living, awaits your family's touch. With four spacious bedrooms and two well-appointed bathrooms, this home offers the ideal balance of privacy and togetherness.
The heart of the home features a gourmet kitchen equipped with sleek stainless appliances and a striking glass tile backsplash, complemented by a generous walk-in pantry. The expansive kitchen island with a breakfast bar is perfect for morning gatherings, while the split bedroom design ensures a tranquil retreat for all family members.
The owner's suite is a true sanctuary, complete with an en-suite bathroom that showcases dual vanities and an ample walk-in closet for all your wardrobe needs. Natural light cascades throughout the home, creating an inviting atmosphere that promises countless memories. Step outside to the serene back yard, where you'll enjoy picturesque views of the preserve, providing a stunning backdrop for relaxation and family fun. With this home, your dream of an idyllic family home becomes reality. Welcome to your forever home.
*New roof just put on- 2/6/2025
Closed
$280,000
11737 LINDSEY LAKE Drive, Jacksonville, FL 32221
4beds
1,856sqft
Single Family Residence
Built in 2016
9,147 Square Feet Lot
$273,700 Zestimate®
$151/sqft
$2,063 Estimated rent
Home value
$273,700
$252,000 - $296,000
$2,063/mo
Zestimate® history
Owner options
List your home for rent
$2,063/mo
Rent Zestimate®
Find your next renter with Zillow Rental Manager. Plus, with online applications, you can quickly screen prospective tenants – for free.
$2,063/mo
Rent Zestimate®
Refinance and save
$2,359/mo
Est. payment
Refinancing to a lower rate could help reduce your monthly payments and save thousands over the life of the loan.
$2,359/mo
Est. payment
Explore your selling options
Work with a Zillow partner agent
Leverage their expertise and Zillow's premium Showcase listings to get your home seen by more buyers.
Get startedList with your own agent
Get your home in front of millions of buyers by listing it on Zillow.
Learn how to do itSell it yourself
Take full control of how buyers see your home on Zillow by listing For Sale by Owner (FSBO).
List your homeWhat's special
Two well-appointed bathroomsEn-suite bathroomFour spacious bedroomsOpen floor planGenerous walk-in pantryGourmet kitchenExpansive kitchen island
Zillow last checked:
Listing updated:
Listed by:
SARAH A SCHWARTZ,
REAL BROKER LLC 850-755-9740
Bought with:
REAL BROKER LLC
Source: realMLS,MLS#: 2068830
Facts & features
Interior
Bedrooms & bathrooms
- Bedrooms: 4
- Bathrooms: 2
- Full bathrooms: 2
Primary bedroom
- Level: Main
- Area: 177.96 Square Feet
- Dimensions: 12.00 x 14.83
Bedroom 2
- Level: Main
- Area: 149.81 Square Feet
- Dimensions: 12.75 x 11.75
Bedroom 3
- Level: Main
- Area: 140.52 Square Feet
- Dimensions: 12.58 x 11.17
Bedroom 4
- Level: Main
- Area: 138.38 Square Feet
- Dimensions: 12.58 x 11.00
Dining room
- Level: Main
- Area: 127.24 Square Feet
- Dimensions: 7.83 x 16.25
Kitchen
- Level: Main
- Area: 175.5 Square Feet
- Dimensions: 13.00 x 13.50
Living room
- Level: Main
- Area: 290.88 Square Feet
- Dimensions: 17.90 x 16.25
Heating
- Central, Electric
Cooling
- Central Air
Appliances
- Included: Dishwasher, Electric Range, Electric Water Heater, Microwave, Refrigerator
- Laundry: Electric Dryer Hookup, Washer Hookup
Features
- Breakfast Bar, Ceiling Fan(s), Entrance Foyer, Kitchen Island, Open Floorplan, Primary Bathroom - Tub with Shower, Split Bedrooms, Walk-In Closet(s)
- Flooring: Carpet, Tile
Interior area
- Total structure area: 2,286
- Total interior livable area: 1,856 sqft
Property
Parking
- Total spaces: 2
- Parking features: Attached, Garage
- Attached garage spaces: 2
Features
- Levels: One
- Stories: 1
- Patio & porch: Patio
- Has view: Yes
- View description: Trees/Woods
Lot
- Size: 9,147 Square Feet
Details
- Parcel number: 0020603880
- Zoning description: PUD
Construction
Type & style
- Home type: SingleFamily
- Property subtype: Single Family Residence
Materials
- Frame, Wood Siding
- Roof: Shingle
Condition
- New construction: No
- Year built: 2016
Utilities & green energy
- Sewer: Public Sewer
- Water: Public
- Utilities for property: Cable Available, Electricity Connected, Sewer Connected, Water Connected
Community & HOA
Community
- Security: Smoke Detector(s)
- Subdivision: Adams Lake
HOA
- Has HOA: Yes
- Amenities included: Pool, Clubhouse
- HOA fee: $400 annually
- HOA name: Adams Lake - Freedom Community Management
- HOA phone: 904-490-8191
Location
- Region: Jacksonville
Financial & listing details
- Price per square foot: $151/sqft
- Tax assessed value: $255,012
- Annual tax amount: $4,550
- Date on market: 2/7/2025
- Listing terms: Cash,Conventional,FHA,VA Loan
- Road surface type: Asphalt
Price history
| Date | Event | Price |
|---|---|---|
| 5/2/2025 | Sold | $280,000-3.4%$151/sqft |
Source:  realMLS #2068830 Report a problem realMLS #2068830 Report a problem | ||
| 3/23/2025 | Pending sale | $290,000$156/sqft |
Source: realMLS #2068830 Report a problem | ||
| 2/27/2025 | Price change | $290,000-2.4%$156/sqft |
Source: realMLS #2068830 Report a problem | ||
| 2/23/2025 | Price change | $297,000-1%$160/sqft |
Source: realMLS #2068830 Report a problem | ||
| 2/7/2025 | Listed for sale | $300,000+86.4%$162/sqft |
Source: realMLS #2068830 Report a problem | ||
| 4/5/2016 | Sold | $160,935$87/sqft |
Source: Public Record Report a problem | ||
Public tax history
| Year | Property taxes | Tax assessment |
|---|---|---|
| 2024 | $4,551 +3.1% | $236,206 +10% |
| 2023 | $4,414 +15.6% | $214,733 +10% |
| 2022 | $3,818 +14.8% | $195,212 +10% |
| 2021 | $3,327 +9% | $177,466 +10% |
| 2020 | $3,052 -1.1% | $161,333 +0.3% |
| 2019 | $3,087 +7.2% | $160,913 +8.7% |
| 2018 | $2,879 | $148,005 -3.6% |
| 2017 | $2,879 -4.4% | $153,517 +667.6% |
| 2016 | $3,011 +710.9% | $20,000 |
| 2015 | $371 -1.7% | $20,000 |
| 2014 | $378 | $20,000 |
| 2013 | -- | $20,000 |
| 2012 | -- | $20,000 |
| 2011 | -- | $20,000 |
| 2010 | -- | $20,000 |
| 2009 | -- | $20,000 |
Find assessor info on the county website
Neighborhood: Jacksonville Farms-Terrace
Nearby homes
- $280,4004 bd2 ba1.6k sqft11731 Lindsey Lake Dr, Jacksonville, FL 32221Off Market
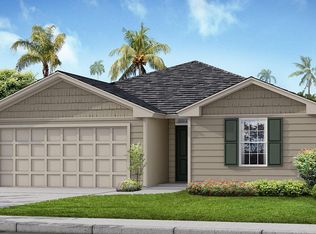
- $270,9003 bd2 ba1.5k sqft11743 Lindsey Lake Dr, Jacksonville, FL 32221Off Market
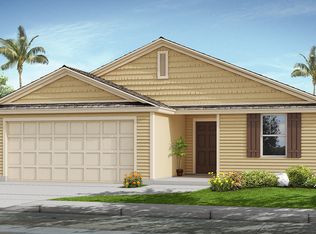
- $323,7003 bd2 ba1.9k sqft11725 Lindsey Lake Dr, Jacksonville, FL 32221Off Market
- $293,0004 bd2 ba1.8k sqft11749 Lindsey Lake Dr, Jacksonville, FL 32221Off Market
- $381,0004 bd2 ba2.7k sqft11742 Lindsey Lake Dr, Jacksonville, FL 32221Off Market
- $280,0004 bd2 ba1.7k sqft11736 Lindsey Lake Dr, Jacksonville, FL 32221Sold
- $335,5003 bd3 ba2.1k sqft11754 Lindsey Lake Dr, Jacksonville, FL 32221Off Market
- $282,0003 bd2 ba1.5k sqft11940 Carson Lake Dr W, Jacksonville, FL 32221Off Market
Nearby schools
GreatSchools rating
- 5/10Chaffee Trail Elementary SchoolGrades: PK-5Distance: 0.9 mi
- 2/10Chaffee Trail Middle SchoolGrades: 6-8Distance: 0.8 mi
- 4/10Baldwin Middle-Senior High SchoolGrades: 6-12Distance: 7.1 mi
Schools provided by the listing agent
- Elementary: Chaffee Trail
- Middle: Baldwin
- High: Baldwin
Source: realMLS. This data may not be complete. We recommend contacting the local school district to confirm school assignments for this home.
Get a cash offer in 3 minutes
Find out how much your home could sell for in as little as 3 minutes with a no-obligation cash offer.
Estimated market value
$273,700
Get a cash offer in 3 minutes
Find out how much your home could sell for in as little as 3 minutes with a no-obligation cash offer.
Estimated market value
$273,700
- Florida
- Duval County
- Jacksonville
- 32221
- Jacksonville Farms-Terrace
- 11737 LINDSEY LAKE Drive
Nearby cities
Nearby neighborhoods
Nearby zip codes
Other Jacksonville Topics
