Skip main navigation
Off market
  • $785,500

    11737 Maid At Arms Ln, Berlin, MD 21811

    4beds
    3,695sqft
    Detached
    Built in 2006
    0.33 Acres Lot
    $785,500 Zestimate®
    $213/sqft
    $3,961 Estimated rent

    Home value

    $785,500

    $738,000 - $833,000

    $3,961/mo

    Zestimate® history
    Loading
    Loading...

    Owner options

    List your home for rent

    $3,961/mo

    Rent Zestimate®

    Find your next renter with Zillow Rental Manager. Plus, with online applications, you can quickly screen prospective tenants – for free.

    Learn more

    $3,961/mo

    Rent Zestimate®

    Refinance and save

    $4,938/mo

    Est. payment

    Refinancing to a lower rate could help reduce your monthly payments and save thousands over the life of the loan.

    See today's rates

    $4,938/mo

    Est. payment

    Explore your selling options

    Work with a Zillow partner agent

    Leverage their expertise and Zillow's premium Showcase listings to get your home seen by more buyers.

    Get started

    List with your own agent

    Get your home in front of millions of buyers by listing it on Zillow.

    Learn how to do it

    Sell it yourself

    Take full control of how buyers see your home on Zillow by listing For Sale by Owner (FSBO).

    List your home

    What's special

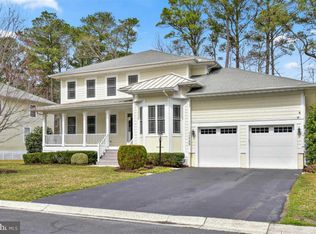
    Golf course side luxury home on the 5th green of War Admiral (GlenRiddle community). The exterior features a large covered front porch and a good sized rear deck overlooking 5 green on War Admiral. Upgrades include shutters, window box and a trellis over the garage doors, lending to the excellent curb appeal of this well-maintained home. The floor plan delivers on the true definition of open concept, coastal living. Exceptional upgrades include hard surface flooring throughout, hardwoods in living area and tile in baths and kitchen. The large master bedroom features en-suite bath, walk-in closet and a spacious sitting area (currently used as office space, but one’s imagination can find many uses for the space). The open family room, large kitchen (with stainless appliances, large reach-in pantry, hard surface counter tops) and dining areas truly exemplify open concept and inviting living space. The space features a gas fireplace, large den and separate sitting area, eat-in kitchen space and mudroom / laundry with direct access to the large garage (complete with “mega shelf” for storage). The first floor guest suite features a private full bath. The second floor is complete with 2 large bedrooms with walk in closets and a shared full bath with double vanity and private (separated by a door) shower / tub and toilet. The loft area is expansive and can be tailored to many uses. Part of the space is used as office / studio space. The gated community of GlenRiddle is convenient to all coastal and inland roadways. The monthly association fee covers grass cutting, planting bed mulching, and access to the community center including a great pool and well equipped gym among other amenities. The living is easy in GlenRiddle, in the summertime and in all seasons!

    This property is off market, which means it's not currently listed for sale or rent on Zillow. This may be different from what's available on other websites or public sources.

    Facts & features

    Interior

    Bedrooms & bathrooms
    • Bedrooms: 4
    • Bathrooms: 3
    • Full bathrooms: 3
    Heating
    • Forced air, Gas
    Cooling
    • Central
    Appliances
    • Included: Dishwasher, Dryer, Garbage disposal, Microwave, Range / Oven, Refrigerator, Washer
    Features
    • Central Vacuum, Recessed Lighting, Walk-In Closet(s), Built-Ins, Dining Area, Eat-in Kitchen, Crown Molding, Open Floorplan, Attic, Entry Level Bedroom, Master Bath(s), Breakfast Area, Upgraded Countertops, WhirlPool/HotTub, Water Treat System
    • Flooring: Tile, Hardwood
    • Windows: Window Treatments
    • Basement: None
    • Has fireplace: Yes
    Interior area
    • Total interior livable area: 3,695 sqft
    • Finished area below ground: 0

    Property

    Parking
    • Total spaces: 4
    • Parking features: Garage - Attached, On-street
    Features
    • Exterior features: Other
    • Pool features: In Ground
    • Has spa: Yes
    • Has view: Yes
    • View description: Territorial
    Lot
    • Size: 0.33 Acres
    Details
    • Parcel number: 10393353
    • Special conditions: Standard

    Construction

    Type & style
    • Home type: SingleFamily
    • Architectural style: Conventional
    • Property subtype: Detached
    Materials
    • Frame
    • Roof: Composition
    Condition
    • Year built: 2006

    Community & HOA

    Community
    • Features: Fitness Center
    • Security: Sprinkler System
    HOA
    • Has HOA: Yes
    • HOA fee: $259 monthly
    Location
    • Region: Berlin

    Financial & listing details

    • Price per square foot: $213/sqft
    • Tax assessed value: $545,400
    • Annual tax amount: $5,056

    Price history

    DateEventPrice
    12/20/2019Sold$517,500-2.3%$140/sqft
    Source: Public Record Report a problem
    11/12/2019Listed for sale$529,900+9.2%$143/sqft
    Source: Coastal Life Realty Group #MDWO110360 Report a problem
    5/10/2013Sold$485,322-6.7%$131/sqft
    Source: Public Record Report a problem
    1/29/2013Listed for sale$519,900-31.2%$141/sqft
    Source: Coldwell Banker Residential Brokerage - Ocean City-104th #481895 Report a problem
    11/30/2006Sold$756,184$205/sqft
    Source: Public Record Report a problem

    Public tax history

    YearProperty taxesTax assessment
    2025$5,056 +4.7%$545,400 +8%
    2024$4,831 +2.3%$504,800 +2.3%
    2023$4,722 +2.4%$493,433 -2.3%
    2022$4,613 +2.4%$504,800 +7.2%
    2021$4,505 +3.4%$470,700 +3.4%
    2020$4,356 +3.5%$455,133 -3.3%
    2019$4,207 +4.8%$470,700 +11%
    2018$4,015 +1.4%$424,000 +1.4%
    2017$3,958 +8.6%$418,000 +1.5%
    2016$3,647 $412,000 +1.5%
    2015$3,647 $406,000
    2014$3,647 $406,000
    2013-- $406,000 -10.4%
    2012-- $453,000
    2011-- $453,000
    2010-- $453,000 -29%
    2009-- $638,030 +7.7%
    2008-- $592,382 +8.3%
    2007-- $546,736 +859.2%
    2006-- $57,000
    2005-- $57,000
    2004-- --
    2003-- --
    2002-- $68,332
    Find assessor info on the county website

    Neighborhood: 21811

    Nearby schools

    GreatSchools rating
    Schools provided by the listing agent
    • Elementary: OCEAN CITY ELEMENTARY SCHOOL
    • Middle: STEPHEN DECATUR MIDDLE SCHOOL
    • High: STEPHEN DECATUR HIGH SCHOOL
    • District: WORCESTER COUNTY PUBLIC SCHOOLS

    Source: The MLS. This data may not be complete. We recommend contacting the local school district to confirm school assignments for this home.

    Get a cash offer in 3 minutes
    Find out how much your home could sell for in as little as 3 minutes with a no-obligation cash offer.
    Estimated market value
    $785,500
    Get a cash offer in 3 minutes
    Find out how much your home could sell for in as little as 3 minutes with a no-obligation cash offer.
    Estimated market value
    $785,500