Skip main navigation
Off market
  • $647,400

    11737 Newberry Grove Loop, Riverview, FL 33579

    4beds
    3,944sqft
    SingleFamily
    Built in 2007
    0.25 Acres Lot
    $647,400 Zestimate®
    $164/sqft
    $4,558 Estimated rent

    Home value

    $647,400

    $609,000 - $686,000

    $4,558/mo

    Zestimate® history
    Loading
    Loading...

    Owner options

    List your home for rent

    $4,558/mo

    Rent Zestimate®

    Find your next renter with Zillow Rental Manager. Plus, with online applications, you can quickly screen prospective tenants – for free.

    Learn more

    $4,558/mo

    Rent Zestimate®

    Refinance and save

    $4,623/mo

    Est. payment

    Refinancing to a lower rate could help reduce your monthly payments and save thousands over the life of the loan.

    See today's rates

    $4,623/mo

    Est. payment

    Explore your selling options

    Work with a Zillow partner agent

    Leverage their expertise and Zillow's premium Showcase listings to get your home seen by more buyers.

    Get started

    List with your own agent

    Get your home in front of millions of buyers by listing it on Zillow.

    Learn how to do it

    Sell it yourself

    Take full control of how buyers see your home on Zillow by listing For Sale by Owner (FSBO).

    List your home

    What's special

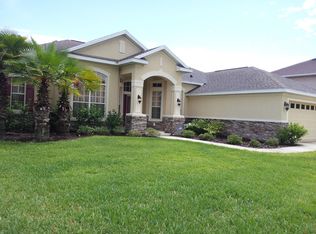
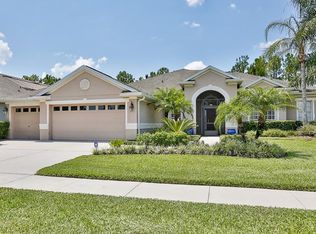
    Absolutely stunning custom built home! At 3944sq ft this home offers 4 Bedrooms, 3.5 Bathrooms, 3 car garage, a beautifully designed office, PLUS an amazing Bonus/Media Room - with plenty of space for everyone! The details throughout include crown molding, specialty tile in entrance, high ceilings, custom built-in's, skylights, and a california closet in the owners retreat that is perfect! The gourmet kitchen is a great place for entertaining and includes stainless appliances, double ovens, 42" cabinets, granite counters and lots of space.The first floor owners retreat is huge with french doors leading to the patio, and an en-suite bathroom that is complete with a jacuzzi tub, seperate shower, and a double vanity. The split bedroom floorplan offers a secondary living area/guest suite, spacious bedrooms, jack and jill bathroom, as well as a cabana bath. The second floor media/bonus room is a perfect retreat for movie nights or a home gym - complete with a half bathroom. This gorgeous home sits on a 1/4 acre conservation lot with no rear neighbors, lots of privacy, and a fenced yard. Located in the sought after community of Panther Trace with awesome amenities which include community pool, tennis, basketball, ball fields, and running trails. Conveniently located close to I-75, shopping, MacDill AFB and Gulf Beaches. You will not want to miss!

    This property is not currently displayed as for sale or rent on Zillow. This may be different from what's on other websites or public sources.
    Facts & features

    Interior

    Bedrooms & bathrooms
    • Bedrooms: 4
    • Bathrooms: 4
    • Full bathrooms: 3
    • 1/2 bathrooms: 1
    Heating
    • Forced air, Gas
    Cooling
    • Central
    Appliances
    • Included: Dishwasher, Dryer, Garbage disposal, Microwave, Range / Oven, Refrigerator, Washer
    • Laundry: Inside, Laundry Room
    Features
    • Ceiling Fans(s), High Ceiling(s), Master Bedroom Downstairs, Split Bedroom, Walk-In Closet(s), Skylight(s), Open Floorplan, Eating Space In Kitchen, Stone Counters, Tray Ceiling(s)
    • Flooring: Tile, Carpet, Hardwood
    • Windows: Blinds
    Interior area
    • Total interior livable area: 3,944 sqft

    Property

    Parking
    • Total spaces: 3
    • Parking features: Garage - Attached
    Features
    • Levels: Two
    • Patio & porch: Covered, Patio, Screened
    • Exterior features: Stucco
    • Has spa: Yes
    • Has view: Yes
    • View description: Water
    • Has water view: Yes
    • Water view: Water
    Lot
    • Size: 0.25 Acres
    • Dimensions: 85x130
    • Features: Oversized Lot, In County, Street Paved, Sidewalk
    • Residential vegetation: Mature Landscaping, Trees/Landscaped
    Details
    • Parcel number: 20310384T000027000170U
    • Zoning: PD

    Construction

    Type & style
    • Home type: SingleFamily
    • Architectural style: Contemporary
    Materials
    • masonry
    • Roof: Other
    Condition
    • Year built: 2007

    Utilities & green energy

    • Sewer: Public Sewer
    • Water: Public
    • Utilities for property: Cable Available, Public, BB/HS Internet Available, Street Lights, Natural Gas Connected

    Community & HOA

    Community
    • Subdivision: PANTHER TRACE PH 2A-1
    HOA
    • Has HOA: Yes
    • Amenities included: Playground, Recreation Facilities, Fitness Center, Park, Clubhouse, Pool, Basketball Court
    • HOA fee: $6 monthly
    Location
    • Region: Riverview

    Financial & listing details

    • Price per square foot: $164/sqft
    • Tax assessed value: $583,379
    • Annual tax amount: $10,460

    Price history

    DateEventPrice
    10/20/2020Sold$392,500-1.9%$100/sqft
    Source: Public Record Report a problem
    8/24/2020Pending sale$399,900$101/sqft
    Source: RE/MAX Realty Unlimited #T3250278 Report a problem
    8/21/2020Price change$399,900-4.8%$101/sqft
    Source: RE/MAX REALTY UNLIMITED #T3250278 Report a problem
    7/27/2020Price change$419,900-1.2%$106/sqft
    Source: RE/MAX REALTY UNLIMITED #T3250278 Report a problem
    6/26/2020Listed for sale$424,900+6.2%$108/sqft
    Source: RE/MAX REALTY UNLIMITED #T3250278 Report a problem
    10/15/2017Listing removed$2,700$1/sqft
    Source: CENTURY 21 BEGGINS ENTERPRISES #T2877518 Report a problem
    7/16/2017Listed for rent$2,700+12.5%$1/sqft
    Source: Century 21 Beggins Enterprises #T2877518 Report a problem
    7/14/2017Listing removed$400,000$101/sqft
    Source: CENTURY 21 Beggins Enterprises #T2877440 Report a problem
    4/24/2017Listed for sale$400,000+16566.7%$101/sqft
    Source: CENTURY 21 BEGGINS ENTERPRISES #T2877440 Report a problem
    7/16/2015Listing removed$2,400$1/sqft
    Source: BHHS HATTON & ASSOCIATES #T2746092 Report a problem
    6/26/2015Price change$2,400-11.1%$1/sqft
    Source: BHHS HATTON & ASSOCIATES #T2746092 Report a problem
    5/16/2015Price change$2,700-3.6%$1/sqft
    Source: BHHS HATTON & ASSOCIATES #T2746092 Report a problem
    3/17/2015Listed for rent$2,800$1/sqft
    Source: BHHS #T2746092 Report a problem
    10/2/2010Listing removed$2,400$1/sqft
    Source: Prudential Real Estate #T2434953 Report a problem
    10/1/2010Price change$2,400-99.4%$1/sqft
    Source: Prudential Real Estate #T2434953 Report a problem
    9/24/2010Price change$399,000+16525%$101/sqft
    Source: Prudential Real Estate #T2434953 Report a problem
    9/10/2010Price change$2,400-99.4%$1/sqft
    Source: Prudential Real Estate #T2434953 Report a problem
    9/9/2010Price change$399,000+16525%$101/sqft
    Source: Prudential Real Estate #T2434953 Report a problem
    9/8/2010Price change$2,400-99.4%$1/sqft
    Source: Prudential Real Estate #T2434953 Report a problem
    9/4/2010Price change$399,000+3.7%$101/sqft
    Source: Prudential Real Estate #T2434953 Report a problem
    8/28/2010Listed for sale$384,900-26.3%$98/sqft
    Source: Prudential Real Estate #T2434953 Report a problem
    10/24/2007Sold$522,600$133/sqft
    Source: Public Record Report a problem

    Public tax history

    YearProperty taxesTax assessment
    2025$10,460 +5.8%$407,083 +2.9%
    2024$9,886 +3.5%$395,610 +3%
    2023$9,549 +15.3%$384,087 +17%
    2022$8,281 +0.7%$328,418 +3%
    2021$8,224 -9.8%$318,852 -2.7%
    2020$9,115 +1.4%$327,785 +2.2%
    2019$8,989 $320,715 +8.2%
    2018$8,989 +4.6%$296,368 +6.4%
    2017$8,597 +3.9%$278,414 -2.9%
    2016$8,273 -2.9%$286,757 +8%
    2015$8,516 +8.2%$265,622 +10%
    2014$7,869 $241,475 +2.6%
    2013$7,869 +2.3%$235,307 -0.5%
    2012$7,691 +1.6%$236,392 +2.7%
    2011$7,573 +12.2%$230,080 -2.6%
    2010$6,748 -16.7%$236,332 -21.9%
    2009$8,100 -17.5%$302,492 -19.4%
    2008$9,821 +121.4%$375,088 +336.9%
    2007$4,436 +10.2%$85,850 +33.3%
    2006$4,025 $64,388
    Find assessor info on the county website

    Neighborhood: Panther Trace

    Nearby schools

    GreatSchools rating
    Schools provided by the listing agent
    • Elementary: Collins-HB
    • Middle: Barrington Middle
    • High: Riverview-HB

    Source: The MLS. This data may not be complete. We recommend contacting the local school district to confirm school assignments for this home.

    Get a cash offer in 3 minutes
    Find out how much your home could sell for in as little as 3 minutes with a no-obligation cash offer.
    Estimated market value
    $647,400
    Get a cash offer in 3 minutes
    Find out how much your home could sell for in as little as 3 minutes with a no-obligation cash offer.
    Estimated market value
    $647,400