Skip main navigation
Sold for $2,450,000
Street View
  • $2,450,000

    11737 Seabiscuit Ln, Walton, NE 68461

    6beds
    6,392sqft
    Single Family Residence
    Built in 2021
    3.03 Acres Lot
    $2,460,900 Zestimate®
    $383/sqft
    $4,818 Estimated rent

    Home value

    $2,460,900

    $2.34M - $2.58M

    $4,818/mo

    Zestimate® history
    Loading
    Loading...

    Owner options

    List your home for rent

    $4,818/mo

    Rent Zestimate®

    Find your next renter with Zillow Rental Manager. Plus, with online applications, you can quickly screen prospective tenants – for free.

    Learn more

    $4,818/mo

    Rent Zestimate®

    Refinance and save

    $13,937/mo

    Est. payment

    Refinancing to a lower rate could help reduce your monthly payments and save thousands over the life of the loan.

    See today's rates

    $13,937/mo

    Est. payment

    Explore your selling options

    Work with a Zillow partner agent

    Leverage their expertise and Zillow's premium Showcase listings to get your home seen by more buyers.

    Get started

    List with your own agent

    Get your home in front of millions of buyers by listing it on Zillow.

    Learn how to do it

    Sell it yourself

    Take full control of how buyers see your home on Zillow by listing For Sale by Owner (FSBO).

    List your home

    What's special

    Covered patioFamily roomScandinavian farmhouseFinished lower levelPrivate laundryIntegrated appliancesWalk-in shower
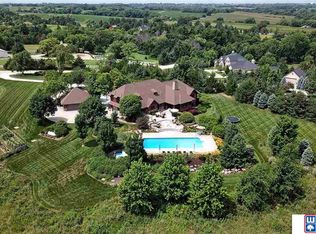
    Custom-designed by Pride Homes, this Scandinavian farmhouse sits on 3 scenic acres in Windhoek Estates and offers a rare opportunity to own a fully realized luxury residence without the wait of a new custom build. The main level features a striking great room with sloped ceilings, fireplace, and dramatic walls of glass overlooking both the front approach and resort-style backyard. The gourmet kitchen includes an oversized island, Thermador range, integrated appliances, and a beautifully appointed walk-in pantry. The main-level primary suite offers dual vanities, walk-in shower, extraordinary custom closet with island, and private laundry. Upstairs includes 3 bedrooms, 2 baths, laundry, and a separate office/bonus space. The finished lower level offers a 6th bedroom, hobby room, family room, exercise room with exterior access, in-ground pool with Baja shelf, spa, covered patio, built-in grill, fire table, and 4-stall garage.

    Zillow last checked:

    Listing updated:

    Listed by:

    Abby Burmeister 402-480-1727,

    HOME Real Estate,

    Tiffany Heier 402-304-4836,

    HOME Real Estate

    Bought with:

    Abby Burmeister, 20030898

    HOME Real Estate

    Tiffany Heier, 20080386

    HOME Real Estate

    Source: GPRMLS,MLS#: 22607848MLS Logo

    Facts & features

    Interior

    Bedrooms & bathrooms
    • Bedrooms: 6
    • Bathrooms: 6
    • Full bathrooms: 5
    • 1/2 bathrooms: 1
    • Main level bathrooms: 3
    Primary bedroom
    • Features: Window Covering, 9'+ Ceiling, Ceiling Fan(s), Luxury Vinyl Plank
    • Level: Main
    • Area: 285
    • Dimensions: 19 x 15
    Bedroom 2
    • Features: Wall/Wall Carpeting, Window Covering, 9'+ Ceiling, Ceiling Fan(s)
    • Level: Main
    • Area: 182
    • Dimensions: 14 x 13
    Bedroom 3
    • Features: Wall/Wall Carpeting, Window Covering, 9'+ Ceiling, Ceiling Fan(s)
    • Level: Second
    • Area: 168
    • Dimensions: 14 x 12
    Bedroom 4
    • Features: Wall/Wall Carpeting, Window Covering, 9'+ Ceiling, Ceiling Fan(s)
    • Level: Second
    • Area: 168
    • Dimensions: 14 x 12
    Bedroom 5
    • Features: Wall/Wall Carpeting, Window Covering, 9'+ Ceiling, Ceiling Fan(s)
    • Level: Second
    • Area: 144
    • Dimensions: 12 x 12
    Primary bathroom
    • Features: Full, Shower, Double Sinks
    Family room
    • Features: Wall/Wall Carpeting, 9'+ Ceiling, Ceiling Fan(s)
    • Level: Basement
    • Area: 440
    • Dimensions: 22 x 20
    Great room
    • Features: Fireplace, 9'+ Ceiling, Sliding Glass Door, Luxury Vinyl Plank
    • Level: Main
    Kitchen
    • Features: Luxury Vinyl Plank
    • Level: Main
    • Area: 342
    • Dimensions: 19 x 18
    Basement
    • Area: 2761
    Office
    • Features: Wall/Wall Carpeting, Window Covering, Ceiling Fan(s), Skylight
    • Level: Second
    • Area: 288
    • Dimensions: 24 x 12
    Heating
    • Water Source, Geothermal
    Cooling
    • Heat Pump
    Appliances
    • Included: Water Purifier, Range, Ice Maker, Refrigerator, Water Softener, Washer, Dishwasher, Dryer, Disposal, Microwave
    • Laundry: Luxury Vinyl Tile
    Features
    • High Ceilings, Exercise Room, Ceiling Fan(s), Drain Tile, Garage Floor Drain, Pantry
    • Flooring: Carpet, Luxury Vinyl
    • Doors: Sliding Doors
    • Windows: LL Daylight Windows, Skylight(s), Window Coverings
    • Basement: Egress,Walk-Out Access,Full,Finished
    • Number of fireplaces: 1
    • Fireplace features: Direct-Vent Gas Fire
    Interior area
    • Total structure area: 6,392
    • Total interior livable area: 6,392 sqft
    • Finished area above ground: 4,192
    • Finished area below ground: 2,200

    Property

    Parking
    • Total spaces: 4
    • Parking features: Attached
    • Attached garage spaces: 4
    • Has uncovered spaces: Yes
    Features
    • Levels: One and One Half
    • Patio & porch: Porch, Patio, Covered Patio
    • Exterior features: Sprinkler System, Lighting, Drain Tile, Gas Grill
    • Has private pool: Yes
    • Pool features: In Ground
    • Has spa: Yes
    • Spa features: Hot Tub/Spa
    • Fencing: Other
    Lot
    • Size: 3.03 Acres
    • Dimensions: 110 x 110 x 148 x 210 x 351 x 155 x 156 x 382
    • Features: Over 1 up to 5 Acres, Subdivided, Rolling Slope, Irregular Lot
    Details
    • Parcel number: 2331416001000
    • Other equipment: Sump Pump

    Construction

    Type & style
    • Home type: SingleFamily
    • Property subtype: Single Family Residence
    Materials
    • Masonite, Wood Siding, Brick/Other
    • Foundation: Concrete Perimeter
    • Roof: Composition
    Condition
    • Not New and NOT a Model
    • New construction: No
    • Year built: 2021

    Utilities & green energy

    • Sewer: Septic Tank
    • Water: Well
    • Utilities for property: Electricity Available, Natural Gas Available, Propane, Water Available, Fiber Optic

    Community & HOA

    Community
    • Subdivision: Windhoek
    HOA
    • Has HOA: Yes
    • Services included: Common Area Maintenance, Other
    • HOA fee: $700 annually
    • HOA name: Windhoek
    Location
    • Region: Walton

    Financial & listing details

    • Price per square foot: $383/sqft
    • Tax assessed value: $1,630,400
    • Annual tax amount: $13,778
    • Date on market: 3/26/2026
    • Listing terms: VA Loan,FHA,Conventional,Cash
    • Ownership: Fee Simple
    • Electric utility on property: Yes

    Price history

    DateEventPrice
    6/18/2026Sold$2,450,000$383/sqft
    Source: GPRMLS #22607848 Report a problem
    4/17/2026Pending sale$2,450,000$383/sqft
    Source: GPRMLS #22607848 Report a problem
    3/26/2026Price change$2,450,000-5.6%$383/sqft
    Source: GPRMLS #22607848 Report a problem
    3/2/2026Listed for sale$2,595,000+40.3%$406/sqft
    Source: GPRMLS #22605423 Report a problem
    7/1/2022Sold$1,850,000-2.6%$289/sqft
    Source: GPRMLS #22204903 Report a problem
    5/30/2022Pending sale$1,899,000$297/sqft
    Source: GPRMLS #22204903 Report a problem
    5/26/2022Price change$1,899,000+0.1%$297/sqft
    Source: GPRMLS #22204903 Report a problem
    3/11/2022Listed for sale$1,897,000+707.2%$297/sqft
    Source: GPRMLS #22204903 Report a problem
    9/13/2019Sold$235,000$37/sqft
    Source: Public Record Report a problem

    Public tax history

    YearProperty taxesTax assessment
    2025$13,778 -19%$1,630,400 -4.2%
    2024$17,018 -12.4%$1,702,700 +15%
    2023$19,423 +35.7%$1,480,600 +71%
    2022$14,313 +352.1%$865,700 +347.4%
    2021$3,166 +3.8%$193,500
    2020$3,049 -6.3%$193,500
    2019$3,255 +58.1%$193,500 +59.7%
    2018$2,059 $121,200
    Find assessor info on the county website

    Neighborhood: 68461

    Nearby schools

    GreatSchools rating
    Schools provided by the listing agent
    • Elementary: Hamlow
    • Middle: Waverly
    • High: Waverly
    • District: Waverly

    Source: GPRMLS. This data may not be complete. We recommend contacting the local school district to confirm school assignments for this home.

    Sell for more on Zillow
    Get a Zillow Showcase℠ listing at no additional cost and you could sell for .
    $2,460,900
    2% more
    +$49,218
    With Zillow Showcase(estimated)
    $2,510,118