Skip main navigation
Closed
  • $319,000

    11738 Balsam Ct, Daphne, AL 36527

    4beds
    1,783sqft
    Residential
    Built in 2002
    0.26 Acres Lot
    $320,500 Zestimate®
    $179/sqft
    $2,085 Estimated rent

    Home value

    $320,500

    $304,000 - $337,000

    $2,085/mo

    Zestimate® history
    Loading
    Loading...

    Owner options

    List your home for rent

    $2,085/mo

    Rent Zestimate®

    Find your next renter with Zillow Rental Manager. Plus, with online applications, you can quickly screen prospective tenants – for free.

    Learn more

    $2,085/mo

    Rent Zestimate®

    Refinance and save

    $1,444/mo

    Est. payment

    Refinancing to a lower rate could help reduce your monthly payments and save thousands over the life of the loan.

    See today's rates

    $1,444/mo

    Est. payment

    Explore your selling options

    Work with a Zillow partner agent

    Leverage their expertise and Zillow's premium Showcase listings to get your home seen by more buyers.

    Get started

    List with your own agent

    Get your home in front of millions of buyers by listing it on Zillow.

    Learn how to do it

    Sell it yourself

    Take full control of how buyers see your home on Zillow by listing For Sale by Owner (FSBO).

    List your home

    What's special

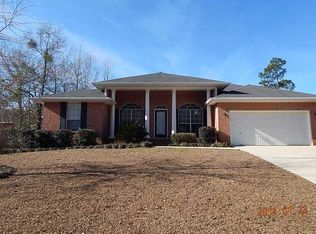
    **HOME IS NOW BACK ON THE MARKET AND READY FOR YOU TO SEE IT!!!Located in Spanish Fort , this single-story painted brick home offers four bedrooms and two full bathrooms. The home features a two-car garage, a covered front porch-,with over 1700 sq ft . of interior living space. The living room includes vaulted ceilings and a wood-burning fireplace. The kitchen is equipped with engineered wood flooring- white cabinetry, granite countertops, and stainless steel appliances. Adjacent to the kitchen is the dining area with lots of natural lighting. The laundry room has tile flooring and overhead cabinetry. The primary suite features a walk-in closet updated by closets by design., and a fully remodeled en-suite bathroom with a tile walk-in shower, private toilet, dual vanities with quartz countertops, and a linen closet. Additional bedrooms include built-in closets, with the fourth bedroom currently used as an office or flex space. Other interior features include updated light fixtures throughout, built-in shelving, and carpet in secondary bedrooms. The home includes a full second bathroom with a tile flooring & tub/shower combo.Exterior updates include a fenced backyard, patio, storage shed, and gutters that were replaced four years ago. All windows were replaced in March 2025 and include a transferable 10-year warranty. The roof is approximately six years old and fortified, and the HVAC system, covering the entire home, is also six years old. A termite bond is in place. The property includes newer exterior lighting. Located within convenient distance to schools, shopping, and major routes, this property combines functional updates and outdoor living in an established neighborhood. Move in ready. no HOA. And it qualifies for USDA financing. Buyer to verify all information during due diligence.

    Zillow last checked:

    Listing updated:

    Listed by:

    Tracey Goens CELL:251-533-6832,

    Elite Real Estate Solutions, LLC

    Bought with:

    Antoinette Williams

    Roberts Brothers West

    Source: Baldwin Realtors,MLS#: 380693MLS Logo

    Facts & features

    Interior

    Bedrooms & bathrooms
    • Bedrooms: 4
    • Bathrooms: 2
    • Full bathrooms: 2
    • Main level bedrooms: 4
    Rooms
    • Room types: Living Room
    Primary bedroom
    • Features: Walk-In Closet(s)
    • Level: Main
    • Area: 196
    • Dimensions: 14 x 14
    Bedroom 2
    • Level: Main
    • Area: 144
    • Dimensions: 12 x 12
    Bedroom 3
    • Level: Main
    • Area: 144
    • Dimensions: 12 x 12
    Bedroom 4
    • Level: Main
    • Area: 110
    • Dimensions: 10 x 11
    Primary bathroom
    • Features: Double Vanity, Separate Shower
    Dining room
    • Features: Breakfast Area-Kitchen, Dining/Kitchen Combo
    Kitchen
    • Level: Main
    • Area: 120
    • Dimensions: 12 x 10
    Living room
    • Level: Main
    • Area: 252
    • Dimensions: 18 x 14
    Heating
    • Electric
    Cooling
    • Ceiling Fan(s)
    Appliances
    • Included: Dishwasher, Disposal, Microwave, Electric Range, Refrigerator
    • Laundry: Main Level, Inside
    Features
    • Breakfast Bar, Ceiling Fan(s), High Ceilings, Split Bedroom Plan
    • Flooring: Carpet, Tile, Laminate
    • Windows: Double Pane Windows
    • Has basement: No
    • Number of fireplaces: 1
    • Fireplace features: Living Room, Wood Burning
    Interior area
    • Total structure area: 1,783
    • Total interior livable area: 1,783 sqft

    Property

    Parking
    • Total spaces: 2
    • Parking features: Attached, Garage
    • Attached garage spaces: 2
    Features
    • Levels: One
    • Stories: 1
    • Patio & porch: Patio, Rear Porch
    • Exterior features: Termite Contract
    • Fencing: Fenced
    • Has view: Yes
    • View description: None
    • Waterfront features: No Waterfront
    Lot
    • Size: 0.26 Acres
    • Dimensions: 120 x 131
    • Features: Less than 1 acre
    Details
    • Parcel number: 3207250000001.033
    • Zoning description: Single Family Residence

    Construction

    Type & style
    • Home type: SingleFamily
    • Architectural style: Craftsman
    • Property subtype: Residential
    Materials
    • Brick
    • Foundation: Slab
    • Roof: Dimensional,Ridge Vent
    Condition
    • Resale
    • New construction: No
    • Year built: 2002

    Utilities & green energy

    • Sewer: Public Sewer
    • Water: Public
    • Utilities for property: Electricity Connected

    Community & HOA

    Community
    • Features: None
    • Security: Smoke Detector(s)
    • Subdivision: Whisper Woods
    HOA
    • Has HOA: No
    Location
    • Region: Daphne

    Financial & listing details

    • Price per square foot: $179/sqft
    • Tax assessed value: $279,400
    • Annual tax amount: $763
    • Price range: $319K - $319K
    • Date on market: 8/27/2025
    • Ownership: Whole/Full
    • Electric utility on property: Yes

    Price history

    DateEventPrice
    2/27/2026Sold$319,000-1.5%$179/sqft
    Source: Baldwin Realtors #380693 Report a problem
    1/2/2026Pending sale$324,000$182/sqft
    Source: Baldwin Realtors #380693 Report a problem
    10/29/2025Price change$324,000-7.2%$182/sqft
    Source: Baldwin Realtors #380693 Report a problem
    8/27/2025Listed for sale$349,000$196/sqft
    Source: GCMLS #7597974 Report a problem
    7/11/2025Listing removed$349,000$196/sqft
    Source: Baldwin Realtors #380693 Report a problem
    6/13/2025Listed for sale$349,000+69.4%$196/sqft
    Source: GCMLS #7597974 Report a problem
    9/12/2019Sold$206,000-1.9%$116/sqft
    Source: Baldwin Realtors #286697 Report a problem
    7/20/2019Listed for sale$209,900+34.6%$118/sqft
    Source: Coldwell Banker/Reehl Properties-Daphne #630169 Report a problem
    10/20/2015Listing removed$1,445$1/sqft
    Source: Owner Report a problem
    9/26/2015Listed for rent$1,445$1/sqft
    Source: Owner Report a problem
    11/25/2013Listing removed$1,445$1/sqft
    Source: Owner Report a problem
    11/19/2013Listed for rent$1,445$1/sqft
    Source: Owner Report a problem
    11/5/2013Sold$156,000-2.4%$87/sqft
    Source: Public Record Report a problem
    7/7/2013Listed for sale$159,900$90/sqft
    Source: Visual Tour Report a problem

    Public tax history

    YearProperty taxesTax assessment
    2025$772 +7.4%$26,340 +7%
    2024$718 +2.7%$24,620 +2.6%
    2023$699 $24,000 +24.6%
    2022-- $19,260 +7.7%
    2021$515 +3.9%$17,880 +2.5%
    2020$496 -50.2%$17,440 -51%
    2019$996 +6.2%$35,560 +6.2%
    2018$937 +1.5%$33,480 +1.5%
    2017$923 $32,980 +2.2%
    2016$923 +2.2%$32,280 -0.7%
    2015$904 +118.5%$32,520 +98.5%
    2014$414 $16,380 +33.8%
    2013$414 $12,240 -10%
    2011-- $13,600 -1.7%
    2010-- $13,840 -8.8%
    2009$380 $15,180
    2008$380 -5.6%$15,180 -5%
    2007$402 +35.9%$15,980 +31.2%
    2006$296 +12.6%$12,180 +10.7%
    2005$263 +1.5%$11,000 +1.3%
    2004$259 +5.7%$10,860 +4.8%
    2003$245 $10,360
    Find assessor info on the county website

    Neighborhood: 36527

    Nearby schools

    GreatSchools rating
    Schools provided by the listing agent
    • Elementary: Rockwell Elementary
    • Middle: Spanish Fort Middle
    • High: Spanish Fort High

    Source: Baldwin Realtors. This data may not be complete. We recommend contacting the local school district to confirm school assignments for this home.

    Get a cash offer in 3 minutes
    Find out how much your home could sell for in as little as 3 minutes with a no-obligation cash offer.
    Estimated market value
    $320,500
    Get a cash offer in 3 minutes
    Find out how much your home could sell for in as little as 3 minutes with a no-obligation cash offer.
    Estimated market value
    $320,500