This elegant home is nestled in the VillageWalk at Lake Nona, where luxury meets sustainability. The property features Tesla solar panels and a Tesla supercharger, which will be conveyed to the next buyer at closing. The flexible Pinehurst floor plan offers 4 bedrooms and 3.5 bathrooms, with 2616 heated square feet. As you step inside, you'll notice tile flooring throughout the first floor, making maintenance a breeze. The formal living room provides ample space for entertaining and flows seamlessly into the dining room, which is perfect for hosting dinner parties. The heart of the home is the updated kitchen, which features a glass subway-style tile backsplash, granite counters, a center island, a double-door oven, and 42" cabinetry. The kitchen connects effortlessly to a dinette area and a spacious family room, which is complemented by a wall of windows and sliding glass doors that lead to a wrap-around covered screened lanai. This is the perfect space for entertaining or enjoying the Florida sunshine. Upstairs, wood laminate flooring graces all common spaces and bedrooms. The primary bedroom is an expansive retreat, accommodating a king-size suite, complete with electric blinds, a tray ceiling, and a walk-in closet. The en-suite bathroom is a spa-like haven, offering a walk-in shower, a large soaking tub, double sinks, and a water closet. This thoughtfully designed home includes two bedrooms with a shared Jack and Jill bathroom, ideal for siblings, and a fourth bedroom with a private en-suite, perfect for overnight guests. For added convenience, a full-sized laundry room is located on the upper floor. The home is located in a master-planned community that offers some of the finest amenities in Orlando. The community Deli, gas station, and Town Center are connected by bridges and canals, and you'll find lighted walking trails, pools, parks, and sports courts. Indoor amenities include a 24-hour-access fitness center, a library, card room, and exclusive access to a ballroom capable of hosting parties for up to 160 people. Outdoor enthusiasts will appreciate the heated lap pool, heated resort pool, six clay tennis courts, playground, basketball court, and miles of beautifully landscaped paths and trails for running, walking, or biking. This isn't just a home - it's a lifestyle. Don't miss the chance to make this your dream residence in the heart of Orlando.
Sold for $675,000
$675,000
11738 BARLETTA DRIVE, ORLANDO, FL 32827
4beds
2,616sqft
Single Family Residence
Built in 2011
6,502 Square Feet Lot
$683,500 Zestimate®
$258/sqft
$4,014 Estimated rent
Home value
$683,500
$649,000 - $718,000
$4,014/mo
Zestimate® history
Owner options
List your home for rent
$4,014/mo
Rent Zestimate®
Find your next renter with Zillow Rental Manager. Plus, with online applications, you can quickly screen prospective tenants – for free.
$4,014/mo
Rent Zestimate®
Refinance and save
$5,314/mo
Est. payment
Refinancing to a lower rate could help reduce your monthly payments and save thousands over the life of the loan.
$5,314/mo
Est. payment
Explore your selling options
Work with a Zillow partner agent
Leverage their expertise and Zillow's premium Showcase listings to get your home seen by more buyers.
Get startedList with your own agent
Get your home in front of millions of buyers by listing it on Zillow.
Learn how to do itSell it yourself
Take full control of how buyers see your home on Zillow by listing For Sale by Owner (FSBO).
List your homeWhat's special
Basketball courtCenter islandGranite countersElectric blindsAmple spaceSpacious family roomTown center
Zillow last checked:
Listing updated:
Listed by:
Lissette Sanchez 312-771-2502,
EXP REALTY LLC 888-883-8509
Bought with:
Hojin Chang, 654559
RE/MAX PRIME PROPERTIES
Source: Stellar MLS,MLS#: O6173608 Originating MLS: Orlando Regional
Originating MLS: Orlando Regional
Facts & features
Interior
Bedrooms & bathrooms
- Bedrooms: 4
- Bathrooms: 4
- Full bathrooms: 3
- 1/2 bathrooms: 1
Rooms
- Room types: Family Room, Dining Room, Living Room, Utility Room
Primary bedroom
- Features: Walk-In Closet(s)
- Level: Second
- Dimensions: 19x14
Bedroom 2
- Features: Built-in Closet
- Level: Second
- Dimensions: 11x11
Bedroom 3
- Features: Built-in Closet
- Level: Second
- Dimensions: 11x12
Bedroom 4
- Features: Built-in Closet
- Level: Second
- Dimensions: 13x12
Dinette
- Level: First
- Dimensions: 15x11
Dining room
- Level: First
- Dimensions: 15x11
Family room
- Level: First
- Dimensions: 18x14
Kitchen
- Level: First
- Dimensions: 12x14
Living room
- Level: First
- Dimensions: 15x15
Heating
- Central
Cooling
- Central Air
Appliances
- Included: Dishwasher, Dryer, Microwave, Range, Refrigerator, Washer
- Laundry: Inside, Laundry Room
Features
- Ceiling Fan(s), High Ceilings, Open Floorplan, Stone Counters, Tray Ceiling(s), Walk-In Closet(s)
- Flooring: Ceramic Tile, Laminate
- Windows: Blinds, Window Treatments
- Has fireplace: Yes
Interior area
- Total structure area: 3,540
- Total interior livable area: 2,616 sqft
Property
Parking
- Total spaces: 2
- Parking features: Driveway
- Attached garage spaces: 2
- Has uncovered spaces: Yes
Features
- Levels: Two
- Stories: 2
- Patio & porch: Covered, Front Porch, Screened
- Exterior features: Irrigation System, Sidewalk
- On waterfront: Yes
- Waterfront features: Lake, Waterfront
Lot
- Size: 6,502 Square Feet
- Features: City Lot, Sidewalk
- Residential vegetation: Mature Landscaping, Trees/Landscaped
Details
- Parcel number: 242430834107950
- Zoning: PD/AN
- Special conditions: None
Construction
Type & style
- Home type: SingleFamily
- Architectural style: Traditional
- Property subtype: Single Family Residence
Materials
- Block, Concrete, Stucco
- Foundation: Slab
- Roof: Tile
Condition
- Completed
- New construction: No
- Year built: 2011
Details
- Builder model: Pinhurst
- Builder name: Divosta Homes
Utilities & green energy
- Electric: Photovoltaics Seller Owned
- Sewer: Public Sewer
- Water: Public
- Utilities for property: Cable Available, Electricity Connected, Public, Sewer Connected, Solar, Street Lights, Underground Utilities, Water Connected
Green energy
- Energy generation: Solar
Community & HOA
Community
- Features: Lake, Waterfront, Clubhouse, Deed Restrictions, Fitness Center, Gated Community - Guard, Playground, Pool, Sidewalks
- Security: Gated Community, Key Card Entry, Smoke Detector(s)
- Pet fee: $0 monthly
- Subdivision: VILLAGEWALK/LK NONAB
HOA
- Has HOA: Yes
- Amenities included: Basketball Court, Cable TV, Clubhouse, Fence Restrictions, Fitness Center, Gated, Playground, Pool, Recreation Facilities, Tennis Court(s), Trail(s)
- Services included: 24-Hour Guard, Cable TV, Community Pool, Internet, Recreational Facilities
- HOA fee: $455 monthly
- HOA name: VillageWalk at Lake Nona
- HOA phone: 407-888-2704
Location
- Region: Orlando
Financial & listing details
- Price per square foot: $258/sqft
- Tax assessed value: $584,165
- Annual tax amount: $7,589
- Date on market: 1/29/2024
- Cumulative days on market: 9 days
- Listing terms: Cash,Conventional,FHA,VA Loan
- Ownership: Fee Simple
- Total actual rent: 0
- Electric utility on property: Yes
- Road surface type: Paved
Price history
| Date | Event | Price |
|---|---|---|
| 3/10/2026 | Listing removed | $3,700$1/sqft |
Source: Stellar MLS #O6387139 Report a problem | ||
| 3/3/2026 | Listed for rent | $3,700$1/sqft |
Source: Stellar MLS #O6387139 Report a problem | ||
| 3/25/2024 | Sold | $675,000-2.5%$258/sqft |
Source:  Stellar MLS #O6173608 Report a problem Stellar MLS #O6173608 Report a problem | ||
| 2/8/2024 | Pending sale | $692,000$265/sqft |
Source: Stellar MLS #O6173608 Report a problem | ||
| 1/29/2024 | Listed for sale | $692,000+105.6%$265/sqft |
Source: Stellar MLS #O6173608 Report a problem | ||
| 9/22/2011 | Sold | $336,600$129/sqft |
Source: Public Record Report a problem | ||
Public tax history
| Year | Property taxes | Tax assessment |
|---|---|---|
| 2024 | $8,080 +3.8% | $414,826 +3% |
| 2023 | $7,784 +2.6% | $402,744 +3% |
| 2022 | $7,589 +0.7% | $391,014 +3% |
| 2021 | $7,536 +0.7% | $379,625 +1.4% |
| 2020 | $7,486 -0.8% | $374,384 +2.3% |
| 2019 | $7,548 +4.4% | $365,967 +1.9% |
| 2018 | $7,227 +0% | $359,143 +2.1% |
| 2017 | $7,227 +1.1% | $351,756 +2.8% |
| 2016 | $7,147 -11% | $342,322 +8.6% |
| 2015 | $8,026 +6.5% | $315,267 +1.3% |
| 2014 | $7,538 +7.3% | $311,331 +3.1% |
| 2013 | $7,022 -0.6% | $302,077 0% |
| 2012 | $7,064 +252% | $302,149 +655.4% |
| 2011 | $2,007 +3.2% | $40,000 +73.2% |
| 2010 | $1,945 | $23,100 -23% |
| 2009 | -- | $30,000 |
| 2008 | -- | -- |
Find assessor info on the county website
Neighborhood: Lake Nona Central
Nearby homes
- $644,1004 bd4 ba2.6k sqft11730 Barletta Dr, Orlando, FL 32827Off Market

- $666,1004 bd4 ba2.6k sqft11746 Barletta Dr, Orlando, FL 32827Off Market

- $690,5004 bd4 ba3.5k sqft11722 Barletta Dr, Orlando, FL 32827Off Market
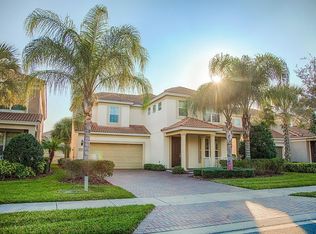
- $560,0004 bd2 ba2.2k sqft11754 Barletta Dr, Orlando, FL 32827Sold
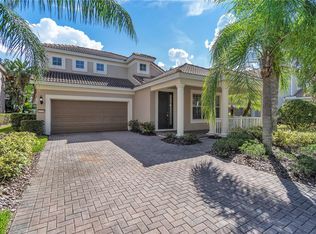
- $902,2004 bd4 ba4k sqft11819 Padua Ln, Orlando, FL 32827Off Market
- $613,7003 bd2 ba1.9k sqft11813 Padua Ln, Orlando, FL 32827Off Market
- $592,1003 bd2 ba2.1k sqft11714 Barletta Dr, Orlando, FL 32827Off Market
- $755,6004 bd3 ba3k sqft11807 Padua Ln, Orlando, FL 32827Off Market
Nearby schools
GreatSchools rating
- 8/10Village Park ElementaryGrades: PK-5Distance: 0.4 mi
- 10/10Lake Nona Middle SchoolGrades: 6-8Distance: 2.5 mi
- 7/10Lake Nona High SchoolGrades: 9-12Distance: 1.8 mi
Get a cash offer in 3 minutes
Find out how much your home could sell for in as little as 3 minutes with a no-obligation cash offer.
Estimated market value
$683,500
Get a cash offer in 3 minutes
Find out how much your home could sell for in as little as 3 minutes with a no-obligation cash offer.
Estimated market value
$683,500
- Florida
- Orange County
- Orlando
- 32827
- Lake Nona Central
- 11738 BARLETTA DRIVE
Nearby cities
Nearby neighborhoods
Nearby zip codes
Other Orlando Topics
