Skip main navigation
Closed
  • $663,000

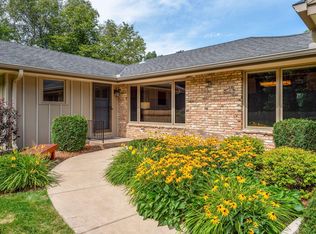
    11738 Gentilly Rd, Osseo, MN 55369

    4beds
    3,267sqft
    Single Family
    Built in 1968
    1.28 Acres Lot
    $663,000 Zestimate®
    $203/sqft
    $4,463 Estimated rent

    Home value

    $663,000

    $617,000 - $709,000

    $4,463/mo

    Zestimate® history
    Loading
    Loading...

    Owner options

    List your home for rent

    $4,463/mo

    Rent Zestimate®

    Find your next renter with Zillow Rental Manager. Plus, with online applications, you can quickly screen prospective tenants – for free.

    Learn more

    $4,463/mo

    Rent Zestimate®

    Refinance and save

    $4,278/mo

    Est. payment

    Refinancing to a lower rate could help reduce your monthly payments and save thousands over the life of the loan.

    See today's rates

    $4,278/mo

    Est. payment

    Explore your selling options

    Work with a Zillow partner agent

    Leverage their expertise and Zillow's premium Showcase listings to get your home seen by more buyers.

    Get started

    List with your own agent

    Get your home in front of millions of buyers by listing it on Zillow.

    Learn how to do it

    Sell it yourself

    Take full control of how buyers see your home on Zillow by listing For Sale by Owner (FSBO).

    List your home

    What's special

    Welcome to this private and beautifully updated 1.28-acre cul-de-sac gem, offering exceptional updates including a brand-new Lennox furnace and A/C ('26), as well as indoor/outdoor living spaces designed for both everyday comfort and entertaining! Surrounded by mature trees and lush landscaping, the expansive backyard retreat features a spacious dual-tiered deck, custom paver patio, enclosed gazebo with hot tub, a spacious 14x10 storage shed, and private panoramic views of the mature trees and open green spaces. Inside, you'll find a bright and open floor plan filled with natural light, all-new LVP flooring, and new carpet throughout the main- and upper-levels. The expansive eat-in kitchen is the heart of the home, featuring Corian countertops, brand-new LG stainless-steel appliances, a reverse osmosis water dispenser, and a large breakfast buffet ideal for hosting family and friends. Multiple dining spaces include a formal dining room highlighted by a beautiful built-in buffet and hutch, as well as an informal dining space featuring a sliding glass door out to the deck. The inviting family room nearby offers a cozy gas fireplace, built-in entertainment center, and large picture window perfectly framing the backyard. Upstairs, a vaulted bonus room provides flexible living space perfect for relaxing, working, or gathering. The spacious primary suite serves as a private retreat with vaulted ceilings, modern recessed lighting, a large custom-built walk-in closet, and a luxurious private bath featuring dual sink vanities, a jacuzzi tub, and separate walk-in shower. Additional upper-level bedrooms include a junior suite with ensuite bath, a 3rd bedroom with large closet, and an updated full bathroom nearby. The lower level offers a versatile hobby room, laundry room, generous storage, crawlspace access, and a partially finished workshop area ready for projects, hobbies, and additional storage. Recent updates include brand-new LG stainless-steel appliances (’26), brand-new Lennox furnace and A/C (’26), new 75-gallon water heater (’23), new well pump (’23), durable Hardie Board siding ('03), Marvin windows, Delta faucets, solid six-panel doors, solar tubes in the upper-level hallway, radon mitigation system, whole-home water filtration system, hardwired security system, laundry chute, 15-zone sprinkler system, CAT5 cable/antenna hookup, and a 2-car garage w/ epoxy flooring and gas/electric hookup for a heater. This meticulously maintained home combines thoughtful updates, exceptional amenities, and a sought-after cul-de-sac setting!

    Zillow last checked:

    Listing updated:

    Listed by:

    Jon G Perkins 763-360-2199,

    RE/MAX Results,

    Mary Beth Perkins 763-218-2112

    Bought with:

    Carrie F Schmitz

    Keller Williams Classic Rlty NW

    Source: NorthstarMLS as distributed by MLS GRID,MLS#: 7058367MLS Logo

    Facts & features

    Interior

    Bedrooms & bathrooms
    • Bedrooms: 4
    • Bathrooms: 4
    • Full bathrooms: 2
    • 3/4 bathrooms: 1
    • 1/2 bathrooms: 1
    Bedroom
    • Level: Upper
    • Area: 224 Square Feet
    • Dimensions: 16x14
    Bedroom 2
    • Level: Upper
    • Area: 225 Square Feet
    • Dimensions: 15x15
    Bedroom 3
    • Level: Upper
    • Area: 140 Square Feet
    • Dimensions: 14x10
    Bedroom 4
    • Level: Upper
    • Area: 130 Square Feet
    • Dimensions: 13x10
    Bonus room
    • Level: Upper
    • Area: 399 Square Feet
    • Dimensions: 21x19
    Deck
    • Level: Main
    • Area: 546 Square Feet
    • Dimensions: 39x14
    Dining room
    • Level: Main
    • Area: 121 Square Feet
    • Dimensions: 11x11
    Family room
    • Level: Main
    • Area: 204 Square Feet
    • Dimensions: 17x12
    Other
    • Level: Main
    • Area: 192 Square Feet
    • Dimensions: 16x12
    Other
    • Level: Lower
    • Area: 156 Square Feet
    • Dimensions: 13x12
    Informal dining room
    • Level: Main
    • Area: 156 Square Feet
    • Dimensions: 13x12
    Kitchen
    • Level: Main
    • Area: 168 Square Feet
    • Dimensions: 14x12
    Laundry
    • Level: Lower
    • Area: 100 Square Feet
    • Dimensions: 10x10
    Living room
    • Level: Main
    • Area: 182 Square Feet
    • Dimensions: 14x13
    Patio
    • Level: Main
    • Area: 546 Square Feet
    • Dimensions: 26x21
    Storage
    • Level: Lower
    • Area: 220 Square Feet
    • Dimensions: 20x11
    Workshop
    • Level: Lower
    • Area: 456 Square Feet
    • Dimensions: 24x19
    Heating
    • Forced Air
    Cooling
    • Central Air
    Appliances
    • Included: Air-To-Air Exchanger, Dishwasher, Disposal, Dryer, Gas Water Heater, Water Filtration System, Microwave, Range, Refrigerator, Stainless Steel Appliance(s), Washer, Water Softener Owned
    • Laundry: In Basement, Gas Dryer Hookup, Lower Level, Laundry Room, Sink, Washer Hookup
    Features
    • Basement: Block,Crawl Space,Full,Partially Finished,Storage/Locker,Storage Space
    • Number of fireplaces: 1
    • Fireplace features: Family Room, Gas
    Interior area
    • Total structure area: 3,995
    • Total interior livable area: 3,267 sqft
    • Finished area above ground: 2,772
    • Finished area below ground: 495

    Property

    Parking
    • Total spaces: 2
    • Parking features: Attached, Concrete, Electric, Garage, Garage Door Opener, Insulated Garage, Storage, Tuckunder Garage
    • Attached garage spaces: 2
    • Has uncovered spaces: Yes
    • Details: Garage Dimensions (22x22), Garage Door Height (7), Garage Door Width (16)
    Accessibility
    • Accessibility features: None
    Features
    • Levels: Two
    • Stories: 2
    • Patio & porch: Deck, Front Porch, Patio
    • Pool features: None
    • Has spa: Yes
    • Spa features: Hot Tub
    • Fencing: None
    Lot
    • Size: 1.28 Acres
    • Dimensions: 268 x 208
    • Features: Tree Coverage - Medium
    Details
    • Additional structures: Gazebo, Storage Shed
    • Foundation area: 1157
    • Parcel number: 3511922130004
    • Zoning description: Residential-Single Family

    Construction

    Type & style
    • Home type: SingleFamily
    • Property subtype: Single Family
    Materials
    • Block, Frame
    • Roof: Age Over 8 Years,Asphalt,Pitched
    Condition
    • New construction: No
    • Year built: 1968

    Utilities & green energy

    • Electric: 200+ Amp Service, Power Company: Wright-Hennepin Cooperative
    • Gas: Natural Gas
    • Sewer: City Sewer/Connected
    • Water: City Water - In Street, Well

    Community & HOA

    Community
    • Subdivision: Gentilly Woods
    HOA
    • Has HOA: No
    Location
    • Region: Osseo

    Financial & listing details

    • Price per square foot: $203/sqft
    • Annual tax amount: $7,613
    • Date on market: 6/10/2026
    • Cumulative days on market: 6 days
    • Road surface type: Paved

    Price history

    DateEventPrice
    7/10/2026Sold$663,000+0.6%$203/sqft
    Source: NorthstarMLS as distributed by MLS GRID #7058367 Report a problem
    6/24/2026Pending sale$659,000$202/sqft
    Source: NorthstarMLS as distributed by MLS GRID #7058367 Report a problem
    6/18/2026Listed for sale$659,000$202/sqft
    Source: NorthstarMLS as distributed by MLS GRID #7058367 Report a problem

    Public tax history

    Tax history is unavailable.

    Neighborhood: 55369

    Nearby schools

    GreatSchools rating
    Get a cash offer in 3 minutes
    Find out how much your home could sell for in as little as 3 minutes with a no-obligation cash offer.
    Estimated market value
    $663,000
    Get a cash offer in 3 minutes
    Find out how much your home could sell for in as little as 3 minutes with a no-obligation cash offer.
    Estimated market value
    $663,000