Skip main navigation
Off market
  • $478,100

    11738 Lake Lucaya Dr, Riverview, FL 33579

    4beds
    2,567sqft
    Single Family Residence
    Built in 2019
    7,405 Square Feet Lot
    $478,100 Zestimate®
    $186/sqft
    $3,205 Estimated rent

    Home value

    $478,100

    $454,000 - $502,000

    $3,205/mo

    Zestimate® history
    Loading
    Loading...

    Owner options

    List your home for rent

    $3,205/mo

    Rent Zestimate®

    Find your next renter with Zillow Rental Manager. Plus, with online applications, you can quickly screen prospective tenants – for free.

    Learn more

    $3,205/mo

    Rent Zestimate®

    Refinance and save

    $3,375/mo

    Est. payment

    Refinancing to a lower rate could help reduce your monthly payments and save thousands over the life of the loan.

    See today's rates

    $3,375/mo

    Est. payment

    Explore your selling options

    Work with a Zillow partner agent

    Leverage their expertise and Zillow's premium Showcase listings to get your home seen by more buyers.

    Get started

    List with your own agent

    Get your home in front of millions of buyers by listing it on Zillow.

    Learn how to do it

    Sell it yourself

    Take full control of how buyers see your home on Zillow by listing For Sale by Owner (FSBO).

    List your home

    What's special

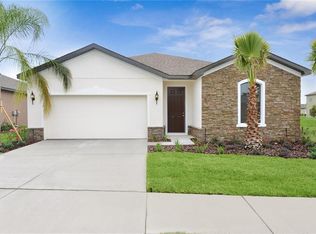
    Why build when this home is READY FOR YOU! Just over 1 year old, this home is in immaculate condition and has been very well maintained and it shows. Located in the Gated and sought-after community of "Lucaya Lake Club," this home has tons of upgrades and shows like a model home. Lush Landscape, Brick Pavers and an impressive elevation will captivate you from the minute you arrive. This Sprawling One-Story home offers 4 Bedrooms, 3 Full Baths, a dedicated office space and a 3-car garage. Upon entry you will notice the volume ceilings with tray accents, crown moldings, wood-like tile flooring and all the wonderful finishes throughout. The open concept gourmet kitchen flows into the family room and features stainless appliances, a large center island w/undermount sink, pendant lights, staggered all wood cabinets topped with crown molding, slow-close drawers and doors, a gas range, a Closet Pantry, and built in microwave and double-oven. The 3 way split floor plan gives privacy to everyone with the master bedroom on one side of the home and and the 3 other bedrooms on the other side with 2 guest bedrooms sharing a bathroom and the last bedroom could be its own suite with its own private bathroom. The generous sized master features a tray ceiling w/crown molding and leads to the beautifully appointed master bath that you are going to FALL IN LOVE WITH!! With the HUGE double entry shower, tons of wall tile, his/hers shower heads, designer finishes, a custom Walk-in California Closet System, his & her vanities you could not ask for anymore!! The great room double sliders lead you to the extended covered and screened lanai that overlooks the backyard where the kids can play and run free. *GATED RESORT-STYLE Community of LUCAYA LAKE CLUB is Truly Unique & Features Residents Only *78 ACRE LAKE + AMENITIES: Residents' BOAT-RAMP, DOCK, FISHING-PIER, POOL, CLUBHOUSE, FITNESS CENTER, PARKS, PLAYGROUNDS and CONVENIENTLY-LOCATED Within Minutes Of: Restaurants, Hospitals, I-75, I-4, Retail/Shopping, Beaches & So Much More! Call Today!

    This property is not currently displayed as for sale or rent on Zillow. This may be different from what's on other websites or public sources.

    Originating MLS: Tampa

    Facts & features

    Interior

    Bedrooms & bathrooms
    • Bedrooms: 4
    • Bathrooms: 3
    • Full bathrooms: 3
    Heating
    • Forced air, Electric, Gas
    Cooling
    • Central
    Appliances
    • Included: Dishwasher, Garbage disposal, Microwave, Refrigerator
    • Laundry: Inside
    Features
    • Ceiling Fans(s), High Ceiling(s), Master Bedroom Downstairs, Open Floorplan, Split Bedroom, Stone Counters, Walk-In Closet(s), Solid Wood Cabinets, Thermostat, Tray Ceiling(s)
    • Flooring: Tile, Carpet
    • Windows: Insulated Windows, Low Emissivity Windows, Blinds
    Interior area
    • Structure area source: Public Records
    • Total interior livable area: 2,567 sqft

    Property

    Parking
    • Total spaces: 3
    • Parking features: Garage - Attached
    Features
    • Levels: One
    • Patio & porch: Screened, Covered, Front Porch, Rear Porch
    • Exterior features: Stucco
    • Has view: Yes
    • View description: Water
    • Has water view: Yes
    • Water view: Water
    Lot
    • Size: 7,405 Square Feet
    • Features: In County, Level/Flat, Sidewalk, Street Paved
    Details
    • Parcel number: 203104B6ZP00000000010U
    • Zoning: PD

    Construction

    Type & style
    • Home type: SingleFamily
    • Architectural style: Contemporary
    • Property subtype: Single Family Residence
    Materials
    • masonry
    • Roof: Composition
    Condition
    • Year built: 2019
    Details
    • Builder name: Ryan Homes

    Utilities & green energy

    • Sewer: Public Sewer
    • Water: Public
    • Utilities for property: Electricity Connected, Natural Gas Connected, Sewer Connected, Public, Street Lights, Underground Utilities, Water Connected

    Community & HOA

    Community
    • Subdivision: LUCAYA LAKE CLUB PHASE 4D
    HOA
    • Has HOA: Yes
    • Amenities included: Playground, Park, Pool, Gated, Private Boat Ramp
    • Services included: Community Pool, Maintenance Grounds, Recreational Facilities
    • HOA fee: $62 monthly
    Location
    • Region: Riverview

    Financial & listing details

    • Price per square foot: $186/sqft
    • Tax assessed value: $415,949
    • Annual tax amount: $3,877
    • Listing terms: Cash, Conventional, FHA, VA Loan
    • Ownership: Fee Simple

    Price history

    DateEventPrice
    6/8/2022Sold$528,000+0.6%$206/sqft
    Source: Public Record Report a problem
    5/2/2022Pending sale$525,000$205/sqft
    Source: Stellar MLS #T3367595 Report a problem
    4/26/2022Listed for sale$525,000$205/sqft
    Source: Stellar MLS #T3367595 Report a problem
    4/23/2022Pending sale$525,000$205/sqft
    Source: Stellar MLS #T3367595 Report a problem
    4/22/2022Listed for sale$525,000+31.3%$205/sqft
    Source: Stellar MLS #T3367595 Report a problem
    3/23/2021Sold$399,900$156/sqft
    Source: Public Record Report a problem
    1/14/2021Pending sale$399,900$156/sqft
    Source: Stellar MLS #T3283509 Report a problem
    1/8/2021Listed for sale$399,900+7%$156/sqft
    Source: Stellar MLS #T3283509 Report a problem
    12/12/2019Sold$373,800$146/sqft
    Source: Public Record Report a problem

    Public tax history

    YearProperty taxesTax assessment
    2025$3,877 +5.3%$415,949 -0.8%
    2024$3,683 +1.1%$419,312 -4.5%
    2023$3,643 +2.6%$439,123 +14.3%
    2022$3,550 -52.1%$384,210 +37%
    2021$7,414 +2.9%$280,528 +1.4%
    2020$7,205 $276,655
    Find assessor info on the county website

    Neighborhood: Spring Lake

    Nearby schools

    GreatSchools rating
    Schools provided by the listing agent
    • Elementary: Collins-HB
    • Middle: Rodgers-HB
    • High: Riverview-HB

    Source: The MLS. This data may not be complete. We recommend contacting the local school district to confirm school assignments for this home.

    Get a cash offer in 3 minutes
    Find out how much your home could sell for in as little as 3 minutes with a no-obligation cash offer.
    Estimated market value
    $478,100
    Get a cash offer in 3 minutes
    Find out how much your home could sell for in as little as 3 minutes with a no-obligation cash offer.
    Estimated market value
    $478,100