Skip main navigation
Sold for $770,000
  • $770,000

    11738 Laurelview Dr, Cincinnati, OH 45249

    4beds
    3,774sqft
    Single Family Residence
    Built in 1981
    0.72 Acres Lot
    $841,600 Zestimate®
    $204/sqft
    $4,039 Estimated rent

    Home value

    $841,600

    $800,000 - $884,000

    $4,039/mo

    Zestimate® history
    Loading
    Loading...

    Owner options

    List your home for rent

    $4,039/mo

    Rent Zestimate®

    Find your next renter with Zillow Rental Manager. Plus, with online applications, you can quickly screen prospective tenants – for free.

    Learn more

    $4,039/mo

    Rent Zestimate®

    Refinance and save

    $4,236/mo

    Est. payment

    Refinancing to a lower rate could help reduce your monthly payments and save thousands over the life of the loan.

    See today's rates

    $4,236/mo

    Est. payment

    Explore your selling options

    Work with a Zillow partner agent

    Leverage their expertise and Zillow's premium Showcase listings to get your home seen by more buyers.

    Get started

    List with your own agent

    Get your home in front of millions of buyers by listing it on Zillow.

    Learn how to do it

    Sell it yourself

    Take full control of how buyers see your home on Zillow by listing For Sale by Owner (FSBO).

    List your home

    What's special

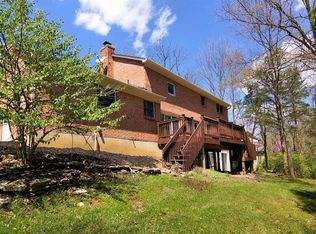
    Welcome home in Tanager Woods on a gorgeous cul-de-sac and wooded lot in Sycamore Schools! Neutrally painted 4 bed, 2.5 bath w/3,775+ sqft & freshly installed carpet '24. Stunning formal entry & updated chandelier '24, hdwd floors throughout 1st flr, open & bright, yet has defined areas for all w/ both a formal living room & dining room, crown molding, & office/study w/french doors. Beautiful kitchen boasts granite countertops, SS apps, oversized island w/addtl seating, and opens up to an enclosed patio in a park-like backyard. Perfect for entertaining in the spacious family room w/vaulted ceilings, built-in book cases, & gas fireplace. Primary suite & adjoining bath w/skylights, walk-in closet, large soaking tub & double vanity. Spacious LL features a walk out bsmt, workout room, & ample storage space. Entertain outside w/adjoining deck, enclosed patio on private .72 acre lot, addtl storage below deck, 2 car garage, new HVAC '24 H2O Heater '21 and Roof '19.

    Zillow last checked:

    Listing updated:

    Listed by:

    Jenny Krieger (513)258-1003,

    BF Realty,

    Brittney Frietch 513-258-1003,

    BF Realty

    Bought with:

    Jon L Bowling, 2003017454

    RE/MAX Preferred Group

    Source: DABR MLS,MLS#: 917193MLS LogoOriginating MLS: Dayton Area Board of REALTORS

    Facts & features

    Interior

    Bedrooms & bathrooms
    • Bedrooms: 4
    • Bathrooms: 3
    • Full bathrooms: 2
    • 1/2 bathrooms: 1
    • Main level bathrooms: 1
    Primary bedroom
    • Level: Second
    • Dimensions: 17 x 13
    Bedroom
    • Level: Second
    • Dimensions: 17 x 11
    Bedroom
    • Level: Second
    • Dimensions: 14 x 13
    Bedroom
    • Level: Second
    • Dimensions: 11 x 11
    Dining room
    • Level: Main
    • Dimensions: 14 x 13
    Entry foyer
    • Level: Main
    • Dimensions: 16 x 9
    Family room
    • Level: Main
    • Dimensions: 20 x 14
    Kitchen
    • Level: Main
    • Dimensions: 15 x 13
    Laundry
    • Level: Main
    • Dimensions: 9 x 6
    Living room
    • Level: Main
    • Dimensions: 18 x 14
    Office
    • Level: Main
    • Dimensions: 14 x 10
    Recreation
    • Level: Lower
    • Dimensions: 29 x 20
    Heating
    • Forced Air, Natural Gas
    Cooling
    • Central Air
    Appliances
    • Included: Dryer, Dishwasher, Microwave, Range, Refrigerator, Washer
    Features
    • Kitchen Island, Pantry, Walk-In Closet(s)
    • Windows: Double Hung, Insulated Windows, Wood Frames
    • Basement: Full,Finished,Walk-Out Access
    • Number of fireplaces: 1
    • Fireplace features: One, Gas
    Interior area
    • Total structure area: 3,774
    • Total interior livable area: 3,774 sqft

    Property

    Parking
    • Total spaces: 2
    • Parking features: Attached, Garage, Two Car Garage
    • Attached garage spaces: 2
    Features
    • Levels: Two
    • Stories: 2
    • Patio & porch: Deck
    • Exterior features: Deck
    Lot
    • Size: 0.72 Acres
    Details
    • Parcel number: 6030024031900
    • Zoning: Residential
    • Zoning description: Residential

    Construction

    Type & style
    • Home type: SingleFamily
    • Property subtype: Single Family Residence
    Materials
    • Brick
    Condition
    • Year built: 1981

    Community & HOA

    Community
    • Subdivision: Tanager Woods Sub
    HOA
    • Has HOA: Yes
    • HOA fee: $50 annually
    Location
    • Region: Cincinnati

    Financial & listing details

    • Price per square foot: $204/sqft
    • Tax assessed value: $654,280
    • Annual tax amount: $11,444
    • Date on market: 8/8/2024

    Price history

    DateEventPrice
    9/9/2024Sold$770,000+10%$204/sqft
    Source: DABR MLS #917193 Report a problem
    8/9/2024Pending sale$700,000$185/sqft
    Source: Cincy MLS #1814002 Report a problem
    8/8/2024Listed for sale$700,000+44.6%$185/sqft
    Source: Cincy MLS #1814002 Report a problem
    7/3/2024Listing removed--
    Source: Zillow Rentals Report a problem
    6/12/2024Listed for rent$4,500+7.1%$1/sqft
    Source: Zillow Rentals Report a problem
    6/23/2023Listing removed--
    Source: Zillow Rentals Report a problem
    6/19/2023Listed for rent$4,200+5%$1/sqft
    Source: Zillow Rentals Report a problem
    6/8/2023Listing removed--
    Source: Zillow Rentals Report a problem
    6/6/2023Listed for rent$4,000$1/sqft
    Source: Zillow Rentals Report a problem
    8/28/2017Sold$484,000-1%$128/sqft
    Source: Cincy MLS #1546801 Report a problem
    7/24/2017Pending sale$489,000$130/sqft
    Source: Sibcy Cline Realtors #1546801 Report a problem
    7/21/2017Listed for sale$489,000+24.4%$130/sqft
    Source: Sibcy Cline Realtors #1546801 Report a problem
    4/13/2006Sold$393,000+31.4%$104/sqft
    Source: Public Record Report a problem
    7/29/2004Sold$299,000$79/sqft
    Source: Public Record Report a problem

    Public tax history

    YearProperty taxesTax assessment
    2024$11,444 -0.6%$228,998
    2023$11,509 +12.8%--
    2022$10,207 +1.1%$169,400
    2021$10,095 +0%$169,400
    2020$10,094 -4.8%$169,400
    2019$10,600 +114.8%$169,400 +83.6%
    2018$4,935 $92,264
    2017$4,935 -32.1%$92,264 -37.4%
    2016$7,268 $147,333
    2015$7,268 -0.3%$147,333
    2014$7,293 +14.4%$147,333 +18%
    2013$6,375 -0.3%$124,860
    2012$6,392 +1.8%$124,860
    2011$6,278 -11.6%$124,860 -14.9%
    2010$7,106 +3.5%$146,717
    2009$6,862 +3.1%$146,717 +0.8%
    2008$6,656 +36.5%$145,600 +39.1%
    2007$4,878 -5.9%$104,650
    2006$5,184 -0.1%$104,650
    2005$5,189 +22.4%$104,650 +15.5%
    2003$4,239 -0.8%$90,580
    2002$4,272 +3.3%$90,580 +11.6%
    2001$4,136 +2.2%$81,165
    2000$4,046 $81,165
    Find assessor info on the county website

    Neighborhood: 45249

    Nearby schools

    GreatSchools rating
    Schools provided by the listing agent
    • District: Sycamore Community

    Source: DABR MLS. This data may not be complete. We recommend contacting the local school district to confirm school assignments for this home.

    Get a cash offer in 3 minutes
    Find out how much your home could sell for in as little as 3 minutes with a no-obligation cash offer.
    Estimated market value
    $841,600
    Get a cash offer in 3 minutes
    Find out how much your home could sell for in as little as 3 minutes with a no-obligation cash offer.
    Estimated market value
    $841,600