Skip main navigation
Sold for $1,576,205
  • $1,576,205

    11738 Sweetflag Cir, Prospect, KY 40059

    5beds
    3,512sqft
    Single Family Residence
    Built in 2025
    -- sqft lot
    $1,606,300 Zestimate®
    $449/sqft
    $4,410 Estimated rent

    Home value

    $1,606,300

    $1.45M - $1.78M

    $4,410/mo

    Zestimate® history
    Loading
    Loading...

    Owner options

    List your home for rent

    $4,410/mo

    Rent Zestimate®

    Find your next renter with Zillow Rental Manager. Plus, with online applications, you can quickly screen prospective tenants – for free.

    Learn more

    $4,410/mo

    Rent Zestimate®

    Refinance and save

    $9,178/mo

    Est. payment

    Refinancing to a lower rate could help reduce your monthly payments and save thousands over the life of the loan.

    See today's rates

    $9,178/mo

    Est. payment

    Explore your selling options

    Work with a Zillow partner agent

    Leverage their expertise and Zillow's premium Showcase listings to get your home seen by more buyers.

    Get started

    List with your own agent

    Get your home in front of millions of buyers by listing it on Zillow.

    Learn how to do it

    Sell it yourself

    Take full control of how buyers see your home on Zillow by listing For Sale by Owner (FSBO).

    List your home

    What's special

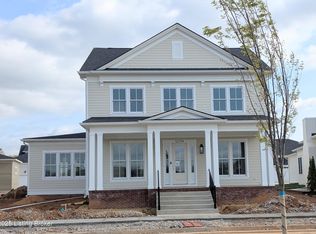
    Situated in our Oldham County section, The Hamlet, this stately two-story home sits on a corner lot overlooking a tranquil green space. Once inside, you will find a thoughtfully designed floor plan filled with abundant natural light. The first floor features a stunning four-season room off the dining area, as well as a versatile flex room with custom-built bookcases that can also serve as a first floor guest room, conveniently located next to a full bath. The impressive first floor primary suite showcases a vaulted ceiling, a spa-like bath and large walk-in closet. Upstairs, a loft area provides additional living space along with two more bedrooms, each with their own private bath and access to the second-story covered porch. room, fitness room, a bedroom and full bath. Completing this remarkable home is a 3 car garage and spacious side yard. Geothermal HVAC, take advantage of the tax credit. Norton Commons, More Life Per Square Foot.

    Zillow last checked:

    Listing updated:

    Listed by:

    Susan M Graf 502-412-5085,

    Norton Commons Realty

    Bought with:

    NON MEMBER

    Source: Metro Search Inc. LLC DBA Apex MLS,MLS#: 1681476MLS Logo

    Facts & features

    Interior

    Bedrooms & bathrooms
    • Bedrooms: 5
    • Bathrooms: 5
    • Full bathrooms: 5
    Primary bedroom
    • Level: First
    Bedroom
    • Level: Second
    Bedroom
    • Level: Second
    Bedroom
    • Level: Basement
    Primary bathroom
    • Level: First
    Full bathroom
    • Level: First
    Full bathroom
    • Level: Second
    Full bathroom
    • Level: Second
    Full bathroom
    • Level: Basement
    Dining area
    • Level: First
    Exercise room
    • Level: Basement
    Family room
    • Level: First
    Kitchen
    • Level: First
    Laundry
    • Level: First
    Loft
    • Level: Second
    Media room
    • Level: Basement
    Office
    • Level: First
    Other
    • Description: Flex Room or Guest BR
    • Level: First
    Other
    • Description: 4-season room
    • Level: First
    Heating
    • Forced Air, Geothermal
    Cooling
    • Central Air
    Features
    • Basement: Partially Finished
    • Number of fireplaces: 2
    Interior area
    • Total structure area: 3,512
    • Total interior livable area: 3,512 sqft
    • Finished area above ground: 3,512
    • Finished area below ground: 0

    Property

    Parking
    • Total spaces: 3
    • Parking features: Attached, Entry Rear
    • Attached garage spaces: 3
    Features
    • Stories: 2
    • Patio & porch: Patio, Porch
    • Pool features: Association
    • Fencing: None
    Lot
    • Dimensions: 73 x 114 x 106 x 100
    • Features: Covt/Restr, Sidewalk
    Details
    • Parcel number: 0000

    Construction

    Type & style
    • Home type: SingleFamily
    • Architectural style: Other
    • Property subtype: Single Family Residence
    Materials
    • Cement Siding
    • Foundation: Concrete Perimeter
    • Roof: Other
    Condition
    • Year built: 2025

    Utilities & green energy

    • Sewer: Public Sewer
    • Water: Public
    • Utilities for property: Electricity Connected, Natural Gas Connected
    Green energy
    • Energy generation: GeoThermal

    Community & neighborhood

    Location
    • Region: Prospect
    • Subdivision: Norton Commons

    HOA & financial

    HOA
    • Has HOA: Yes
    • HOA fee: $1,332 annually
    • Amenities included: Playground, Pool

    Price history

    DateEventPrice
    10/16/2025Sold$1,576,205-5.9%$449/sqft
    Source: Metro Search Inc. LLC DBA Apex MLS #1681476 Report a problem
    6/11/2025Pending sale$1,675,000$477/sqft
    Source: Metro Search Inc. LLC DBA Apex MLS #1681476 Report a problem
    3/10/2025Listed for sale$1,675,000$477/sqft
    Source: Metro Search Inc. LLC DBA Apex MLS #1681476 Report a problem

    Public tax history

    Tax history is unavailable.

    Neighborhood: 40059

    Nearby schools

    GreatSchools rating
    Get pre-qualified for a loan
    At Zillow Home Loans, we can pre-qualify you in as little as 5 minutes with no impact to your credit score.

    An equal housing lender. NMLS #10287.

    Sell for more on Zillow
    Get a Zillow Showcase℠ listing at no additional cost and you could sell for .
    $1,606,300
    2% more
    +$32,126
    With Zillow Showcase(estimated)
    $1,638,426