Skip main navigation
Sold for $545,000
  • $545,000

    11738 Zenobia Loop, Westminster, CO 80031

    3beds
    1,695sqft
    Single Family Residence
    Built in 2001
    3,461 Square Feet Lot
    $522,400 Zestimate®
    $322/sqft
    $2,896 Estimated rent

    Home value

    $522,400

    $486,000 - $559,000

    $2,896/mo

    Zestimate® history
    Loading
    Loading...

    Owner options

    List your home for rent

    $2,896/mo

    Rent Zestimate®

    Find your next renter with Zillow Rental Manager. Plus, with online applications, you can quickly screen prospective tenants – for free.

    Learn more

    $2,896/mo

    Rent Zestimate®

    Refinance and save

    $3,280/mo

    Est. payment

    Refinancing to a lower rate could help reduce your monthly payments and save thousands over the life of the loan.

    See today's rates

    $3,280/mo

    Est. payment

    Explore your selling options

    Work with a Zillow partner agent

    Leverage their expertise and Zillow's premium Showcase listings to get your home seen by more buyers.

    Get started

    List with your own agent

    Get your home in front of millions of buyers by listing it on Zillow.

    Learn how to do it

    Sell it yourself

    Take full control of how buyers see your home on Zillow by listing For Sale by Owner (FSBO).

    List your home

    What's special

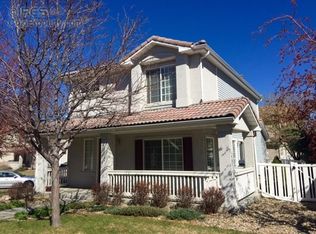
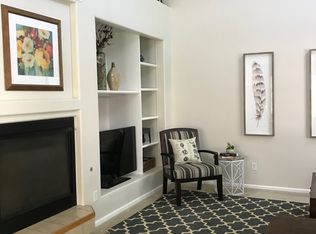
    Welcome to 11738 Zenobia Loop in beautiful Westminster, CO! This inviting home offers a spacious and open layout perfect for modern living. Upon entry, you're welcomed by soaring ceilings, an abundance of natural light, and stylish new laminate vinyl plank flooring. The main level features a bright and open floor plan that includes a cozy family room with a gas fireplace-perfect for chilly Colorado evenings. The light-filled kitchen includes a dining nook and offers plenty of space for casual meals or entertaining. Also on the main floor is a versatile bedroom or study, along with a full bathroom for added convenience. Upstairs, you'll find new carpet throughout and a generous primary suite complete with a luxurious 5-piece ensuite bathroom and a walk-in closet. An additional upstairs bedroom also includes its own ensuite full bathroom, providing privacy and comfort for guests or family members. Enjoy outdoor living in the fenced backyard with a beautiful stamped concrete patio-ideal for summer barbecues or relaxing evenings. Parking is easy with the attached 2 car garage. With walkability to Sprouts, Starbucks, fitness centers, and neighborhood pool plus, easy access to Denver, Boulder, and DIA, this home combines comfort, convenience, and location. Don't miss the opportunity to make this move-in ready gem yours!

    Zillow last checked:

    Listing updated:

    Listed by:

    John Subry 303-457-4800,

    RE/MAX Northwest

    Bought with:

    Cliff Wetherill, 246211

    Wetherill Real Estate

    Source: IRES as distributed by MLS GRID,MLS#: 1032588MLS Logo

    Facts & features

    Interior

    Bedrooms & bathrooms
    • Bedrooms: 3
    • Bathrooms: 3
    • Full bathrooms: 3
    • Main level bathrooms: 1
    Primary bedroom
    • Description: Carpet
    • Features: 5 Piece Primary Bath
    • Level: Upper
    • Area: 196 Square Feet
    • Dimensions: 14 x 14
    Bedroom 2
    • Description: Carpet
    • Level: Upper
    • Area: 144 Square Feet
    • Dimensions: 12 x 12
    Bedroom 3
    • Description: Laminate
    • Level: Main
    • Area: 110 Square Feet
    • Dimensions: 10 x 11
    Dining room
    • Description: Laminate
    • Level: Main
    • Area: 72 Square Feet
    • Dimensions: 9 x 8
    Kitchen
    • Description: Laminate
    • Level: Main
    • Area: 108 Square Feet
    • Dimensions: 9 x 12
    Laundry
    • Level: Upper
    Living room
    • Description: Laminate
    • Level: Main
    • Area: 195 Square Feet
    • Dimensions: 13 x 15
    Heating
    • Forced Air
    Cooling
    • Central Air, Ceiling Fan(s)
    Appliances
    • Included: Electric Range, Double Oven, Dishwasher, Refrigerator, Washer, Dryer, Disposal
    • Laundry: Washer/Dryer Hookup
    Features
    • Cathedral Ceiling(s), Open Floorplan, Pantry, Walk-In Closet(s), High Ceilings
    • Basement: None
    • Has fireplace: Yes
    • Fireplace features: Gas, Family Room
    Interior area
    • Total structure area: 1,695
    • Total interior livable area: 1,695 sqft
    • Finished area above ground: 1,695

    Property

    Parking
    • Total spaces: 2
    • Parking features: Attached
    • Attached garage spaces: 2
    • Details: Attached
    Features
    • Levels: Two
    • Stories: 2
    • Patio & porch: Patio
    • Spa features: Community
    • Fencing: Fenced
    Lot
    • Size: 3,461 sqft
    • Features: Paved
    Details
    • Parcel number: R0128640
    • Zoning: SFR
    • Special conditions: Private Owner

    Construction

    Type & style
    • Home type: SingleFamily
    • Property subtype: Single Family Residence
    Materials
    • Frame, Stone, Wood Siding, Concrete
    • Roof: Tile
    Condition
    • New construction: No
    • Year built: 2001

    Utilities & green energy

    • Sewer: Public Sewer
    • Water: City
    • Utilities for property: Natural Gas Available
    Green energy
    • Energy efficient items: Windows

    Community & neighborhood

    Community
    • Community features: Clubhouse, Pool, Playground, Park
    Location
    • Region: Westminster
    • Subdivision: Weatherstone

    HOA & financial

    HOA
    • Has HOA: Yes
    • HOA fee: $85 monthly
    • Services included: Trash, Snow Removal, Maintenance Grounds, Management
    • Association name: West 117th Master HOA
    • Association phone: 303-457-1444
    • Second HOA fee: $120 monthly
    • Second association name: Ivywood at West 117th HOA
    • Second association phone: 303-457-1444

    Other

    Other facts
    • Listing terms: Cash,Conventional,FHA,VA Loan

    Price history

    DateEventPrice
    5/28/2025Sold$545,000-0.9%$322/sqft
    Source: IRES as distributed by MLS GRID #1032588 Report a problem
    5/7/2025Pending sale$550,000$324/sqft
    Source: REcolorado as distributed by MLS GRID #5557942 Report a problem
    4/30/2025Listed for sale$550,000+131.1%$324/sqft
    Source: REcolorado as distributed by MLS GRID #5557942 Report a problem
    9/11/2008Sold$238,000+4.8%$140/sqft
    Source: Public Record Report a problem
    4/11/2002Sold$227,000$134/sqft
    Source: Public Record Report a problem

    Public tax history

    YearProperty taxesTax assessment
    2025$3,623 +1.1%$35,250 -13%
    2024$3,584 +15.4%$40,530
    2023$3,105 -3.1%$40,530 +37.2%
    2022$3,206 $29,540 -2.8%
    2021-- $30,380 +7.5%
    2020$2,998 $28,270 -0.1%
    2019$2,998 +23%$28,310 +28%
    2018$2,438 $22,110
    2017$2,438 $22,110 +7.8%
    2016-- $20,510
    2015$2,104 $20,510 +12.8%
    2014-- $18,180
    2013-- $18,180 -6.1%
    2012-- $19,360
    2011-- $19,360 -0.9%
    2010-- $19,530
    2009-- $19,530 -0.6%
    2008-- $19,650
    2007-- $19,650 +4.4%
    2006-- $18,820
    2005-- $18,820 +1.7%
    2004-- $18,510
    2003$2,026 +527.7%$18,510 -8.3%
    2002$323 +431.1%$20,190 +3265%
    2001$61 $600

    Find assessor info on the county website

    Neighborhood: 80031

    Nearby schools

    GreatSchools rating
    Schools provided by the listing agent
    • Elementary: Cotton Creek
    • Middle: Westlake
    • High: Legacy

    Source: IRES as distributed by MLS GRID. This data may not be complete. We recommend contacting the local school district to confirm school assignments for this home.

    Get a cash offer in 3 minutes
    Find out how much your home could sell for in as little as 3 minutes with a no-obligation cash offer.
    Estimated market value
    $522,400
    Get a cash offer in 3 minutes
    Find out how much your home could sell for in as little as 3 minutes with a no-obligation cash offer.
    Estimated market value
    $522,400