Skip main navigation
Sold for $550,000
  • $550,000

    11739 Albatross Ln, Riverview, FL 33569

    4beds
    2,348sqft
    Single Family Residence
    Built in 2015
    7,701 Square Feet Lot
    $524,100 Zestimate®
    $234/sqft
    $3,516 Estimated rent

    Home value

    $524,100

    $498,000 - $550,000

    $3,516/mo

    Zestimate® history
    Loading
    Loading...

    Owner options

    List your home for rent

    $3,516/mo

    Rent Zestimate®

    Find your next renter with Zillow Rental Manager. Plus, with online applications, you can quickly screen prospective tenants – for free.

    Learn more

    $3,516/mo

    Rent Zestimate®

    Refinance and save

    $3,858/mo

    Est. payment

    Refinancing to a lower rate could help reduce your monthly payments and save thousands over the life of the loan.

    See today's rates

    $3,858/mo

    Est. payment

    Explore your selling options

    Work with a Zillow partner agent

    Leverage their expertise and Zillow's premium Showcase listings to get your home seen by more buyers.

    Get started

    List with your own agent

    Get your home in front of millions of buyers by listing it on Zillow.

    Learn how to do it

    Sell it yourself

    Take full control of how buyers see your home on Zillow by listing For Sale by Owner (FSBO).

    List your home

    What's special

    Modern fixturesModern designSolar powered homeShopping centersBeautifully well maintained homeSpacious backyardLarge windows
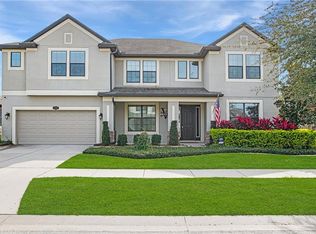
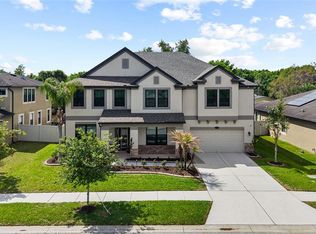
    SELLERS WILL HELP WITH BUYERS CLOSING COSTS ~ SOLAR POWERED HOME (PAID IN FULL) ROUGHLY $50/MONTH ELECTRIC BILL ~ POOL ~ NO CDD ~ Welcome to this beautifully well maintained home, a hidden gem nestled in a peaceful neighborhood. With its modern design and spacious layout, this property offers the perfect combination of comfort and style. As you step inside, you'll be greeted by a bright and airy living room, filled with natural light flowing through the large windows. The open-concept floor plan seamlessly connects the living room to the dining area, creating an ideal space for entertaining guests or enjoying family meals. The kitchen is a chef's dream, featuring sleek countertops, ample storage space, and top-of-the-line appliances. Whether you're a seasoned cook or just enjoy the occasional meal prep, this kitchen will inspire your culinary creativity. The master bedroom is a true retreat, offering a tranquil atmosphere, his/her walk-in closets and a private en-suite bathroom. Three additional bedrooms provide plenty of space for a growing family or overnight guests. The well-appointed bathrooms feature modern fixtures and finishes, adding a touch of luxury to your daily routine. Outside, you'll find a spacious backyard that is perfect for outdoor activities and gatherings around the pool. Whether you want to relax on the patio or have a barbecue with friends, this backyard offers endless possibilities. Located in the desirable Riverview area, this home is conveniently close to schools, shopping centers, and major highways, making your daily commute a breeze. Don't miss the opportunity to make this house your new home! PS. Can you spot the differences in the photos? Take a look at the 3D virtual tour link. If looking with your phone, you are able to stand and turn to make the room spin.

    Zillow last checked:

    Listing updated:

    Listing Provided by:

    Kerin Clarkin 813-569-6294,

    AGILE GROUP REALTY 813-569-6294

    Bought with:

    Jason McIntosh, 3335722

    RE/MAX REALTY UNLIMITED

    Source: Stellar MLS,MLS#: T3514230MLS LogoOriginating MLS: Tampa

    Facts & features

    Interior

    Bedrooms & bathrooms
    • Bedrooms: 4
    • Bathrooms: 3
    • Full bathrooms: 3
    Primary bedroom
    • Features: Walk-In Closet(s)
    • Level: First
    Bedroom 2
    • Features: Built-in Closet
    • Level: First
    Bedroom 3
    • Features: Built-in Closet
    • Level: First
    Bedroom 4
    • Features: Built-in Closet
    • Level: First
    Dinette
    • Level: First
    Dining room
    • Level: First
    Kitchen
    • Level: First
    Living room
    • Level: First
    Heating
    • Heat Pump
    Cooling
    • Central Air
    Appliances
    • Included: Dishwasher, Dryer, Range, Range Hood, Refrigerator, Washer
    • Laundry: Laundry Room
    Features
    • Ceiling Fan(s), Eating Space In Kitchen, High Ceilings, Kitchen/Family Room Combo, Living Room/Dining Room Combo, Open Floorplan, Primary Bedroom Main Floor, Split Bedroom, Stone Counters, Walk-In Closet(s)
    • Flooring: Carpet, Tile
    • Doors: Sliding Doors
    • Windows: Hurricane Shutters
    • Has fireplace: No
    Interior area
    • Total structure area: 3,072
    • Total interior livable area: 2,348 sqft

    Property

    Parking
    • Total spaces: 3
    • Parking features: Garage - Attached
    • Attached garage spaces: 3
    Features
    • Levels: One
    • Stories: 1
    • Exterior features: Irrigation System, Lighting, Sidewalk
    • Has private pool: Yes
    • Pool features: Gunite, Heated, In Ground
    Lot
    • Size: 7,701 sqft
    • Dimensions: 70 x 110.02
    Details
    • Parcel number: U3330209XT00001100018.0
    • Zoning: PD
    • Special conditions: None

    Construction

    Type & style
    • Home type: SingleFamily
    • Property subtype: Single Family Residence
    Materials
    • Stucco
    • Foundation: Slab
    • Roof: Shingle
    Condition
    • New construction: No
    • Year built: 2015

    Utilities & green energy

    • Electric: Photovoltaics Seller Owned
    • Sewer: Public Sewer
    • Water: Public
    • Utilities for property: Electricity Available, Electricity Connected
    Green energy
    • Energy generation: Solar

    Community & neighborhood

    Community
    • Community features: Sidewalks
    Location
    • Region: Riverview
    • Subdivision: ESTUARY PH 5

    HOA & financial

    HOA
    • Has HOA: Yes
    • HOA fee: $63 monthly
    • Association name: Sherri Yarbrough
    • Association phone: 813-571-7100
    Other fees
    • Pet fee: $0 monthly
    Other financial information
    • Total actual rent: 0

    Other

    Other facts
    • Listing terms: Cash,Conventional,FHA,VA Loan
    • Ownership: Fee Simple
    • Road surface type: Paved

    Price history

    DateEventPrice
    5/3/2024Sold$550,000+0%$234/sqft
    Source: Stellar MLS #T3514230 Report a problem
    4/9/2024Pending sale$549,999$234/sqft
    Source: Stellar MLS #T3514230 Report a problem
    3/27/2024Listed for sale$549,999+80.3%$234/sqft
    Source: Stellar MLS #T3514230 Report a problem
    6/10/2019Sold$305,000-7.5%$130/sqft
    Source: Public Record Report a problem
    4/29/2019Price change$329,900-4.4%$141/sqft
    Source: SAVVY AVENUE, LLC #A4433195 Report a problem
    4/12/2019Listed for sale$345,000+25.2%$147/sqft
    Source: SAVVY AVENUE, LLC #A4433195 Report a problem
    3/31/2015Sold$275,600$117/sqft
    Source: Public Record Report a problem

    Public tax history

    YearProperty taxesTax assessment
    2025$7,554 +42.3%$395,715 -0.8%
    2024$5,307 +3.4%$398,966 +43.6%
    2023$5,135 +2.9%$277,747 +3%
    2022$4,993 +2.2%$269,657 +3%
    2021$4,885 +2%$261,803 +1.4%
    2020$4,788 +15.3%$258,188 +12.7%
    2019$4,155 $229,137 +1.9%
    2018$4,155 +1.4%$224,865 -2.4%
    2017$4,097 +1.3%$230,481 +6.8%
    2016$4,045 +1.6%$215,710 +2.1%
    2015$3,980 $211,254

    Find assessor info on the county website

    Neighborhood: Estuary

    Nearby schools

    GreatSchools rating
    Schools provided by the listing agent
    • Elementary: Warren Hope Dawson Elementary
    • Middle: Rodgers-HB
    • High: Riverview-HB

    Source: Stellar MLS. This data may not be complete. We recommend contacting the local school district to confirm school assignments for this home.

    Get a cash offer in 3 minutes
    Find out how much your home could sell for in as little as 3 minutes with a no-obligation cash offer.
    Estimated market value
    $524,100
    Get a cash offer in 3 minutes
    Find out how much your home could sell for in as little as 3 minutes with a no-obligation cash offer.
    Estimated market value
    $524,100