Are you looking to move, but you don't want to settle for anything that is not clean and crisp? Well don't miss your chance at 11739 Bari Reef Ln; it's a beauty of a home! ...at this price, it's also ready to sell! The community is amazing with miles of trails, a dog park, multiple ponds, two pools, and we also have a boat ramp with access to Lake Conroe! Easy drive to I-45, and only 36 miles to George Bush IAH airport. Centrally located and close enough to commute to Spring, The Woodlands, Conroe, and even Huntsville for your business or pleasure. Great location if you want access to the lake and lake life living, but you also want to be close enough to The Woodlands Mall, ExxonMobil, Baker Hughes, Occidental, McKesson, St. Luke's, Methodist, Memorial Hermann, and much more! Call your Realtor or reach out for a showing today!
Pending
$279,990
11739 Bari Reef Ln, Conroe, TX 77304
4beds
2,124sqft
Single Family Residence
Built in 2020
6,660 Square Feet Lot
$278,800 Zestimate®
$132/sqft
$100/mo HOA
What's special
- 45 days
- 64
- 0
Likely to sell faster than
Zillow last checked:
Listing updated:
Listed by:
Joseph Salas TREC #0684282 346-224-4224,
Jane Byrd Properties International LLC
Source: HAR,MLS#: 90363169
Facts & features
Interior
Bedrooms & bathrooms
- Bedrooms: 4
- Bathrooms: 2
- Full bathrooms: 2
Primary bedroom
- Level: First
- Area: 260
- Dimensions: 13x20
Bedroom
- Level: First
- Area: 120
- Dimensions: 12x10
Bedroom
- Level: First
- Area: 144
- Dimensions: 12x12
Bedroom
- Level: First
- Area: 144
- Dimensions: 12x12
Heating
- Natural Gas
Cooling
- Ceiling Fan(s), Electric
Appliances
- Included: Water Heater, Disposal, Electric Oven, Microwave, Gas Range, Dishwasher
- Laundry: Electric Dryer Hookup, Gas Dryer Hookup, Washer Hookup
Features
- High Ceilings
- Windows: Insulated/Low-E windows
Interior area
- Total structure area: 2,124
- Total interior livable area: 2,124 sqft
Video & virtual tour
Property
Parking
- Total spaces: 2
- Parking features: Attached, Double-Wide Driveway
- Attached garage spaces: 2
Features
- Stories: 1
Lot
- Size: 6,660 Square Feet
- Features: Build Line Restricted, Subdivided, 0 Up To 1/4 Acre
Details
- Parcel number: 481151
Construction
Type & style
- Home type: SingleFamily
- Architectural style: Traditional
- Property subtype: Single Family Residence
Materials
- Brick, Cement Siding, Stone
- Foundation: Slab
- Roof: Composition
Condition
- New construction: No
- Year built: 2020
Utilities & green energy
- Sewer: Public Sewer
- Water: Public, Water District
Green energy
- Energy efficient items: Thermostat
Community & HOA
Community
- Subdivision: Water Crest On Lake Conroe
HOA
- Has HOA: Yes
- Amenities included: Boat Dock, Boat Ramp, Clubhouse, Dog Park, Jogging Path, Park, Pond, Pool
- HOA fee: $1,200 annually
Location
- Region: Conroe
Financial & listing details
- Price per square foot: $132/sqft
- Tax assessed value: $323,193
- Annual tax amount: $9,186
- Date on market: 8/5/2026
- Listing terms: Cash,Conventional,FHA,VA Loan
- Road surface type: Concrete
Estimated market value
$278,800
$265,000 - $293,000
$2,252/mo
Price history
| Date | Event | Price |
|---|---|---|
| 8/14/2026 | Pending sale | $279,990$132/sqft |
Source:  HAR #90363169 Report a problem HAR #90363169 Report a problem | ||
| 8/5/2026 | Listed for sale | $279,9900%$132/sqft |
Source: HAR #90363169 Report a problem | ||
| 7/30/2026 | Listing removed | $280,000$132/sqft |
Source: HAR #29893930 Report a problem | ||
| 7/2/2026 | Price change | $280,000-1.8%$132/sqft |
Source: HAR #29893930 Report a problem | ||
| 5/27/2026 | Listed for sale | $285,000$134/sqft |
Source: HAR #29893930 Report a problem | ||
Public tax history
| Year | Property taxes | Tax assessment |
|---|---|---|
| 2025 | $2,094 -30.8% | $323,193 +2.9% |
| 2024 | $3,026 -27.8% | $314,158 +7.5% |
| 2023 | $4,192 | $292,300 +0.8% |
| 2022 | -- | $289,880 +20% |
| 2021 | $4,722 +508.4% | $241,570 +601% |
| 2020 | $776 -3% | $34,460 |
| 2019 | $800 | $34,460 |
Find assessor info on the county website
Monthly payment
Est. payment
Payment breakdown
Explore the cost of this home by adjusting the details. Changes won't be saved.Climate risks
Neighborhood: Water Crest
Nearby schools
Schools provided by the listing agent
- Elementary: Lagway Elementary School
- Middle: Calfee Middle School
- High: Willis High School
Source: HAR. This data may not be complete. We recommend contacting the local school district to confirm school assignments for this home.
Similar homes
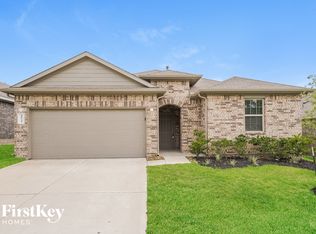
- $295,0004 bd2 ba2.1k sqft11742 Bari Reef Ln, Conroe, TX 77304For Sale
 MLS ID #47706641, Laura Montalvo, LPT Realty, LLC. HAR

 - $274,9003 bd2 ba1.7k sqft2227 Valley View Xing, Conroe, TX 77304For Sale
 MLS ID #5232149, Kourtney Scroggins, Designed Realty Group. HAR
 - $325,0004 bd2 ba1.7k sqft12211 Azur Springs Ct, Conroe, TX 77304For Sale
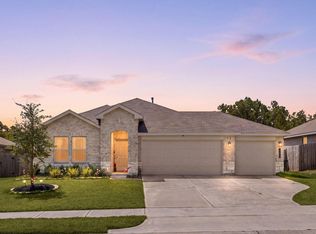 MLS ID #79116235, Michelle Eads, Redfin Corporation. HAR
 - $350,0004 bd3 ba2.2k sqft1728 Wandering Hills Rd, Conroe, TX 77304For Sale
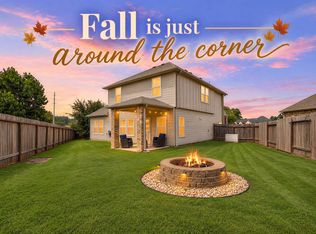 MLS ID #78246643, Angela Pachicano, Redfin Corporation. HAR
