Welcome to Paradise Pointe West at Summertree, a charming 1-bedroom, 1.5-bath villa nestled in a beautifully maintained 55+ gated golf course community on conservation lot. This home offers the perfect balance of comfort, convenience, and an active lifestyle. Step inside to discover a spacious living and dining area that seamlessly connects to a bright kitchen featuring newer cabinets, refrigerator (5 years old), A/C (2018), and roof (2017) with a new mansard (2020). The bedroom boasts an ensuite fully remodeled bath with a glass enclosed walk-in shower, creating a private retreat for relaxation. Stylish remodeled 1/2 bath. A glass-enclosed porch, tile floor offers a serene space to enjoy wooded creek views with your morning coffee or as a cozy reading nook. The porch also includes a storage area and a washer & dryer (4-5 years old) for added convenience. The all-inclusive association fee covers trash, internet, cable, lawn care, exterior maintenance, security gate, roof replacement, exterior paint, ensuring a maintenance-free lifestyle (water not included). Summertree is an amenity-rich community, featuring a remodeled clubhouse with an entertainment hall, hosting events, dinners, and dances. Residents enjoy a heated pool & spa, tennis (pickleball) courts, billiards, fitness center, lawn bowling, bocce ball, library, and more. For golf enthusiasts, a 9-hole public golf course is just steps away. Conveniently located near shopping, dining, and major highways like US 19 & Suncoast Parkway, this home provides easy access to Florida’s beautiful beaches and surrounding attractions. Don’t miss this opportunity to enjoy resort-style living in Summertree. Schedule your showing today!
Sold for $100,000
$100,000
11739 BAYONET LANE #B, NEW PORT RICHEY, FL 34654
1beds
779sqft
Condominium
Built in 1975
-- sqft lot
$96,400 Zestimate®
$128/sqft
$1,360 Estimated rent
Home value
$96,400
$87,000 - $107,000
$1,360/mo
Zestimate® history
Owner options
List your home for rent
$1,360/mo
Rent Zestimate®
Find your next renter with Zillow Rental Manager. Plus, with online applications, you can quickly screen prospective tenants – for free.
$1,360/mo
Rent Zestimate®
Refinance and save
$991/mo
Est. payment
Refinancing to a lower rate could help reduce your monthly payments and save thousands over the life of the loan.
$991/mo
Est. payment
Explore your selling options
Work with a Zillow partner agent
Leverage their expertise and Zillow's premium Showcase listings to get your home seen by more buyers.
Get startedList with your own agent
Get your home in front of millions of buyers by listing it on Zillow.
Learn how to do itSell it yourself
Take full control of how buyers see your home on Zillow by listing For Sale by Owner (FSBO).
List your homeWhat's special
Heated pool and spaGlass-enclosed porchConservation lotWooded creek viewsEnsuite fully remodeled bathLawn bowlingBocce ball
Zillow last checked:
Listing updated:
Listed by:
Brenda Godsey 727-992-9883,
KELLER WILLIAMS REALTY- PALM H 727-772-0772,
Jeff Godsey 727-838-1081,
KELLER WILLIAMS REALTY- PALM H
Bought with:
Tabitha Bailey, 3456260
FUTURE HOME REALTY
Source: Stellar MLS,MLS#: W7873410 Originating MLS: Suncoast Tampa
Originating MLS: Suncoast Tampa
Facts & features
Interior
Bedrooms & bathrooms
- Bedrooms: 1
- Bathrooms: 2
- Full bathrooms: 1
- 1/2 bathrooms: 1
Rooms
- Room types: Florida Room, Utility Room
Primary bedroom
- Features: Built-in Closet
- Level: First
- Area: 192 Square Feet
- Dimensions: 12x16
Kitchen
- Features: Shower No Tub
- Level: First
- Area: 72 Square Feet
- Dimensions: 9x8
Living room
- Level: First
- Area: 216 Square Feet
- Dimensions: 12x18
Heating
- Central, Electric
Cooling
- Central Air
Appliances
- Included: Dryer, Electric Water Heater, Range, Refrigerator, Washer
- Laundry: Electric Dryer Hookup, Inside, Laundry Closet, Washer Hookup
Features
- Eating Space In Kitchen, Kitchen/Family Room Combo, Living Room/Dining Room Combo, Open Floorplan, Vaulted Ceiling(s)
- Flooring: Ceramic Tile, Vinyl
- Windows: Blinds
- Has fireplace: No
- Common walls with other units/homes: End Unit
Interior area
- Total structure area: 891
- Total interior livable area: 779 sqft
Property
Parking
- Total spaces: 1
- Parking features: Assigned, Covered, Guest
- Carport spaces: 1
Features
- Levels: One
- Stories: 1
- Patio & porch: Enclosed, Porch, Rear Porch, Screened
- Exterior features: Lighting, Private Mailbox, Rain Gutters
- Has view: Yes
- View description: Trees/Woods, Water, Creek/Stream
- Has water view: Yes
- Water view: Water,Creek/Stream
Lot
- Size: 700 Square Feet
- Residential vegetation: Mature Landscaping, Trees/Landscaped
Details
- Parcel number: 082517055D1270000B0
- Zoning: OMF1
- Special conditions: None
Construction
Type & style
- Home type: Condo
- Property subtype: Condominium
Materials
- Block, Stucco
- Foundation: Slab
- Roof: Shingle
Condition
- New construction: No
- Year built: 1975
Utilities & green energy
- Sewer: Public Sewer
- Water: Public
- Utilities for property: BB/HS Internet Available, Cable Available, Electricity Connected, Phone Available, Public, Sewer Connected, Street Lights
Community & HOA
Community
- Features: Association Recreation - Owned, Clubhouse, Deed Restrictions, Fitness Center, Gated Community - No Guard, Golf, Pool, Tennis Court(s)
- Security: Gated Community, Key Card Entry, Security Gate, Smoke Detector(s)
- Pet fee: $0 monthly
- Senior community: Yes
- Subdivision: PARADISE POINTE WEST GRP 4
HOA
- Has HOA: No
- Amenities included: Cable TV, Clubhouse, Fitness Center, Gated, Recreation Facilities, Security, Shuffleboard Court, Spa/Hot Tub, Tennis Court(s)
- Services included: Cable TV, Community Pool, Reserve Fund, Internet, Maintenance Structure, Maintenance Grounds, Pest Control
- HOA fee: $424 monthly
Location
- Region: New Pt Richey
Financial & listing details
- Price per square foot: $128/sqft
- Annual tax amount: $1,228
- Date on market: 3/12/2025
- Cumulative days on market: 16 days
- Listing terms: Cash,Conventional,FHA,VA Loan
- Ownership: Condominium
- Total actual rent: 0
- Electric utility on property: Yes
- Road surface type: Paved
Price history
| Date | Event | Price |
|---|---|---|
| 4/29/2025 | Sold | $100,000-16.7%$128/sqft |
Source:  Stellar MLS #W7873410 Report a problem Stellar MLS #W7873410 Report a problem | ||
| 3/29/2025 | Pending sale | $120,000$154/sqft |
Source: Stellar MLS #W7873410 Report a problem | ||
| 3/12/2025 | Listed for sale | $120,000$154/sqft |
Source: Stellar MLS #W7873410 Report a problem | ||
Public tax history
Tax history is unavailable.
Neighborhood: 34654
Nearby homes
- $100,000-- bd1 ba779 sqft11739 Bayonet Ln, New Port Richey, FL 34654Sold
- $97,0002 bd2 ba984 sqft11737 Bayonet Ln, New Port Richey, FL 34654Sold
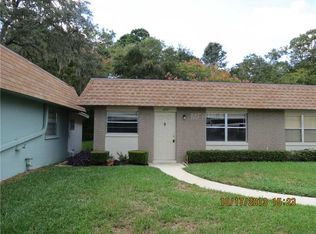
- $130,0002 bd2 ba984 sqft11801 Bayonet Ln, New Port Richey, FL 34654Sold

- $87,000-- bd1 ba779 sqft11803 Bayonet Ln, New Port Richey, FL 34654Off Market
- $100,5001 bd2 ba779 sqft11735 Bayonet Ln, New Port Richey, FL 34654Off Market
- $115,000-- bd2 ba984 sqft11805 Bayonet Ln, New Port Richey, FL 34654Sold
- $115,0002 bd2 ba984 sqft11805 Bayonet Ln #11805, New Pt Richey, FL 34654Sold
- $110,0002 bd2 ba984 sqft11733 Bayonet Ln, New Port Richey, FL 34654Sold
Nearby schools
GreatSchools rating
- 3/10Moon Lake Elementary SchoolGrades: PK-5Distance: 1.1 mi
- 2/10Fivay High SchoolGrades: 8-12Distance: 1.9 mi
- 2/10Hudson Middle SchoolGrades: 4-8Distance: 2.9 mi
Get a cash offer in 3 minutes
Find out how much your home could sell for in as little as 3 minutes with a no-obligation cash offer.
Estimated market value
$96,400
Get a cash offer in 3 minutes
Find out how much your home could sell for in as little as 3 minutes with a no-obligation cash offer.
Estimated market value
$96,400
- Florida
- Pasco County
- New Port Richey
- 34654
- 11739 BAYONET LANE Unit B
