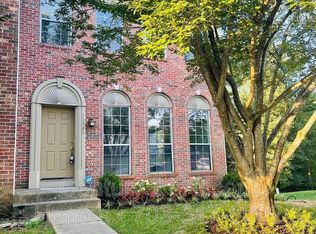
Absolute Stunner, Beautiful like a model home. This Gorgeous brick townhome has been mostly re-done, top-to-bottom luxury renovation that seamlessly blends sophisticated style with modern functionality. Step inside to a light-filled open layout boasting fresh designer paint, brand new high-quality blinds, premium flooring, and very tasteful modern finishes. The gourmet chef's kitchen is an absolute showstopper, featuring exquisite custom cabinetry, high-end Samsung Bespoke upgraded appliances, a Farmhouse sink, and premium Quartz countertops. The bump-out bay window in the kitchen makes a lovely and spacious breakfast nook. Spacious owners' suite with large walk-in master closet and fully upgraded, spa-like bathroom with a walk-in shower, and an Oversized soaking tub, adorned with modern, elegant tilework and premium fixtures. All bathrooms throughout the home are completely remodeled with new vanities. The whole house has ALL NEW ELECTRICAL AND PLUMBING systems installed in and outside the walls. A brand new Roof. Modern new Luxury Vinyl Plank flooring. The fully finished walk-out lower level offers a spacious recreation room with a cozy fireplace, ideal for a home media hub and a full bathroom and den. Step outside from the main level to your brand-new, Huge Trex deck. The property backs to the water and takes in the serene, tree-lined, spectacular views. The fully fenced-in backyard is an ideal space for outdoor enthusiasts. Low-maintenance landscaped front & back lawns. New custom Wooden front door with a storm door. New rear Sliding doors with screens on the Deck & Patio, and most windows are new. Located in a quiet, highly desirable enclave with access to community pool, trails, and parks. Just minutes away from local shopping, dining, and major commuter routes. This fully move-in-ready turn-key masterpiece won't last!
For sale
$599,900
11739 Gascony Pl, Woodbridge, VA 22192
3beds
2,450sqft
Townhouse
Built in 1994
1,650 Square Feet Lot
$-- Zestimate®
$245/sqft
$31/mo HOA
What's special
Cozy fireplaceFarmhouse sinkBrand new high-quality blindsSerene tree-lined spectacular viewsModern elegant tileworkFresh designer paintTasteful modern finishes
- 5 days |
- 426 |
- 26 |
Zillow last checked:
Listing updated:
Listed by:
Iftikhar Khan 703-505-0775,
RE/MAX Galaxy 8888843396
Source: Bright MLS,MLS#: VAPW2124282
Facts & features
Interior
Bedrooms & bathrooms
- Bedrooms: 3
- Bathrooms: 4
- Full bathrooms: 3
- 1/2 bathrooms: 1
- Main level bathrooms: 1
Rooms
- Room types: Living Room, Dining Room, Primary Bedroom, Bedroom 2, Bedroom 3, Kitchen, Game Room, Den, In-Law/auPair/Suite, Laundry, Storage Room
Primary bedroom
- Level: Upper
- Area: 168 Square Feet
- Dimensions: 12 X 14
Bedroom 2
- Level: Upper
- Area: 110 Square Feet
- Dimensions: 10 X 11
Bedroom 3
- Level: Upper
- Area: 90 Square Feet
- Dimensions: 9 X 10
Den
- Level: Unspecified
Dining room
- Level: Main
- Area: 132 Square Feet
- Dimensions: 11 X 12
Game room
- Level: Unspecified
Other
- Level: Unspecified
Kitchen
- Level: Main
- Area: 144 Square Feet
- Dimensions: 12 X 12
Laundry
- Level: Unspecified
Living room
- Level: Main
- Area: 252 Square Feet
- Dimensions: 12 X 21
Storage room
- Level: Unspecified
Heating
- Forced Air, Natural Gas
Cooling
- Heat Pump, Electric
Appliances
- Included: Dishwasher, Disposal, Dryer, Exhaust Fan, Ice Maker, Microwave, Oven/Range - Gas, Refrigerator, Washer, Cooktop, Gas Water Heater
- Laundry: Dryer In Unit, Washer In Unit, Laundry Room
Features
- Combination Dining/Living, Primary Bath(s), Upgraded Countertops, Cathedral Ceiling(s), Tray Ceiling(s), 9'+ Ceilings
- Flooring: Wood
- Doors: Sliding Glass, Storm Door(s)
- Windows: Bay/Bow, Screens, Storm Window(s), Window Treatments
- Basement: Full
- Number of fireplaces: 1
- Fireplace features: Glass Doors, Screen
Interior area
- Total structure area: 2,450
- Total interior livable area: 2,450 sqft
- Finished area above ground: 1,650
- Finished area below ground: 800
Property
Parking
- Parking features: Assigned, Other
- Details: Assigned Parking
Accessibility
- Accessibility features: None
Features
- Levels: Three
- Stories: 3
- Patio & porch: Deck, Patio
- Pool features: Community
- Fencing: Full,Back Yard
- Has view: Yes
- View description: Water, Trees/Woods
- Has water view: Yes
- Water view: Water
Lot
- Size: 1,650 Square Feet
- Features: Backs - Open Common Area, Backs to Trees, Landscaped, PUD, Wooded
Details
- Additional structures: Above Grade, Below Grade
- Parcel number: 8193991518
- Zoning: RPC
- Special conditions: Standard
Construction
Type & style
- Home type: Townhouse
- Architectural style: Colonial
- Property subtype: Townhouse
Materials
- Brick, Combination
- Foundation: Other
- Roof: Asphalt
Condition
- New construction: No
- Year built: 1994
- Major remodel year: 2026
Details
- Builder model: CARLISLE
Utilities & green energy
- Sewer: Public Sewer
- Water: Public
Community & HOA
Community
- Subdivision: Ridgeleigh
HOA
- Has HOA: Yes
- Amenities included: Bike Trail, Boat Dock/Slip, Community Center, Jogging Path, Marina/Marina Club, Pier/Dock, Pool, Tennis Court(s), Tot Lots/Playground, Water/Lake Privileges, Common Grounds
- HOA fee: $94 quarterly
- HOA name: LAKE RIDGE HOA
Location
- Region: Woodbridge
Financial & listing details
- Price per square foot: $245/sqft
- Tax assessed value: $356,300
- Annual tax amount: $3,338
- Date on market: 7/17/2026
- Listing agreement: Exclusive Right To Sell
- Ownership: Fee Simple
Estimated market value
Not available
Estimated sales range
Not available
Not available
Price history
| Date | Event | Price |
|---|---|---|
| 7/17/2026 | Listed for sale | $599,900+104.7%$245/sqft |
Source:  Bright MLS #VAPW2124282 Report a problem Bright MLS #VAPW2124282 Report a problem | ||
| 8/21/2003 | Sold | $293,000+89%$120/sqft |
Source: Public Record Report a problem | ||
| 12/30/1997 | Sold | $155,000+6.9%$63/sqft |
Source: Public Record Report a problem | ||
| 3/1/1995 | Sold | $145,000$59/sqft |
Source: Public Record Report a problem | ||
Public tax history
| Year | Property taxes | Tax assessment |
|---|---|---|
| 2025 | $3,447 -52% | $351,600 -24% |
| 2024 | $7,176 +52.7% | $462,600 +2.4% |
| 2023 | $4,699 -2.4% | $451,600 +6% |
| 2022 | $4,816 +1.9% | $426,200 +10.2% |
| 2021 | $4,724 +10.7% | $386,800 +11.9% |
| 2020 | $4,267 +104.7% | $345,700 +0.1% |
| 2019 | $2,085 -47.3% | $345,300 +5.4% |
| 2018 | $3,956 -0.1% | $327,600 -0.1% |
| 2017 | $3,958 | $328,000 +1.4% |
| 2016 | $3,958 +3.7% | $323,500 +0.2% |
| 2015 | $3,819 | $322,900 +5.8% |
| 2014 | $3,819 | $305,200 +10.7% |
| 2013 | -- | $275,700 +1.6% |
| 2012 | -- | $271,300 +9% |
| 2010 | -- | $248,900 -7.1% |
| 2009 | -- | $267,900 -20.3% |
| 2008 | -- | $336,300 -9.9% |
| 2007 | -- | $373,300 -9.2% |
| 2006 | -- | $411,300 +27.8% |
| 2005 | -- | $321,800 +20% |
| 2004 | -- | $268,100 +17.4% |
| 2003 | -- | $228,400 +15.2% |
| 2002 | -- | $198,300 +15.4% |
| 2001 | -- | $171,900 |
Find assessor info on the county website
Monthly payment
Est. payment
Payment breakdown
Explore the cost of this home by adjusting the details. Changes won't be saved.Climate risks
Neighborhood: Ridgeleigh
Nearby schools
GreatSchools rating
- 8/10Springwoods Elementary SchoolGrades: PK-5Distance: 0.9 mi
- 7/10Lake Ridge Middle SchoolGrades: 6-8Distance: 1.2 mi
- 6/10Woodbridge High SchoolGrades: 9-12Distance: 1.5 mi
Schools provided by the listing agent
- District: Prince William County Public Schools
Source: Bright MLS. This data may not be complete. We recommend contacting the local school district to confirm school assignments for this home.
- $556,5003 bd4 ba2.3k sqft11735 Gascony Pl, Woodbridge, VA 22192Off Market
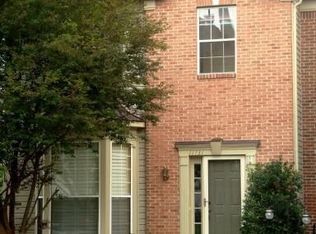
- $544,6003 bd4 ba2k sqft11743 Gascony Pl, Woodbridge, VA 22192Off Market
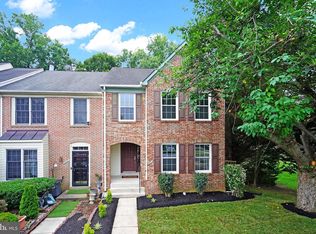
- $555,8003 bd4 ba1.6k sqft11731 Gascony Pl, Woodbridge, VA 22192Off Market
- $549,9003 bd-- ba1.6k sqft11747 Gascony Pl, Woodbridge, VA 22192Off Market
- $507,4003 bd3 ba2k sqft11751 Gascony Pl, Woodbridge, VA 22192Off Market
- $284,000-- bd1 ba650 sqft11751 Gascony Pl #BASEMENT, Woodbridge, VA 22192Off Market
- $552,3003 bd4 ba-- sqft11762 Gascony Pl, Woodbridge, VA 22192Off Market
- $540,3003 bd4 ba1.6k sqft11766 Gascony Pl, Woodbridge, VA 22192Off Market
A local agent can set up tours, give advice and negotiate with sellers.
Similar homes
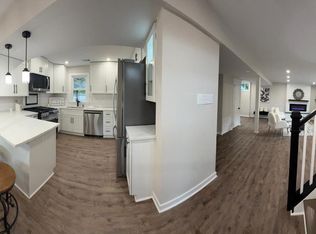
- $585,0003 bd4 ba2.1k sqft3299 Greco Ct, Woodbridge, VA 22192For Sale
 MLS ID #VAPW2124928, MIKE DOTTERWEICH, RE/MAX Gateway, LLC. Bright MLS
 - $665,0004 bd2 ba2.5k sqft12023 Torrey Pine Ct, Woodbridge, VA 22192For Sale
 MLS ID #VAPW2124520, Nalinrat Pienthumdee, Keller Williams Realty. Bright MLS
 - $589,9003 bd2 ba1.9k sqft12905 Kenmar Dr, Woodbridge, VA 22193For Sale
 MLS ID #VAPW2124016, Paula Keiper, EXP Realty, LLC. Bright MLS
 - $525,0004 bd4 ba2k sqft12745 Lighthouse Ln, Woodbridge, VA 22192For Sale
 MLS ID #VAPW2125086, Zulfunar Rasin, Pearson Smith Realty, LLC. Bright MLS
 - $609,9004 bd4 ba2.4k sqft15519 Exmore Ct, Woodbridge, VA 22191For SaleMLS ID #VAPW2123940, Rocky Saini, Regal Realty Group, Inc.. Bright MLS
- $505,0003 bd3 ba1.6k sqft14618 Danville Rd, Woodbridge, VA 22193For SaleMLS ID #VAPW2124946, Steve Townley, Townley and Seaman Realty LLC. Bright MLS
- $535,0003 bd4 ba2.3k sqft15620 William Bayliss Ct, Woodbridge, VA 22191For SaleMLS ID #VAPW2121930, Frances Joannides, Proplocate Realty, LLC. Bright MLS
- $605,0003 bd4 ba2k sqft5938 Wild Brook Ct, Centreville, VA 20121For SaleMLS ID #VAFX2326120, K Soung, Realty ONE Group Capital. Bright MLS
- $565,0004 bd3 ba1.8k sqft13909 Mattapony Dr, Woodbridge, VA 22193For SaleMLS ID #VAPW2116350, SAUL VASQUEZ, Vera's Realty Inc.. Bright MLS
- $565,0003 bd3 ba1.9k sqft13449 Nascoby Ln, Woodbridge, VA 22193For SaleMLS ID #VAPW2119528, Verria Hairston, Open Door Brokerage, LLC. Bright MLS
- $585,0005 bd4 ba1.4k sqft6903 Compton Valley Ct, Centreville, VA 20121For SaleMLS ID #VAFX2326700, Yan Xia, Evergreen Properties. Bright MLS
- $519,9002 bd4 ba2.3k sqft2776 Winston Ct, Woodbridge, VA 22191For SaleMLS ID #VAPW2122958, Carmen Olarte, American Homes Realty, Inc.. Bright MLS
- $599,9994 bd3 ba2.2k sqft14605 Adel Dr, Manassas, VA 20112For SaleMLS ID #VAPW2119780, Rocio Cossich, Samson Properties. Bright MLS
- $495,0004 bd2 ba1.6k sqft7679 Sheffield Village Ln, Lorton, VA 22079For SaleMLS ID #VAFX2327464, David Billups, Long & Foster Real Estate, Inc.. Bright MLS
- $629,9003 bd4 ba1.6k sqft14718 Winterfield Ct, Centreville, VA 20120For SaleMLS ID #VAFX2321472, Marisa VergeldeDios, CENTURY 21 New Millennium. Bright MLS
- $699,9004 bd4 ba2.8k sqft4925 Frishman Ct, Woodbridge, VA 22193For SaleMLS ID #VAPW2120776, Dennys Velasquez, United Real Estate Premier. Bright MLS
- $465,0003 bd4 ba2.2k sqft3340 Vineland Pl, Dumfries, VA 22026For SaleMLS ID #VAPW2116958, Jimmie McKinney, Jobin Realty. Bright MLS
- $585,0003 bd4 ba2.4k sqft9925 Hopkins Loop, Manassas, VA 20110For SaleMLS ID #VAMN2011000, Sharon Slowik, Weichert Company of Virginia. Bright MLS
- $649,9003 bd4 ba1.7k sqftOakleigh, Oakton, VA 22124For SaleMLS ID #VAFX2327548, Albert Pasquali, Redfin Corporation. Bright MLS
- $459,9004 bd4 ba1.8k sqft4612 Central Park Dr, Woodbridge, VA 22193For SaleMLS ID #VAPW2096832, MAYRA ESTRADA-ALVARADO, UNION REALTY LLC. Bright MLS
