Nestled on Grandmont Avenue in Detroit, Michigan, this residence offers an inviting home, ready for its next chapter. This Home can be a single-family home or easily converted to a two-family home. The main floor offers a cozy living room, dining area, two bedrooms, a modern tiled bathroom, and a functional kitchen. Upstairs adds even more space with a living area, bonus room, second kitchen, and a fully renovated bathroom great for guests, family, or rental potential. Enjoy refinished hardwood floors, newer windows, and a newer hot water tank. The extra side lot offers you a lot of options as well. Built in 1930, this home combines classic charm with today’s updates and endless possibilities. Access available via the Sentri Lock App.
Pending
$115,000
11739 Grandmont Ave, Detroit, MI 48227
3beds
2,125sqft
Single Family Residence
Built in 1930
4,356 Square Feet Lot
$109,900 Zestimate®
$54/sqft
$-- HOA
What's special
Modern tiled bathroomRefinished hardwood floorsExtra side lotNewer hot water tankFully renovated bathroomDining areaNewer windows
- 263 days
- 23
- 0
Zillow last checked:
Listing updated:
Listed by:
Tiffany Bell 313-378-5825,
KW Metro 248-288-3500
Source: Realcomp II,MLS#: 20251047802
Facts & features
Interior
Bedrooms & bathrooms
- Bedrooms: 3
- Bathrooms: 2
- Full bathrooms: 2
Bedroom
- Level: Entry
- Area: 104
- Dimensions: 13 X 8
Bedroom
- Level: Entry
- Area: 140
- Dimensions: 14 X 10
Bedroom
- Level: Second
- Area: 140
- Dimensions: 14 X 10
Other
- Level: Entry
- Area: 45
- Dimensions: 9 X 5
Other
- Level: Second
- Area: 56
- Dimensions: 8 X 7
Bonus room
- Level: Second
- Area: 100
- Dimensions: 10 X 10
Dining room
- Level: Entry
- Area: 117
- Dimensions: 9 X 13
Family room
- Level: Second
- Area: 140
- Dimensions: 14 X 10
Family room
- Level: Second
- Area: 140
- Dimensions: 14 X 10
Kitchen
- Level: Entry
- Area: 121
- Dimensions: 11 X 11
Other
- Level: Second
- Area: 210
- Dimensions: 14 X 15
Living room
- Level: Entry
- Area: 176
- Dimensions: 16 X 11
Heating
- Forced Air, Natural Gas
Appliances
- Included: None
Features
- Basement: Partially Finished
- Has fireplace: Yes
- Fireplace features: Basement
Interior area
- Total interior livable area: 2,125 sqft
- Finished area above ground: 1,268
- Finished area below ground: 857
Property
Parking
- Total spaces: 2
- Parking features: Two Car Garage, Detached
- Garage spaces: 2
Features
- Levels: Two
- Stories: 2
- Entry location: GroundLevel
- Patio & porch: Covered, Porch
- Pool features: None
Lot
- Size: 4,356 Square Feet
- Dimensions: 34 x 124.25
Details
- Parcel number: W22I065067S
- Special conditions: Short Sale No,Standard
Construction
Type & style
- Home type: SingleFamily
- Architectural style: Bungalow
- Property subtype: Single Family Residence
Materials
- Brick
- Foundation: Basement, Brick Mortar
- Roof: Asphalt
Condition
- New construction: No
- Year built: 1930
Utilities & green energy
- Sewer: Public Sewer
- Water: Public
- Utilities for property: Above Ground Utilities
Community & HOA
Community
- Subdivision: FRISCHKORNS GRAND-DALE 3
HOA
- Has HOA: No
Location
- Region: Detroit
Financial & listing details
- Price per square foot: $54/sqft
- Tax assessed value: $5,755
- Annual tax amount: $734
- Date on market: 11/5/2025
- Cumulative days on market: 264 days
- Listing agreement: Exclusive Agency
- Listing terms: Cash,Conventional
Estimated market value
$109,900
$104,000 - $115,000
$1,496/mo
Price history
| Date | Event | Price |
|---|---|---|
| 6/3/2026 | Pending sale | $115,000$54/sqft |
Source:  Realcomp II #20251047802 Report a problem Realcomp II #20251047802 Report a problem | ||
| 2/25/2026 | Price change | $115,000+15%$54/sqft |
Source: Realcomp II #20251047802 Report a problem | ||
| 11/5/2025 | Listed for sale | $100,000$47/sqft |
Source: Realcomp II #20251047802 Report a problem | ||
Public tax history
| Year | Property taxes | Tax assessment |
|---|---|---|
| 2025 | -- | $25,900 +27% |
| 2024 | -- | $20,400 +21.4% |
| 2023 | -- | $16,800 +29.2% |
| 2022 | -- | $13,000 +1.6% |
| 2021 | -- | $12,800 |
| 2020 | $668 -9.8% | $12,800 +11.3% |
| 2019 | $741 | $11,500 +0.9% |
| 2018 | $741 | $11,400 +4.6% |
| 2017 | -- | $10,900 +105.7% |
| 2016 | $991 | $5,300 |
| 2015 | $991 +49.1% | $5,300 -20.3% |
| 2013 | $665 -32.9% | $6,646 -30.2% |
| 2010 | $991 | $9,523 -12% |
| 2009 | -- | $10,822 -13.5% |
| 2008 | -- | $12,511 |
| 2007 | -- | $12,511 +5.5% |
| 2005 | $139 | $11,859 +3% |
| 2004 | -- | $11,514 |
Find assessor info on the county website
Monthly payment
Est. payment
Payment breakdown
Explore the cost of this home by adjusting the details. Changes won't be saved.Climate risks
Neighborhood: Grandale
Similar homes
- $115,0003 bd2 ba1.7k sqft15454 Gilchrist St, Detroit, MI 48227For Sale
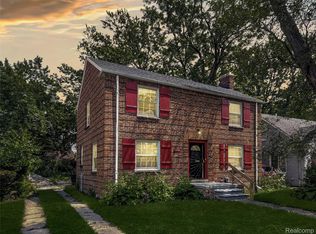
 MLS ID #20261051649, Carlo Gobba, EXP Realty Main. Realcomp II
 - $118,0004 bd1 ba1.8k sqft14889 Sussex St, Detroit, MI 48227For Sale
 MLS ID #20261069113, Mark Hutter, Detroit Investment Company. Realcomp II
 - $140,0003 bd2 ba2k sqft16346 Ellsworth St, Detroit, MI 48227For Sale
 MLS ID #20261047581, Alisha Steward, Reach Realty Group. Realcomp II
 - $120,0005 bd2 ba1.5k sqft12875 Steel St, Detroit, MI 48227For Sale
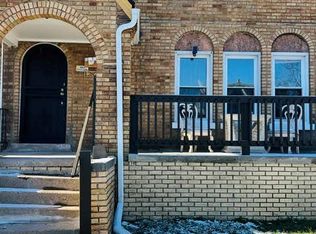 MLS ID #20261048341, Michael Gerisch, KW Professionals. Realcomp II
 - $119,9003 bd2 ba1.2k sqft12914 Hazelton St, Detroit, MI 48223For SaleMLS ID #20261052904, Meghan Schubring, Pearl Real Estate. Realcomp II
- $120,0003 bd2 ba2.4k sqft6044 Vancourt St, Detroit, MI 48210For SaleMLS ID #20261050764, Julia Mansour, Pro Realty Group. Realcomp II
- $89,0003 bd2 ba1.2k sqft15094 Sorrento St, Detroit, MI 48227For SaleMLS ID #20261050071, William S Bodziak Jr, Wentworth Real Estate Group. Realcomp II
- $124,9003 bd1 ba1.7k sqft7762 Rosemont Ave, Detroit, MI 48228For SaleMLS ID #20261020926, Mohammed Aljibory, Tanana Realty Group LLC. Realcomp II
- $120,0003 bd2 ba1.3k sqft13932 Roselawn St, Detroit, MI 48238For SaleMLS ID #20261048410, Michael Gerisch, KW Professionals. Realcomp II
- $119,8504 bd1 ba1.2k sqft6730 Forrer St, Detroit, MI 48228For SaleMLS ID #20261060380, Etaf Mheisen, Apex Realty Centers. Realcomp II
- $70,0003 bd1 ba1.6k sqft14839 Rutherford St, Detroit, MI 48227For SaleMLS ID #20261049423, Kenneth F Evans, Reach Realty Group. Realcomp II
- $149,9994 bd2 ba1.8k sqft15860 Cruse St, Detroit, MI 48227For SaleMLS ID #20261053522, Adrienne Ponce, EXP Realty Main. Realcomp II
- $104,9004 bd1 ba1.7k sqft15358 Greenfield Rd, Detroit, MI 48227For SaleMLS ID #20261032766, Darroll A Jenkins Sr, Community Choice Realty Inc. Realcomp II
- $130,0003 bd2 ba1.7k sqft15826 Bentler St, Detroit, MI 48223For SaleMLS ID #20261057990, Ricqwain L Johnson, Reach Realty Group. Realcomp II
- $78,0003 bd1 ba1.9k sqft14000 Freeland St, Detroit, MI 48227For SaleMLS ID #20261051383, Adrienne Ponce, EXP Realty Main. Realcomp II
- $76,5003 bd2 ba1.2k sqft14975 Stansbury St, Detroit, MI 48227For SaleMLS ID #20261046628, Mark Hutter, Detroit Investment Company. Realcomp II
- $114,9003 bd1 ba1k sqft8501 Roselawn St, Detroit, MI 48204For SaleMLS ID #20261035091, Courtney Rohlfs, Base Real Estate. Realcomp II
- $125,0004 bd2 ba1.6k sqft2685 Clairmount St, Detroit, MI 48206For SaleMLS ID #20261048384, Michael Gerisch, KW Professionals. Realcomp II
- $110,0004 bd1 ba1.1k sqft15011 Fairfield St, Detroit, MI 48238For SaleMLS ID #20261003984, Adrienne Ponce, EXP Realty Main. Realcomp II
