MLS# T3496139 Model Leaseback Program. This program is perfect for buyers who want to purchase now but aren’t ready to move. Purchase the model today. Lease your model home back to us for an agreed-upon amount of time. When the lease is up, you move in! Model leaseback terms vary by model home. Please see a Community Sales Manager for additional details. Restrictions may apply. REPRESENTATIVE PHOTOS ADDED The Camellia in Edgestone at Artisan Lakes. What makes this home popular is the front dining room located at the entry to the home. The kitchen has plenty of counter space and overlooks the gathering room. A half bath is also located on the first floor. Upstairs, you'll find a large owner's suite with a private bathroom plus a large walk-in closet. The second bedroom has its own walk-in closet plus bathroom. The laundry area is also located upstairs for convenience. Design Upgrades include: All appliances and window blinds are included. *Model Home Prices exclude furniture, decorative accessories, and closing costs and already include any lot premium, Seller installed options and upgrades; Buyer-selected options are no longer available. For financed buyers, lender restrictions on leasebacks for certain lenders may apply. Photos are for illustration only and do not necessarily represent actual available model home. No representation of any kind is made or implied regarding the Model Home’s future value or benefits, or availability of financing for a leaseback transaction. See Model Home Purchase Agreement, Model Home Addendum, Model Home Leaseback Agreement and, if applicable Non-Realty Bill of Sale Addendum (for furniture and any other non-realty personal property sold separately in select model homes) for details. Model homes subject to prior sale.
Sold for $275,618
$275,618
11739 STONESMITH CROSSING, PALMETTO, FL 34221
2beds
1,216sqft
Townhouse
Built in 2024
1,216 Square Feet Lot
$239,700 Zestimate®
$227/sqft
$2,033 Estimated rent
Home value
$239,700
$228,000 - $252,000
$2,033/mo
Zestimate® history
Owner options
List your home for rent
$2,033/mo
Rent Zestimate®
Find your next renter with Zillow Rental Manager. Plus, with online applications, you can quickly screen prospective tenants – for free.
$2,033/mo
Rent Zestimate®
Refinance and save
$2,058/mo
Est. payment
Refinancing to a lower rate could help reduce your monthly payments and save thousands over the life of the loan.
$2,058/mo
Est. payment
Explore your selling options
Work with a Zillow partner agent
Leverage their expertise and Zillow's premium Showcase listings to get your home seen by more buyers.
Get startedList with your own agent
Get your home in front of millions of buyers by listing it on Zillow.
Learn how to do itSell it yourself
Take full control of how buyers see your home on Zillow by listing For Sale by Owner (FSBO).
List your homeWhat's special
Zillow last checked:
Listing updated:
Listed by:
Brian Keller 813-333-1171,
TAYLOR MORRISON RLTY OF FLA 866-495-6006
Bought with:
Paul Jayabalan Vincent, 3523338
AVENUE HOMES LLC
Source: Stellar MLS,MLS#: T3496139 Originating MLS: Tampa
Originating MLS: Tampa
Facts & features
Interior
Bedrooms & bathrooms
- Bedrooms: 2
- Bathrooms: 3
- Full bathrooms: 2
- 1/2 bathrooms: 1
Rooms
- Room types: Utility Room
Primary bedroom
- Features: Walk-In Closet(s)
- Level: Second
- Dimensions: 15x12
Bedroom 2
- Features: Built-in Closet
- Level: Second
- Dimensions: 10x10
Dining room
- Features: Breakfast Bar
- Level: First
- Dimensions: 11x10
Great room
- Level: First
- Dimensions: 11x13
Kitchen
- Level: First
- Dimensions: 10x10
Laundry
- Level: First
- Dimensions: 3x10
Heating
- Central
Cooling
- Central Air
Appliances
- Included: Convection Oven, Cooktop, Dishwasher, Disposal, Dryer, Microwave, Washer
- Laundry: Inside, Laundry Room
Features
- Flooring: Carpet, Tile
- Doors: Sliding Doors
- Windows: Window Treatments
- Has fireplace: No
Interior area
- Total structure area: 1,312
- Total interior livable area: 1,216 sqft
Property
Parking
- Parking features: Common, Open
- Has uncovered spaces: Yes
Features
- Levels: Two
- Stories: 2
- Patio & porch: Patio, Porch
- Exterior features: Irrigation System
- Pool features: Other
Lot
- Size: 1,216 Square Feet
Details
- Parcel number: 203195861 LOT85
- Zoning: PD-MU
- Special conditions: None
Construction
Type & style
- Home type: Townhouse
- Architectural style: Contemporary
- Property subtype: Townhouse
Materials
- Block, Stucco
- Foundation: Slab
- Roof: Shingle
Condition
- Completed
- New construction: Yes
- Year built: 2024
Details
- Builder model: Camellia
- Builder name: Taylor Morrison
Utilities & green energy
- Sewer: Public Sewer
- Water: Public
- Utilities for property: Cable Available, Electricity Available, Electricity Connected, Public, Sewer Available, Sewer Connected, Sprinkler Recycled, Street Lights, Underground Utilities, Water Available, Water Connected
Community & HOA
Community
- Features: Deed Restrictions, Pool
- Pet fee: $0 monthly
- Subdivision: EDGESTONE AT ARTISAN LAKES
HOA
- Has HOA: Yes
- Amenities included: Maintenance, Playground
- Services included: Community Pool, Reserve Fund, Maintenance Structure, Maintenance Grounds, Recreational Facilities
- HOA fee: $195 monthly
- HOA name: Kimberely Williams with Castle Group.
- Second HOA name: Evergreen Lifestyle Management/CindyHoward
Location
- Region: Palmetto
Financial & listing details
- Price per square foot: $227/sqft
- Tax assessed value: $223,139
- Annual tax amount: $3,346
- Date on market: 1/9/2024
- Cumulative days on market: 22 days
- Listing terms: Cash,Conventional,FHA,VA Loan
- Ownership: Fee Simple
- Total actual rent: 0
- Electric utility on property: Yes
- Road surface type: Concrete
Price history
| Date | Event | Price |
|---|---|---|
| 3/20/2026 | Listing removed | $1,845$2/sqft |
Source: Stellar MLS #TB8479411 Report a problem | ||
| 2/27/2026 | Price change | $1,845-10%$2/sqft |
Source: Stellar MLS #TB8479411 Report a problem | ||
| 2/23/2026 | Listed for rent | $2,050$2/sqft |
Source: Stellar MLS #TB8479411 Report a problem | ||
| 2/20/2025 | Listing removed | $2,050$2/sqft |
Source: Stellar MLS #TB8346354 Report a problem | ||
| 2/6/2025 | Listed for rent | $2,050$2/sqft |
Source: Stellar MLS #TB8346354 Report a problem | ||
| 2/27/2024 | Sold | $275,618-9%$227/sqft |
Source:  Stellar MLS #T3496139 Report a problem Stellar MLS #T3496139 Report a problem | ||
| 2/1/2024 | Pending sale | $302,996$249/sqft |
Source: Stellar MLS #T3496139 Report a problem | ||
| 1/9/2024 | Listed for sale | $302,996$249/sqft |
Source:  Taylor Morrison Report a problem Taylor Morrison Report a problem | ||
Public tax history
| Year | Property taxes | Tax assessment |
|---|---|---|
| 2025 | $3,346 +2.8% | $223,139 -0.8% |
| 2024 | $3,254 +1768.2% | $224,990 +1909.7% |
| 2023 | $174 0% | $11,195 |
| 2022 | $174 | $11,195 |
Find assessor info on the county website
Neighborhood: 34221
Nearby homes
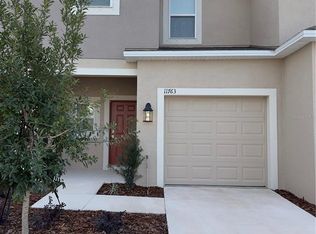
- $314,0333 bd3 ba1.3k sqft11763 Glenside Ter, Palmetto, FL 34221Sold
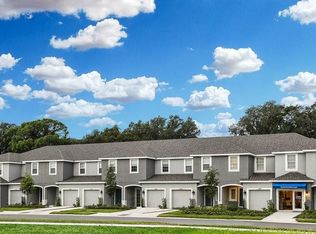
- $310,1813 bd3 ba1.3k sqft11640 Glenside Ter, Palmetto, FL 34221Sold
- $340,0003 bd3 ba1.5k sqft11636 Glenside Ter, Palmetto, FL 34221Sold
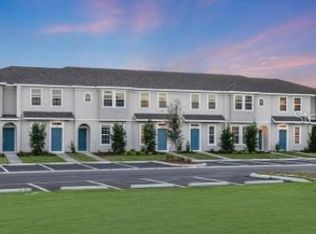
- $250,0002 bd3 ba1.1k sqft6265 Whetstone Ct, Palmetto, FL 34221Sold
- $253,8102 bd3 ba1.1k sqft6151 Whetstone Ct, Palmetto, FL 34221Sold
- $440,0003 bd2 ba2k sqft8013 Tea Olive Ter, Palmetto, FL 34221Sold
- $268,0002 bd3 ba1.1k sqft6241 Whetstone Ct, Palmetto, FL 34221Sold
- $317,0003 bd3 ba1.5k sqft11748 Glenside Ter, Palmetto, FL 34221Sold
- $271,0002 bd3 ba1.2k sqft6257 Whetstone Ct, Palmetto, FL 34221Sold
Nearby schools
GreatSchools rating
- 6/10James Tillman Elementary Magnet SchoolGrades: PK-5Distance: 4 mi
- 5/10Buffalo Creek Middle SchoolGrades: 6-8Distance: 2.1 mi
- 2/10Palmetto High SchoolGrades: 8-12Distance: 5.5 mi
Schools provided by the listing agent
- Elementary: James Tillman Elementary
- Middle: Lincoln Middle
- High: Palmetto High
Source: Stellar MLS. This data may not be complete. We recommend contacting the local school district to confirm school assignments for this home.
Get a cash offer in 3 minutes
Find out how much your home could sell for in as little as 3 minutes with a no-obligation cash offer.
Estimated market value
$239,700
Get a cash offer in 3 minutes
Find out how much your home could sell for in as little as 3 minutes with a no-obligation cash offer.
Estimated market value
$239,700
- Florida
- Manatee County
- Palmetto
- 34221
- 11739 STONESMITH CROSSING
Nearby cities
Nearby neighborhoods
Nearby zip codes
Other Palmetto Topics
