Skip main navigation
Sold for $888,669
  • Listed by: RICHMOND AMERICAN HOMES • Randy Anderson • Contact: 800-852-9714
    Bought with: NONMEMBER MRML
    $888,669

    11739 Wandering Way, Corona, CA 92883

    4beds
    2,680sqft
    Single Family Residence
    Built in 2024
    4,988 Square Feet Lot
    $883,700 Zestimate®
    $332/sqft
    $4,062 Estimated rent

    Home value

    $883,700

    $795,000 - $981,000

    $4,062/mo

    Zestimate® history
    Loading
    Loading...

    Owner options

    List your home for rent

    $4,062/mo

    Rent Zestimate®

    Find your next renter with Zillow Rental Manager. Plus, with online applications, you can quickly screen prospective tenants – for free.

    Learn more

    $4,062/mo

    Rent Zestimate®

    Refinance and save

    $6,022/mo

    Est. payment

    Refinancing to a lower rate could help reduce your monthly payments and save thousands over the life of the loan.

    See today's rates

    $6,022/mo

    Est. payment

    Explore your selling options

    Work with a Zillow partner agent

    Leverage their expertise and Zillow's premium Showcase listings to get your home seen by more buyers.

    Get started

    List with your own agent

    Get your home in front of millions of buyers by listing it on Zillow.

    Learn how to do it

    Sell it yourself

    Take full control of how buyers see your home on Zillow by listing For Sale by Owner (FSBO).

    List your home

    What's special

    Designer kitchenPrimary suiteSpacious dining areaBuilt-in wall ovenRange hoodLaundry roomOversized bedroom
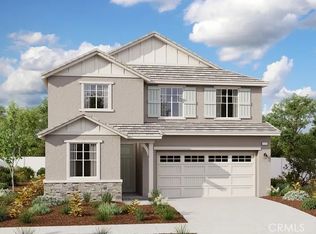
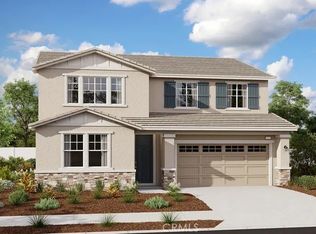
    Nestled behind the gates of Terramor, the Tourmaline floorplan offers a perfect blend of elegance and practicality. A long entry hallway welcomes you into a spacious dining area and a designer kitchen, featuring a built-in wall oven, a 5-burner cooktop, and a range hood. The downstairs area is completed with an oversized bedroom and a full bathroom, ideal for guests or multi-generational living. Upstairs, you'll find a loft, two additional bedrooms, a primary suite, and a laundry room. The only thing missing is you!

    Zillow last checked:

    Listing updated:

    Listed by:

    Randy Anderson DRE #00692325 909-806-9352,

    RICHMOND AMERICAN HOMES

    Bought with:

    General NONMEMBER, DRE #01142265

    NONMEMBER MRML

    Source: CRMLS,MLS#: IG24230725MLS LogoOriginating MLS: California Regional MLS

    Facts & features

    Interior

    Bedrooms & bathrooms
    • Bedrooms: 4
    • Bathrooms: 3
    • Full bathrooms: 3
    • Main level bathrooms: 1
    • Main level bedrooms: 1
    Rooms
    • Room types: Bedroom, Primary Bathroom, Primary Bedroom, Other
    Bedroom
    • Features: Bedroom on Main Level
    Bathroom
    • Features: Low Flow Plumbing Fixtures
    Kitchen
    • Features: Kitchen Island, Kitchen/Family Room Combo, Quartz Counters
    Other
    • Features: Walk-In Closet(s)
    Heating
    • Central
    Cooling
    • Central Air
    Appliances
    • Included: Dishwasher, ENERGY STAR Qualified Appliances, Electric Oven, Gas Cooktop, Disposal, Microwave, Tankless Water Heater
    • Laundry: Laundry Room
    Features
    • Breakfast Bar, Open Floorplan, Quartz Counters, Recessed Lighting, Bedroom on Main Level, Walk-In Closet(s)
    • Windows: Double Pane Windows
    • Has fireplace: No
    • Fireplace features: None
    • Common walls with other units/homes: No Common Walls
    Interior area
    • Total interior livable area: 2,680 sqft

    Property

    Parking
    • Total spaces: 2
    • Parking features: Garage - Attached
    • Attached garage spaces: 2
    Features
    • Levels: Two
    • Stories: 2
    • Entry location: 1
    • Pool features: None, Association
    • Has view: Yes
    • View description: None
    Lot
    • Size: 4,988 Square Feet
    • Features: Sprinklers In Front
    Details
    • Special conditions: Standard

    Construction

    Type & style
    • Home type: SingleFamily
    • Property subtype: Single Family Residence
    Materials
    • Foundation: Concrete Perimeter
    Condition
    • Under Construction
    • New construction: Yes
    • Year built: 2024
    Details
    • Builder model: Tourmaline

    Utilities & green energy

    • Sewer: Public Sewer
    • Water: Public
    Green energy
    • Energy efficient items: Appliances

    Community & HOA

    Community
    • Features: Dog Park, Street Lights, Sidewalks, Gated
    • Security: Carbon Monoxide Detector(s), Fire Detection System, Fire Sprinkler System, Gated Community, Smoke Detector(s)
    • Subdivision: Terramor
    HOA
    • Has HOA: Yes
    • Amenities included: Clubhouse, Sport Court, Dog Park, Playground, Pool, Guard, Security, Trail(s)
    • HOA fee: $293 monthly
    • HOA name: Terramor
    • HOA phone: 951-389-7903
    Location
    • Region: Corona

    Financial & listing details

    • Price per square foot: $332/sqft
    • Date on market: 11/8/2024
    • Cumulative days on market: 18 days
    • Listing terms: Cash,Conventional,FHA,VA Loan

    Price history

    DateEventPrice
    3/5/2025Sold$888,669-1.1%$332/sqft
    Source: CRMLS #IG24230725 Report a problem
    2/10/2025Pending sale$898,669$335/sqft
    Source: CRMLS #IG24230725 Report a problem
    1/25/2025Price change$898,669+4.9%$335/sqft
    Source: CRMLS #IG24230725 Report a problem
    11/13/2024Pending sale$856,583$320/sqft
    Source: CRMLS #IG24230725 Report a problem
    11/8/2024Listed for sale$856,583$320/sqft
    Source: CRMLS #IG24230725 Report a problem

    Public tax history

    Tax history is unavailable.

    Neighborhood: 92883

    Nearby schools

    GreatSchools rating
    Get a cash offer in 3 minutes
    Find out how much your home could sell for in as little as 3 minutes with a no-obligation cash offer.
    Estimated market value
    $883,700
    Get a cash offer in 3 minutes
    Find out how much your home could sell for in as little as 3 minutes with a no-obligation cash offer.
    Estimated market value
    $883,700