Nestled in the exclusive, 24hr guard-gated Treviso community of Tustin Ranch, 11739 Willard is a sprawling single-story estate balancing sophisticated luxury with relaxed Southern California living. Located across from the Tustin Ranch Golf Club and surrounded by scenic hills, this 3,439 SF home offers premier privacy, 4 bedrooms, 3 baths, and a 2-car garage.
A dramatic tall rotunda and wood arched door welcome you to custom inlaid tile with a unique mosaic design. The front formal living room provides a serene retreat with custom built-in cabinetry & sheer drapery panels. The elegant tiled hallway leads you to a separate intimate formal dining room perfect for dinner parties and features a custom mirror & chandelier. Built for entertaining, the kitchen is the heart of the home and boasts warm maple cabinetry, granite counters, a center island, upgraded appliances, a built-in refrigerator, built-in home office nook and a breakfast area overlooking the yard. The adjacent large family room features a built-in entertainment center, wool inlaid carpeting & a double sided fireplace.
The highly unique floor plan separates each of the 3 bedrooms & office into its own private wing. The primary suite is a true sanctuary with soaring ceilings, walls of windows, and an ensuite bath with a jetted soaking tub, dual vanity sinks with a makeup area and custom tiled counters tops and shower featuring aqua jewel toned premium tile imported from Germany. The stunning home office showcases gorgeous ceiling height custom cabinets and faces out onto the pool, a welcome distraction from your work day.
Two incredible outdoor spaces await. Multiple sets of glass doors open on to a central interior courtyard with a sparkling pool and fountains. This patio area features shaded overhead niches and is a great place to relax & read a book as well as BBQ. The separate backyard features a covered patio, large grassy area, and mature trees ensuring complete privacy.
Enjoy top-ranking schools within walking distance, Peters Canyon trails, and the Tustin Marketplace. Explore Old Town Tustin’s farmers markets, Art Walks, and local dining. Ideally centered in Orange County, you are within 20 minutes of beaches, South Coast Plaza, Anaheim sports venues, and Disneyland. Experience the pinnacle of single-story luxury.
Pending
Listed by: Coldwell Banker Realty • Jennifer Palmquist • 714-337-2500
$2,898,990
11739 Willard Ave, Tustin, CA 92782
4beds
3,439sqft
Single Family Residence
Built in 1999
10,889 Square Feet Lot
$2,805,000 Zestimate®
$843/sqft
$339/mo HOA
What's special
- 70 days
- 145
- 3
Likely to sell faster than
Zillow last checked:
Listing updated:
Listed by:
Jennifer Palmquist DRE #01243459 714-337-2500,
Coldwell Banker Realty,
Lauren Palmquist DRE #02155984,
Coldwell Banker Realty
Source: CRMLS,MLS#: OC26199591 Originating MLS: California Regional MLS
Facts & features
Interior
Bedrooms & bathrooms
- Bedrooms: 4
- Bathrooms: 4
- Full bathrooms: 3
- 1/2 bathrooms: 1
- Main level bathrooms: 3
- Main level bedrooms: 4
Rooms
- Room types: Bedroom, Entry/Foyer, Family Room, Kitchen, Laundry, Living Room, Primary Bathroom, Primary Bedroom, Office, Other, Dining Room
Primary bedroom
- Features: Main Level Primary
Bedroom
- Features: All Bedrooms Down
Bathroom
- Features: Bathtub, Closet, Dual Sinks, Full Bath on Main Level, Jetted Tub, Soaking Tub, Separate Shower, Tile Counters, Tub Shower, Upgraded
Family room
- Features: Separate Family Room
Kitchen
- Features: Granite Counters, Kitchen Island, Kitchen/Family Room Combo, Stone Counters, Remodeled, Updated Kitchen
Other
- Features: Walk-In Closet(s)
Heating
- Central, Forced Air
Cooling
- Central Air
Appliances
- Included: Double Oven, Dishwasher, Gas Cooktop, Disposal, Microwave, Refrigerator, Range Hood, Water Heater
- Laundry: Inside, Laundry Room
Features
- Breakfast Bar, Built-in Features, Separate/Formal Dining Room, Eat-in Kitchen, Granite Counters, High Ceilings, Open Floorplan, Pantry, Stone Counters, Recessed Lighting, All Bedrooms Down, Bedroom on Main Level, Main Level Primary, Primary Suite, Walk-In Closet(s)
- Flooring: Carpet, Tile
- Windows: Blinds, Double Pane Windows, Drapes, Screens
- Has fireplace: Yes
- Fireplace features: Family Room, Gas Starter
- Common walls with other units/homes: No Common Walls
Interior area
- Total interior livable area: 3,439 sqft
Property
Parking
- Total spaces: 2
- Parking features: Direct Access, Driveway, Garage, Garage Door Opener, Tandem
- Attached garage spaces: 2
Features
- Levels: One
- Stories: 1
- Entry location: 1
- Patio & porch: Concrete, Covered, Patio
- Exterior features: Rain Gutters
- Has private pool: Yes
- Pool features: In Ground, Private
- Spa features: None
Lot
- Size: 10,889 Square Feet
- Features: Back Yard, Front Yard, Lawn, Landscaped, Sprinkler System, Yard
Details
- Parcel number: 50251128
- Special conditions: Standard
Construction
Type & style
- Home type: SingleFamily
- Architectural style: Mediterranean
- Property subtype: Single Family Residence
Materials
- Stucco
- Foundation: Slab
- Roof: Spanish Tile
Condition
- New construction: No
- Year built: 1999
Details
- Builder name: Warmington
Utilities & green energy
- Sewer: Public Sewer, Sewer Tap Paid
- Water: Public
- Utilities for property: Cable Available, Electricity Connected, Natural Gas Connected, Phone Available, Sewer Connected, Water Connected
Community & HOA
Community
- Features: Gutter(s), Street Lights, Sidewalks, Gated
- Security: Carbon Monoxide Detector(s), Gated with Guard, Gated Community, 24 Hour Security, Smoke Detector(s)
- Subdivision: Treviso (Trev)
HOA
- Has HOA: Yes
- Amenities included: Guard
- HOA fee: $170 monthly
- HOA name: Treviso
- HOA phone: 714-505-1444
- Second HOA fee: $169 monthly
- Second HOA name: Tustin Ranch 3
- Second HOA phone: 714-508-9070
Location
- Region: Tustin
Financial & listing details
- Price per square foot: $843/sqft
- Tax assessed value: $1,033,169
- Date on market: 9/11/2026
- Cumulative days on market: 70 days
- Listing terms: Cash,Cash to New Loan,Conventional
- Road surface type: Paved
Estimated market value
$2,805,000
$2.66M - $2.95M
$7,456/mo
Price history
| Date | Event | Price |
|---|---|---|
| 10/10/2026 | Pending sale | $2,898,990$843/sqft |
Source:  CRMLS #OC26199591 Report a problem | ||
| 9/12/2026 | Listed for sale | $2,898,990$843/sqft |
Source: CRMLS #OC26199591 Report a problem | ||
Public tax history
| Year | Property taxes | Tax assessment |
|---|---|---|
| 2026 | -- | $1,033,169 +2% |
| 2025 | $10,826 +4.8% | $1,012,911 +2% |
| 2024 | $10,330 +2.3% | $993,050 +2% |
| 2023 | $10,094 -11.9% | $973,579 +2% |
| 2022 | $11,457 +2.3% | $954,490 +2% |
| 2021 | $11,200 +1.5% | $935,775 +1% |
| 2020 | $11,032 | $926,180 +2% |
| 2019 | $11,032 +2% | $908,020 +2% |
| 2018 | $10,820 +5.5% | $890,216 +2% |
| 2017 | $10,256 | $872,761 +2% |
| 2016 | $10,256 +1.8% | $855,649 +1.5% |
| 2015 | $10,072 +2% | $842,797 +2% |
| 2014 | $9,876 | $826,288 +0.5% |
| 2013 | -- | $822,554 +2% |
| 2012 | -- | $806,426 +2% |
| 2011 | -- | $790,614 +0.8% |
| 2010 | -- | $784,706 -0.2% |
| 2009 | -- | $786,571 +2% |
| 2008 | -- | $771,149 +2% |
| 2007 | -- | $756,029 +2% |
| 2006 | -- | $741,205 +2% |
| 2005 | -- | $726,672 +2% |
| 2004 | -- | $712,424 +1.9% |
| 2003 | -- | $699,367 +2% |
| 2002 | -- | $685,654 +2% |
| 2001 | $8,849 +1.5% | $672,210 +2% |
| 2000 | $8,715 | $659,030 |
Find assessor info on the county website
Monthly payment
Est. payment
Payment breakdown
Explore the cost of this home by adjusting the details. Changes won't be saved.Climate risks
Neighborhood: 92782
Nearby schools
Schools provided by the listing agent
- Elementary: Ladera
- Middle: Pioneer
- High: Beckman
Source: CRMLS. This data may not be complete. We recommend contacting the local school district to confirm school assignments for this home.

Similar homes
- $2,980,0004 bd3 ba3.2k sqft25 Garnet, Irvine, CA 92620For Sale
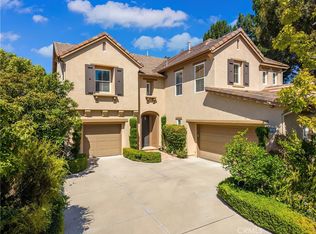 MLS ID #TR26218053, Helen Lee, Coldwell Banker Tri-Counties R. CRMLS
- $2,790,0005 bd4 ba3.6k sqft35 Stowe, Irvine, CA 92620For Sale
 MLS ID #OC26197933, Fei Li, Latitude 33 Real Estate. CRMLS
- $2,295,9955 bd4 ba2.8k sqft105 Silver Fox, Irvine, CA 92620For Sale
 MLS ID #PW26243260, Phil Yates, APG Properties. CRMLS
- $2,990,0005 bd5 ba4k sqft36 Trailing Ivy, Irvine, CA 92620For Sale
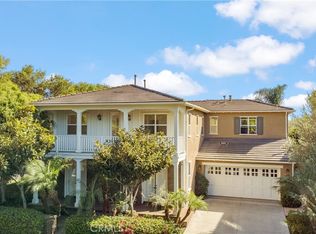 MLS ID #OC26187347, Min Zhang, Alink Realty Group. CRMLS
Local buyer's agents are ready to help
