Move-in ready 2 bedroom ranch with an attached 1.5-car garage with no homes behind-just mature trees. Enjoy this view from the concrete patio in the fenced backyard with a storage shed. Inside, the spacious living room and kitchen are filled with natural light through the large bay window and patio slider. The kitchen offers a pantry cabinets with pull-out drawers, and the entire home has been freshly painted as well. Two combined bedrooms have created the oversized Primary Bedroom and offers three separate closets. The bathroom includes a brand-new walk-in shower. Two hallway linen closets, a coat closet, and an additional entry closet provide plenty of storage throughout the home. White vinyl windows are found throughout. Washer and dryer are included, and the furnace and central air are approximately 10 years old.
Pending
$135,000
1174 46th Ave, East Moline, IL 61244
2beds
1,088sqft
:
Get pre-qualified$1,023/mo
Single Family Residence
Built in 1963
5,662 Square Feet Lot
$135,400 Zestimate®
$124/sqft
$-- HOA
What's special
Oversized primary bedroomLarge bay windowAdditional entry closetStorage shedPatio sliderThree separate closetsTwo hallway linen closets
- 9 days |
- 270 |
- 16 |
Zillow last checked:
Listing updated:
Listed by:
Brent Scogland (563)940-0822,
Ruhl&Ruhl REALTORS Bettendorf
Source: MRED as distributed by MLS GRID,MLS#: 12703492
Facts & features
Interior
Bedrooms & bathrooms
- Bedrooms: 2
- Bathrooms: 1
- Full bathrooms: 1
Rooms
- Room types: No additional rooms
Primary bedroom
- Features: Flooring (Carpet)
- Level: Main
- Area: 180 Square Feet
- Dimensions: 18X10
Bedroom 2
- Features: Flooring (Carpet)
- Level: Main
- Area: 126 Square Feet
- Dimensions: 14X9
Dining room
- Level: Main
- Dimensions: COMBO
Kitchen
- Features: Flooring (Vinyl)
- Level: Main
- Area: 195 Square Feet
- Dimensions: 15X13
Laundry
- Features: Flooring (Vinyl)
- Level: Main
- Area: 40 Square Feet
- Dimensions: 8X5
Living room
- Features: Flooring (Carpet)
- Level: Main
- Area: 228 Square Feet
- Dimensions: 19X12
Heating
- Natural Gas
Cooling
- Central Air
Appliances
- Included: Range, Refrigerator, Washer, Dryer
Features
- Dining Combo, Replacement Windows
- Windows: Replacement Windows
- Basement: None
Interior area
- Total structure area: 1,088
- Total interior livable area: 1,088 sqft
Property
Parking
- Total spaces: 1
- Parking features: Attached, Garage
- Attached garage spaces: 1
Accessibility
- Accessibility features: No Disability Access
Features
- Stories: 1
- Patio & porch: Patio
- Fencing: Fenced,Chain Link
Lot
- Size: 5,662 Square Feet
- Dimensions: 56x98
- Features: Level
Details
- Additional structures: Shed(s)
- Parcel number: 1701408078
- Special conditions: None
Construction
Type & style
- Home type: SingleFamily
- Architectural style: Ranch
- Property subtype: Single Family Residence
Materials
- Vinyl Siding, Cedar
- Roof: Asphalt
Condition
- New construction: No
- Year built: 1963
Utilities & green energy
- Sewer: Public Sewer
- Water: Public
Community & HOA
HOA
- Services included: None
Location
- Region: East Moline
Financial & listing details
- Price per square foot: $124/sqft
- Tax assessed value: $110,091
- Annual tax amount: $1,269
- Date on market: 7/14/2026
Estimated market value
$135,400
$129,000 - $142,000
$1,461/mo
Price history
| Date | Event | Price |
|---|---|---|
| 7/17/2026 | Pending sale | $135,000$124/sqft |
Source:  MRED as distributed by MLS GRID #12703492 Report a problem MRED as distributed by MLS GRID #12703492 Report a problem | ||
| 7/14/2026 | Listed for sale | $135,000$124/sqft |
Source: MRED as distributed by MLS GRID #12703492 Report a problem | ||
Public tax history
| Year | Property taxes | Tax assessment |
|---|---|---|
| 2024 | $1,269 -2.5% | $36,697 +8.6% |
| 2023 | $1,301 -1.5% | $33,791 -0.9% |
| 2022 | $1,321 -2.8% | $34,086 +4.6% |
| 2021 | $1,359 -0.9% | $32,587 +1.7% |
| 2020 | $1,371 -0.8% | $32,042 +1.6% |
| 2019 | $1,383 +0.7% | $31,537 +5% |
| 2018 | $1,372 +1.5% | $30,022 +1.6% |
| 2017 | $1,352 +0.4% | $29,549 +3.2% |
| 2016 | $1,347 +0.7% | $28,633 +2.3% |
| 2015 | $1,337 +306.9% | $27,984 -1% |
| 2014 | $329 | $28,264 |
| 2013 | $329 | $28,264 -1.8% |
| 2012 | -- | $28,791 -2% |
| 2011 | -- | $29,378 |
| 2010 | -- | $29,378 +1% |
| 2008 | -- | $29,087 +17.7% |
| 2006 | -- | $24,711 +7.7% |
| 2005 | $1,656 +4.2% | $22,947 +3% |
| 2004 | $1,589 -1.3% | $22,279 +3% |
| 2003 | $1,611 +5.5% | $21,630 +4% |
| 2002 | $1,527 +4.8% | $20,798 +3.5% |
| 2001 | $1,456 +7.6% | $20,095 +5% |
| 2000 | $1,353 | $19,138 |
Find assessor info on the county website
Monthly payment
Est. payment
Payment breakdown
Explore the cost of this home by adjusting the details. Changes won't be saved.Climate risks
Neighborhood: 61244
Nearby schools
GreatSchools rating
- 3/10Wells Elementary SchoolGrades: K-4Distance: 1 mi
- 4/10Glenview Middle SchoolGrades: 5-8Distance: 1 mi
- 4/10United Twp High SchoolGrades: 9-12Distance: 0.4 mi
Schools provided by the listing agent
- District: 37
Source: MRED as distributed by MLS GRID. This data may not be complete. We recommend contacting the local school district to confirm school assignments for this home.
- $136,600-- bd-- ba1.5k sqft1168 46th Ave, East Moline, IL 61244Off Market
- $120,100-- bd-- ba864 sqft1180 46th Ave, East Moline, IL 61244Off Market
- $129,100-- bd-- ba1k sqft1162 46th Ave, East Moline, IL 61244Off Market
- $130,700-- bd-- ba864 sqft1186 46th Ave, East Moline, IL 61244Off Market
- $104,600-- bd-- ba864 sqft1173 46th Ave, East Moline, IL 61244Off Market
- $162,4003 bd2 ba1.5k sqft1167 46th Ave, East Moline, IL 61244Off Market
- $104,600-- bd-- ba864 sqft1179 46th Ave, East Moline, IL 61244Off Market
- $113,900-- bd-- ba864 sqft1161 46th Ave, East Moline, IL 61244Off Market
A local agent can set up tours, give advice and negotiate with sellers.
A local lender can help you make sure your offer is ready when you are.
Similar homes
- $141,0003 bd2 ba1.1k sqft220 30th Ave, East Moline, IL 61244New
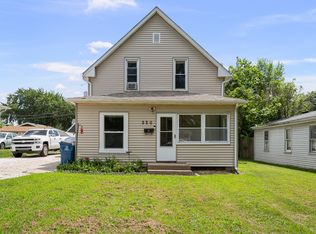 MLS ID #12709830, Shelly Phares, Ruhl&Ruhl REALTORS Moline. MRED as distributed by MLS GRID
 - $134,9002 bd1 ba1k sqft2041 12th St, East Moline, IL 61244Active
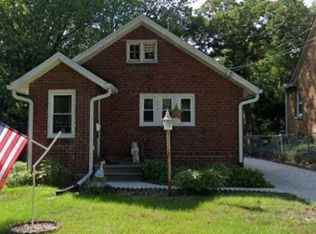 MLS ID #12694370, Sherri Stout, RE/MAX Concepts Bettendorf. MRED as distributed by MLS GRID
 - $124,9002 bd1 ba892 sqft2317 9th St, Silvis, IL 61282New
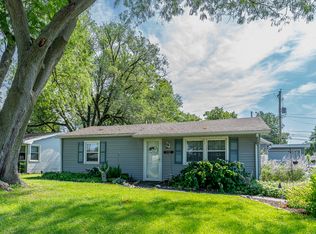 MLS ID #12711189, Bobby Bunch, ABR, Rainmaker Collective - Real Broker, LLC. MRED as distributed by MLS GRID
 - $--3 bd1 ba1.4k sqft5503 31st Avenue Ct, Moline, IL 61265Auction
 Auction.com 2
 - $--2 bd2 ba1.1k sqft1351 Morton Dr, East Moline, IL 61244AuctionAuction.com 2
- $129,9003 bd2 ba1.4k sqft174 16th Ave, East Moline, IL 61244ActiveMLS ID #12680385, Kyle Robinson, Epique Realty. MRED as distributed by MLS GRID
- $139,9004 bd2 ba1.5k sqft2310 11th Ave B, Moline, IL 61265NewMLS ID #12706209, Veronica Tremaine, Rainmaker Collective - Real Broker, LLC. MRED as distributed by MLS GRID
- $--3 bd2 ba1.2k sqft119 E 3rd Ave, Coal Valley, IL 61240AuctionAuction.com 4
- $139,9003 bd2 ba980 sqft4628 50th St, Moline, IL 61265NewMLS ID #12693899, Emilie Lawrence, The Riverview Group - Epique Realty. MRED as distributed by MLS GRID
- $--3 bd1 ba1.2k sqft2319 8th St, Silvis, IL 61282AuctionAuction.com 2
- $129,9003 bd1 ba838 sqft166 16th Ave, East Moline, IL 61244ActiveMLS ID #12680801, Richard Bassford, CRS, RE/MAX Concepts Bettendorf. MRED as distributed by MLS GRID
- $129,9003 bd1 ba964 sqft2010 3y Ave, East Moline, IL 61244Price ChangeMLS ID #12666011, Ray McDevitt, Ruhl&Ruhl REALTORS Bettendorf. MRED as distributed by MLS GRID
- $89,9002 bd1 ba880 sqft2817 19th St, East Moline, IL 61244NewMLS ID #12712429, Shirley Masterson, Ruhl&Ruhl REALTORS Moline. MRED as distributed by MLS GRID
- $--3 bd2 ba1.3k sqft620 4th Ave #A, Hampton, IL 61256AuctionAuction.com 2
- $72,0002 bd2 ba936 sqft747 20th St, East Moline, IL 61244ActiveMLS ID #12705182, Lyndsi Eggers, Mel Foster Co. Davenport. MRED as distributed by MLS GRID
- $131,0003 bd1 ba1.2k sqft3823 15th St, Moline, IL 61265ActiveMLS ID #12698148, Alma Raya, eXp Realty. MRED as distributed by MLS GRID
- $155,0003 bd2 ba1.1k sqft438 49th St, Moline, IL 61265NewMLS ID #12709594, Abbi Wilson, RE/MAX Country Crossroads. MRED as distributed by MLS GRID
- $169,5003 bd2 ba1.3k sqft1414 23rd Ave, East Moline, IL 61244ActiveMLS ID #12683983, Robert Bermes, CNC,GRI, Epique Realty Inc. MRED as distributed by MLS GRID
- $--3 bd2 ba1.2k sqft143 14th St, Silvis, IL 61282AuctionAuction.com 2
- $149,9994 bd1 ba1.3k sqft550 28th Ave, East Moline, IL 61244For Sale By Owner
