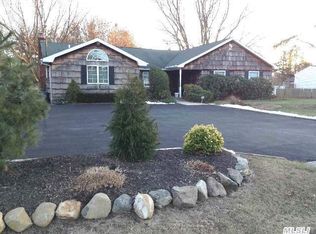
Country Colonial Farmhouse Charm in East Northport.
Discover the perfect blend of historic elegance and modern convenience in this stunning 4-bedroom Country Colonial. Situated on a half-acre of perfectly flat property, this home offers a serene retreat with classic farmhouse charm and ample space for outdoor living and entertaining, from the moment you enter the sunny enclosed front porch to entering the large entry room, the space is inviting with high ceilings and expansive rooms.
Spacious Living Spaces
• Heart of the Home: The eat-in kitchen with center island, flows seamlessly into a den/great room, creating a warm and inviting hub for daily life with walls of windows.
• Formal Elegance: Host grand gatherings in the large formal dining room, designed for sophisticated entertaining and accommodates a table for 10-12 easily.
• Classic Comfort: Relax by the beautiful brick fireplace wall, which serves as the centerpiece of the living area.
• Enclosed Porch: Enjoy year-round views of your private grounds from the charming enclosed porch, perfect for morning coffee or evening relaxation.
Bedrooms & Bonus Space
• Upper Level: Four generously sized, sun-filled bedrooms offer peaceful accommodations for the whole family.
• The "Granny Attic": A unique walk-up attic provides incredible storage or the potential for a finished bonus room, studio, or private retreat.
Outdoor & Additional Features
• Flat Acreage: The meticulously maintained 0.50-acre lot is flat and usable—ideal for gardening, play, or future additions.
• Storage & Parking: Includes a detached 2 car garage barn style and matching attached storage shed for all your equipment and hobbies.
• Ready for You: This home features a practical layout that honors its farmhouse roots while catering to a modern lifestyle, with newer roof, heating system, 200 AMP electrical, CAC, Anderson Windows, oak hardwood floors and classic millwork.
Location: Located in the heart of East Northport, enjoy proximity to premier shopping, local parks, transportation and highly-rated Northport-East Northport schools.
Sold for $919,000
$919,000
1174 5th Avenue, East Northport, NY 11731
4beds
2,200sqft
Single Family Residence, Residential
Built in 1923
0.46 Acres Lot
$941,200 Zestimate®
$418/sqft
$4,226 Estimated rent
Home value
$941,200
$847,000 - $1.04M
$4,226/mo
Zestimate® history
Owner options
List your home for rent
$4,226/mo
Rent Zestimate®
Find your next renter with Zillow Rental Manager. Plus, with online applications, you can quickly screen prospective tenants – for free.
$4,226/mo
Rent Zestimate®
Refinance and save
$6,319/mo
Est. payment
Refinancing to a lower rate could help reduce your monthly payments and save thousands over the life of the loan.
$6,319/mo
Est. payment
Explore your selling options
Work with a Zillow partner agent
Leverage their expertise and Zillow's premium Showcase listings to get your home seen by more buyers.
Get startedList with your own agent
Get your home in front of millions of buyers by listing it on Zillow.
Learn how to do itSell it yourself
Take full control of how buyers see your home on Zillow by listing For Sale by Owner (FSBO).
List your homeWhat's special
Zillow last checked:
Listing updated:
Listed by:
Mary D. Trester,
Charles Rutenberg Realty Inc 516-575-7500
Bought with:
Marianne Widmann, 30WI0799705
Coldwell Banker American Homes
Source: OneKey® MLS as distributed by MLS GRID,MLS#: 947426
Facts & features
Interior
Bedrooms & bathrooms
- Bedrooms: 4
- Bathrooms: 2
- Full bathrooms: 1
- 1/2 bathrooms: 1
Heating
- Baseboard, Hot Water, Oil
Cooling
- Attic Fan, Central Air, Ductless
Appliances
- Included: Electric Cooktop, Electric Oven, ENERGY STAR Qualified Appliances, Exhaust Fan, Microwave, Refrigerator, Stainless Steel Appliance(s), Washer
Features
- Breakfast Bar, Built-in Features, Ceiling Fan(s), Crown Molding, Eat-in Kitchen, Entrance Foyer, Formal Dining, Kitchen Island, Natural Woodwork, Open Floorplan, Original Details, Pantry, Smart Thermostat, Storage
- Flooring: Carpet, Ceramic Tile, Hardwood, Vinyl
- Basement: Full,Storage Space,Unfinished,Walk-Out Access
- Attic: Full,Unfinished,Walkup
- Number of fireplaces: 1
- Fireplace features: Decorative, Living Room, Masonry, Wood Burning
Interior area
- Total structure area: 4,100
- Total interior livable area: 2,200 sqft
Property
Parking
- Total spaces: 6
- Parking features: Detached, Driveway, Garage, Garage Door Opener, Off Street, Oversized, Storage
- Garage spaces: 2
- Has uncovered spaces: Yes
Features
- Levels: Three Or More
- Patio & porch: Patio, Screened
- Fencing: Back Yard,Perimeter,Vinyl,Wood
Lot
- Size: 0.46 Acres
Details
- Parcel number: 0400125000100031009
- Special conditions: None
Construction
Type & style
- Home type: SingleFamily
- Architectural style: Colonial
- Property subtype: Single Family Residence, Residential
Materials
- Wood Siding
Condition
- Updated/Remodeled
- Year built: 1923
- Major remodel year: 1990
Utilities & green energy
- Sewer: Cesspool
- Water: Public
- Utilities for property: Cable Connected, Electricity Connected
Community & HOA
HOA
- Has HOA: No
Location
- Region: East Northport
Financial & listing details
- Price per square foot: $418/sqft
- Tax assessed value: $4,000
- Annual tax amount: $13,192
- Date on market: 1/9/2026
- Cumulative days on market: 13 days
- Listing agreement: Exclusive Right To Sell
- Exclusions: Dining Room Chandelier
- Electric utility on property: Yes
Price history
| Date | Event | Price |
|---|---|---|
| 3/12/2026 | Sold | $919,000+2.2%$418/sqft |
Source:  OneKey® MLS as distributed by MLS GRID #947426 Report a problem OneKey® MLS as distributed by MLS GRID #947426 Report a problem | ||
| 1/22/2026 | Pending sale | $899,000$409/sqft |
Source: OneKey® MLS as distributed by MLS GRID #947426 Report a problem | ||
| 1/22/2026 | Listed for sale | $899,000$409/sqft |
Source: OneKey® MLS as distributed by MLS GRID #947426 Report a problem | ||
| 1/22/2026 | Pending sale | $899,000$409/sqft |
Source: OneKey® MLS as distributed by MLS GRID #947426 Report a problem | ||
| 1/9/2026 | Listed for sale | $899,000+810.4%$409/sqft |
Source: OneKey® MLS as distributed by MLS GRID #947426 Report a problem | ||
| 12/16/2017 | Sold | $98,750$45/sqft |
Source: Public Record Report a problem | ||
Public tax history
| Year | Property taxes | Tax assessment |
|---|---|---|
| 2025 | -- | $4,000 |
| 2024 | -- | $4,000 |
| 2023 | -- | $4,000 |
| 2022 | -- | $4,000 |
| 2021 | -- | $4,000 |
| 2020 | -- | $4,000 |
| 2019 | -- | $4,000 |
| 2018 | -- | $4,000 |
| 2017 | $10,260 | $4,000 |
| 2016 | -- | $4,000 |
| 2015 | -- | $4,000 |
| 2014 | -- | $4,000 |
| 2013 | -- | $4,000 |
| 2012 | -- | $4,000 |
| 2011 | -- | $4,000 -4.8% |
| 2010 | -- | $4,200 |
| 2009 | -- | $4,200 |
| 2008 | -- | $4,200 |
| 2007 | $8,239 +13% | $4,200 |
| 2005 | $7,294 +6.7% | $4,200 -1.2% |
| 2004 | $6,835 +6.8% | $4,250 |
| 2003 | $6,402 +6.1% | $4,250 |
| 2002 | $6,035 +7.8% | $4,250 |
| 2001 | $5,597 +3.5% | $4,250 |
| 2000 | $5,407 | $4,250 |
Find assessor info on the county website
Neighborhood: 11731
Nearby homes
- $1,259,400-- bd-- ba-- sqft1172A 5th Ave, East Northport, NY 11731Off Market
- $1,112,800-- bd-- ba-- sqft1178 5th Ave, East Northport, NY 11731Off Market
- $1,121,300-- bd-- ba-- sqft4 Marshall Ln, East Northport, NY 11731Off Market
- $923,1004 bd2 ba-- sqft1172 5th Ave, East Northport, NY 11731Off Market
- $1,340,6007 bd5 ba4.4k sqft4 Kimberly Dr, East Northport, NY 11731Off Market
- $1,050,9004 bd3 ba-- sqft6 Marshall Ln, East Northport, NY 11731Off Market
- $925,1003 bd2 ba-- sqft1180 5th Ave, East Northport, NY 11731Off Market
- $808,100-- bd-- ba-- sqft1185 5th Ave, East Northport, NY 11731Off Market
Nearby schools
GreatSchools rating
- 5/10Fifth Avenue Elementary SchoolGrades: K-4Distance: 0.2 mi
- 6/10East Northport Middle SchoolGrades: 5-8Distance: 0.8 mi
- 9/10Northport Senior High SchoolGrades: 9-12Distance: 2.1 mi
Schools provided by the listing agent
- Elementary: Fifth Avenue Elementary School
- Middle: East Northport Middle School
- High: Northport Senior High School
Source: OneKey® MLS as distributed by MLS GRID. This data may not be complete. We recommend contacting the local school district to confirm school assignments for this home.
Get a cash offer in 3 minutes
Find out how much your home could sell for in as little as 3 minutes with a no-obligation cash offer.
Estimated market value
$941,200
Get a cash offer in 3 minutes
Find out how much your home could sell for in as little as 3 minutes with a no-obligation cash offer.
Estimated market value
$941,200
- New York
- Suffolk County
- East Northport
- 11731
- 1174 5th Avenue
Nearby cities
Nearby zip codes
Other East Northport Topics
