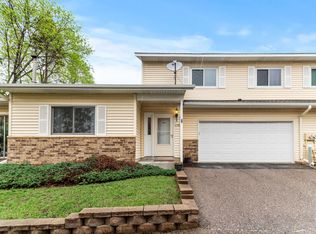
Welcome home to this beautifully cared-for end-unit townhome nestled on a desirable corner lot, located in a location where comfort, convenience, and easy living come together. From the moment you arrive, you’ll feel the warmth and charm of a home that has been deeply loved and thoughtfully maintained, ready for its next owner to make new memories.
Designed for effortless main-level living, this inviting 2-bedroom, 2-bathroom home offers the perfect balance of accessibility, privacy, and flexibility. The spacious main level features soaring vaulted ceilings, abundant natural light, and an open-concept layout that seamlessly connects the kitchen, dining, and living spaces, creating an ideal setting for both everyday living and entertaining.
In addition to the generous living spaces, the main level also features a dedicated office, offering the perfect spot for working from home, managing daily tasks, a hobby room, or even a quiet reading retreat.
The stunning kitchen is truly the heart of the home, featuring beautiful quartz countertops, a large center island with breakfast bar seating, and generous cabinet and prep space for cooking, gathering, and hosting. Just beyond, the open dining area flows into the welcoming living room, where a cozy gas fireplace invites you to relax and unwind.
One of the home’s standout features is the bright and cheerful sunroom, perfect for morning coffee, reading, plant lovers, or simply soaking in the sunshine year-round. Step outside onto the wraparound deck, offering additional outdoor living space ideal for grilling, entertaining, or enjoying peaceful evenings.
The main-level primary suite is a true retreat, featuring a large walk-in closet and an updated bathroom with dual sinks and a newly installed walk-in shower for added comfort and accessibility. Upstairs, you’ll find a private second bedroom with another spacious walk-in closet, a 3/4 bathroom with dual sinks, and an additional living area, ideal for guests, multigenerational living, live-in assistance, or a private retreat.
This home offers the best of low-maintenance living, allowing more time to enjoy the things you love. Additional features include vinyl and brick exterior, upper-level electric fireplace, and thoughtful updates throughout.
Located in a fantastic Burnsville location, you’ll love being close to outdoor recreation and local conveniences. Enjoy nearby walks at Nicollet Commons Park, nature trails at Terrace Oaks West Park, and shopping, dining, and entertainment at Burnsville Center.
Homes like this don’t come along often warm, welcoming, thoughtfully designed, and lovingly cared for. This special home is ready for its next chapter and its next owner to love it just as much.
Closed
Zestimate®
$283,500
1174 Aston Cir, Burnsville, MN 55337
2beds
1,746sqft
(TH) Quad/4 Corners
Built in 1990
6,534 Square Feet Lot
$283,500 Zestimate®
$162/sqft
$2,173 Estimated rent
Home value
$283,500
$266,000 - $301,000
$2,173/mo
Zestimate® history
Owner options
List your home for rent
$2,173/mo
Rent Zestimate®
Find your next renter with Zillow Rental Manager. Plus, with online applications, you can quickly screen prospective tenants – for free.
$2,173/mo
Rent Zestimate®
Refinance and save
$2,110/mo
Est. payment
Refinancing to a lower rate could help reduce your monthly payments and save thousands over the life of the loan.
$2,110/mo
Est. payment
Explore your selling options
Work with a Zillow partner agent
Leverage their expertise and Zillow's premium Showcase listings to get your home seen by more buyers.
Get startedList with your own agent
Get your home in front of millions of buyers by listing it on Zillow.
Learn how to do itSell it yourself
Take full control of how buyers see your home on Zillow by listing For Sale by Owner (FSBO).
List your homeWhat's special
Vinyl and brick exteriorCozy gas fireplaceUpper-level electric fireplaceEnd-unit townhomeSoaring vaulted ceilingsAbundant natural lightOpen-concept layout
Zillow last checked:
Listing updated:
Listed by:
Lisa A. Handley 612-390-6520,
RE/MAX Advantage Plus,
Nick Johnson 612-590-3659
Bought with:
Denise P. Sjoberg
Keller Williams Select Realty
Source: NorthstarMLS as distributed by MLS GRID,MLS#: 7088712
Facts & features
Interior
Bedrooms & bathrooms
- Bedrooms: 2
- Bathrooms: 2
- Full bathrooms: 1
- 3/4 bathrooms: 1
Bedroom
- Level: Main
- Area: 210 Square Feet
- Dimensions: 15x14
Bedroom 2
- Level: Upper
- Area: 221 Square Feet
- Dimensions: 17x13
Deck
- Level: Main
Dining room
- Level: Main
- Area: 120 Square Feet
- Dimensions: 12x10
Family room
- Level: Upper
- Area: 280 Square Feet
- Dimensions: 20x14
Kitchen
- Level: Main
- Area: 96 Square Feet
- Dimensions: 12x8
Living room
- Level: Main
- Area: 225 Square Feet
- Dimensions: 15x15
Office
- Level: Main
- Area: 56 Square Feet
- Dimensions: 8x7
Porch
- Level: Main
- Area: 90 Square Feet
- Dimensions: 10x9
Heating
- Forced Air
Cooling
- Central Air
Appliances
- Included: Dishwasher, Disposal, Dryer, Exhaust Fan, Gas Water Heater, Microwave, Range, Refrigerator, Washer
- Laundry: Laundry Room, Main Level, Sink
Features
- Basement: None
- Number of fireplaces: 1
- Fireplace features: Electric, Gas, Living Room
Interior area
- Total structure area: 1,746
- Total interior livable area: 1,746 sqft
- Finished area above ground: 1,746
- Finished area below ground: 0
Property
Parking
- Total spaces: 2
- Parking features: Attached, Garage Door Opener
- Attached garage spaces: 2
- Has uncovered spaces: Yes
Accessibility
- Accessibility features: None
Features
- Levels: One and One Half
- Stories: 1.5
- Patio & porch: Deck, Front Porch, Wrap Around
- Fencing: None
Lot
- Size: 6,534 Square Feet
- Dimensions: 40 x 142 x 53 x 138
- Features: Corner Lot, Tree Coverage - Medium
Details
- Foundation area: 1052
- Parcel number: 028481603040
- Zoning description: Residential-Multi-Family
Construction
Type & style
- Home type: Townhouse
- Property subtype: (TH) Quad/4 Corners
- Attached to another structure: Yes
Materials
- Roof: Asphalt
Condition
- New construction: No
- Year built: 1990
Utilities & green energy
- Gas: Natural Gas
- Sewer: City Sewer/Connected
- Water: City Water/Connected
Community & HOA
Community
- Subdivision: Wood Park 17
HOA
- Has HOA: Yes
- Services included: Maintenance Structure, Hazard Insurance, Lawn Care, Maintenance Grounds, Professional Mgmt, Sanitation, Snow Removal
- HOA fee: $325 monthly
- HOA name: Alliance
- HOA phone: 952-564-5535
Location
- Region: Burnsville
Financial & listing details
- Price per square foot: $162/sqft
- Tax assessed value: $292,200
- Annual tax amount: $3,294
- Date on market: 6/27/2026
- Cumulative days on market: 14 days
Price history
| Date | Event | Price |
|---|---|---|
| 7/15/2026 | Sold | $283,500-0.5%$162/sqft |
Source:  NorthstarMLS as distributed by MLS GRID #7088712 Report a problem NorthstarMLS as distributed by MLS GRID #7088712 Report a problem | ||
| 7/10/2026 | Pending sale | $285,000$163/sqft |
Source: NorthstarMLS as distributed by MLS GRID #7088712 Report a problem | ||
| 6/27/2026 | Listed for sale | $285,000+16.3%$163/sqft |
Source: NorthstarMLS as distributed by MLS GRID #7088712 Report a problem | ||
| 8/28/2019 | Sold | $245,000+2.1%$140/sqft |
Source: NorthstarMLS as distributed by MLS GRID #5255977 Report a problem | ||
| 7/7/2019 | Pending sale | $239,900$137/sqft |
Source: RE/MAX Results #5255977 Report a problem | ||
| 6/28/2019 | Listed for sale | $239,900+65.4%$137/sqft |
Source: RE/MAX Results #5255977 Report a problem | ||
| 9/19/2000 | Sold | $145,000+26.4%$83/sqft |
Source: Public Record Report a problem | ||
| 10/26/1994 | Sold | $114,700$66/sqft |
Source: Agent Provided Report a problem | ||
Public tax history
| Year | Property taxes | Tax assessment |
|---|---|---|
| 2024 | $3,364 +6.4% | $292,200 +6.1% |
| 2023 | $3,162 +4.3% | $275,400 -0.6% |
| 2022 | $3,032 +15.4% | $277,200 +19.9% |
| 2021 | $2,628 +3.6% | $231,100 +14.2% |
| 2020 | $2,536 +8.6% | $202,451 +1.3% |
| 2019 | $2,336 | $199,900 +4.9% |
| 2018 | $2,336 +10.5% | $190,600 +2.5% |
| 2017 | $2,114 +0.8% | $186,000 +12.7% |
| 2016 | $2,098 +8.6% | $165,100 +12.6% |
| 2015 | $1,932 -3.4% | $146,643 -1% |
| 2014 | $2,000 +1.6% | $148,169 +19.3% |
| 2013 | $1,969 +3.7% | $124,189 |
| 2012 | $1,898 +1.2% | -- |
| 2011 | $1,875 +0.5% | -- |
| 2010 | $1,866 -1.7% | -- |
| 2009 | $1,899 -4.9% | -- |
| 2008 | $1,997 -1.6% | -- |
| 2007 | $2,030 -6.1% | -- |
| 2006 | $2,162 +24.4% | -- |
| 2004 | $1,738 +5.8% | -- |
| 2003 | $1,643 +9.8% | -- |
| 2002 | $1,496 +2.1% | -- |
| 2001 | $1,466 | -- |
Find assessor info on the county website
Neighborhood: 55337
Nearby homes
- $286,9002 bd2 ba1.7k sqft1168 Aston Cir, Burnsville, MN 55337Off Market
- $281,1002 bd2 ba1.6k sqft1176 Aston Cir, Burnsville, MN 55337Off Market

- $292,8002 bd2 ba1.7k sqft1166 Aston Cir, Burnsville, MN 55337Off Market
- $326,3003 bd2 ba1.7k sqft1172 Aston Cir, Burnsville, MN 55337Off Market
- $--2 bd2 ba1.7k sqft1172 Aston Cir #0, Burnsville, MN 55337Off Market
- $296,1002 bd2 ba1.5k sqft1178 Aston Cir, Burnsville, MN 55337Off Market
- $246,4002 bd1 ba2k sqft1170 Aston Cir, Burnsville, MN 55337Off Market
- $263,6002 bd1 ba1.6k sqft1182 Aston Cir, Burnsville, MN 55337Off Market
Nearby schools
GreatSchools rating
- 6/10Echo Park Elementary SchoolGrades: PK-5Distance: 0.2 mi
- 4/10Valley Middle SchoolGrades: 6-8Distance: 1.9 mi
- 6/10Apple Valley Senior High SchoolGrades: 9-12Distance: 1.5 mi
Get a cash offer in 3 minutes
Find out how much your home could sell for in as little as 3 minutes with a no-obligation cash offer.
Estimated market value
$283,500
Get a cash offer in 3 minutes
Find out how much your home could sell for in as little as 3 minutes with a no-obligation cash offer.
Estimated market value
$283,500
- Minnesota
- Dakota County
- Burnsville
- 55337
- 1174 Aston Cir
Nearby cities
Nearby neighborhoods
Nearby zip codes
Other Burnsville Topics
