Located within the prestigious Dunes West gated community in the Harbour section, this stunning 5-bedroom, 4-bathroom home offers the perfect blend of luxury and tranquility. This MUST SEE home features BRAND NEW kitchen appliances, BRAND NEW carpet throughout the second floor & a gourmet outdoor kitchen with top of the line 50'' Fire Magic Echelon Grill & Fire Magic side burner complete with a blaze icemaker! The entire home has been freshly painted and the roof replaced in 2023.Other Features: The Wallace Floorplan: Enjoy the spaciousness and versatility of this sought-after design. The ground floor features a guest bedroom with a full bath and access to the front porch.The spacious living area is ideal for entertaining, featuring a cozy gas fireplace, plantation shutters, hardwoodfloors and a separate dining area. Upstairs, you'll find three generously sized guest bedrooms, one with an en-suite bathroom and one with direct access to the upstairs porch. Primary Suite Retreat: Indulge in the ultimate relaxation with a luxurious primary suite featuring hardwood floors, designer wallpaper, a sitting area, two walk in closets and a spa-like bathroom complete with a frameless tiled shower, soaking tub, and separate vanities. Gourmet Kitchen: The spacious open kitchen is a chef's dream, featuring granite countertops, a brand-new stainless-steel gas range, a brand-new refrigerator, microwave, a walk-in pantry, and a mudroom. Outdoor Entertaining: Create unforgettable memories in your beautifully landscaped backyard, with a paver patio, a gourmet outdoor kitchen, firepit, and a large screened-in porch. Potential for Expansion: The semi-finished third floor offers ample space for future customization, with plumbing, electric, and even a shower/tub combo already in place. Dunes West offers a luxurious and serene lifestyle. The community is renowned for its beautiful natural surroundings, including golf courses, water features, and marsh views. Key features of the Dunes West lifestyle include: Championship Golf: Enjoy world-class golf on the Arthur Hills-designed course. Waterfront Living: Enjoy stunning views of the Wando River from the community dock just around the corner from 1174 Ayers Plantation. Resort-Style Amenities: The Dunes West Club offers a variety of amenities, including swimming pools, tennis courts, a fitness center, and a clubhouse.
Closed
Zillow last checked:
Listing updated:
Bought with:
Tidewater Realty LLC
Source: CTMLS,MLS#: 24026178
Price history
| Date | Event | Price |
|---|---|---|
| 3/18/2025 | Sold | $1,150,000-3.8%$354/sqft |
Source:  CTMLS #24026178 Report a problem CTMLS #24026178 Report a problem | ||
| 1/14/2025 | Contingent | $1,195,000$368/sqft |
Source: CTMLS #24026178 Report a problem | ||
| 11/11/2024 | Price change | $1,195,000-4.3%$368/sqft |
Source: CTMLS #24026178 Report a problem | ||
| 10/11/2024 | Listed for sale | $1,249,000+128.3%$385/sqft |
Source: CTMLS #24026178 Report a problem | ||
| 7/30/2018 | Sold | $547,000-1.8%$168/sqft |
Source: CTMLS #18012659 Report a problem | ||
| 6/28/2018 | Pending sale | $557,000$172/sqft |
Source: The Boulevard Company, LLC #18012659 Report a problem | ||
| 5/4/2018 | Listed for sale | $557,000-3.1%$172/sqft |
Source: The Boulevard Company, LLC #18012659 Report a problem | ||
| 10/8/2017 | Listing removed | $575,000$177/sqft |
Source: The Boulevard Company, LLC #17017718 Report a problem | ||
| 10/4/2017 | Price change | $575,000-1.7%$177/sqft |
Source: The Boulevard Company, LLC #17017718 Report a problem | ||
| 8/1/2017 | Price change | $585,000-1.9%$180/sqft |
Source: The Boulevard Company, LLC #17017718 Report a problem | ||
| 7/17/2017 | Price change | $596,500-0.4%$184/sqft |
Source: The Boulevard Company, LLC #17017718 Report a problem | ||
| 6/23/2017 | Listed for sale | $599,000+40.8%$184/sqft |
Source: The Boulevard Company, LLC #17017718 Report a problem | ||
| 11/20/2012 | Sold | $425,483$131/sqft |
Source: CTMLS #1207619 Report a problem | ||
Nearby homes
- $1,154,8005 bd5 ba3.2k sqft1178 Ayers Plantation Way, Mount Pleasant, SC 29466Off Market
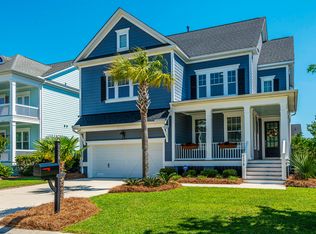
- $1,021,9004 bd4 ba3k sqft1170 Ayers Plantation Way, Mount Pleasant, SC 29466Off Market
- $1,087,1004 bd4 ba3.2k sqft1182 Ayers Plantation Way, Mount Pleasant, SC 29466Off Market

- $1,034,2004 bd3 ba3.1k sqft1166 Ayers Plantation Way, Mount Pleasant, SC 29466Off Market
Get a cash offer in 3 minutes
Find out how much your home could sell for in as little as 3 minutes with a no-obligation cash offer.
Estimated market value
$1,190,500
