Skip main navigation
Closed
  • $417,500

    1174 Benton Way, Arden Hills, MN 55112

    3beds
    2,400sqft
    Single Family
    Built in 1975
    4,965.84 Square Feet Lot
    $419,100 Zestimate®
    $174/sqft
    $2,452 Estimated rent

    Home value

    $419,100

    $381,000 - $457,000

    $2,452/mo

    Zestimate® history
    Loading
    Loading...

    Owner options

    List your home for rent

    $2,452/mo

    Rent Zestimate®

    Find your next renter with Zillow Rental Manager. Plus, with online applications, you can quickly screen prospective tenants – for free.

    Learn more

    $2,452/mo

    Rent Zestimate®

    Refinance and save

    $3,645/mo

    Est. payment

    Refinancing to a lower rate could help reduce your monthly payments and save thousands over the life of the loan.

    See today's rates

    $3,645/mo

    Est. payment

    Explore your selling options

    Work with a Zillow partner agent

    Leverage their expertise and Zillow's premium Showcase listings to get your home seen by more buyers.

    Get started

    List with your own agent

    Get your home in front of millions of buyers by listing it on Zillow.

    Learn how to do it

    Sell it yourself

    Take full control of how buyers see your home on Zillow by listing For Sale by Owner (FSBO).

    List your home

    What's special

    Inviting main levelSerene pond viewsPrivate lotNew carpet and flooringNew refrigerator and dishwasherMature treesNewer siding and roof
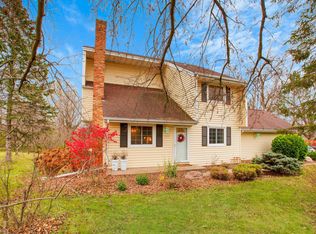
    Situated on a private lot with mature trees and serene pond views, this beautifully updated and comfortable home warmly welcomes owners and guests alike. The inviting main level features a spacious living room with vaulted ceilings and a fireplace, creating a bright and welcoming space. The fully refreshed kitchen (2024) shines with new cabinets and countertops, along with a new refrigerator and dishwasher, and flows seamlessly into the dining area—ideal for both everyday living and entertaining. Enjoy exceptional indoor-outdoor living with patio doors off the dining room, living room, primary bedroom and office, a new all-weather composite deck on the main level, and a re-stained upper deck off the primary bedroom overlooking the peaceful yard. The office offers flexibility and can easily be converted into a fourth bedroom by adding a closet. The lower-level family room provides additional living space and warmth with a second fireplace. Many interior and exterior improvements under the sellers’ loving ownership include new interior paint, new carpet and flooring, many new windows and patio doors, newer siding and roof, gutters, storm door, a new concrete driveway and sidewalk, and a cleaned and rebuilt chimney—offering comfort and peace of mind. Come enjoy all the seasons in this cozy, move-in ready home located in the highly desirable Mounds View School district.

    Zillow last checked:

    Listing updated:

    Listed by:

    Abby Dean 651-226-6035,

    Coldwell Banker Realty,

    Mike Boege 651-325-7419

    Bought with:

    Jeffery J Draeger

    Pemberton RE

    Source: NorthstarMLS as distributed by MLS GRID,MLS#: 6806655MLS Logo

    Facts & features

    Interior

    Bedrooms & bathrooms
    • Bedrooms: 3
    • Bathrooms: 2
    • Full bathrooms: 1
    • 3/4 bathrooms: 1
    Bedroom
    • Level: Upper
    • Area: 150 Square Feet
    • Dimensions: 10x15
    Bedroom 2
    • Level: Upper
    • Area: 135 Square Feet
    • Dimensions: 9x15
    Bedroom 3
    • Level: Lower
    • Area: 150 Square Feet
    • Dimensions: 10x15
    Dining room
    • Level: Main
    • Area: 108 Square Feet
    • Dimensions: 12x9
    Family room
    • Level: Basement
    • Area: 285 Square Feet
    • Dimensions: 19x15
    Kitchen
    • Level: Main
    • Area: 81 Square Feet
    • Dimensions: 9x9
    Living room
    • Level: Main
    • Area: 221 Square Feet
    • Dimensions: 13x17
    Office
    • Level: Lower
    • Area: 135 Square Feet
    • Dimensions: 9x15
    Heating
    • Forced Air
    Cooling
    • Central Air
    Appliances
    • Included: Chandelier, Dishwasher, Dryer, Exhaust Fan, Range, Refrigerator, Washer
    • Laundry: Lower Level
    Features
    • Basement: Block,Finished
    • Number of fireplaces: 2
    • Fireplace features: Family Room, Living Room, Wood Burning
    Interior area
    • Total structure area: 2,400
    • Total interior livable area: 2,400 sqft
    • Finished area above ground: 1,105
    • Finished area below ground: 774

    Property

    Parking
    • Total spaces: 2
    • Parking features: Detached Garage, Concrete
    • Garage spaces: 2
    • Details: Garage Dimensions (22x21)
    Accessibility
    • Accessibility features: None
    Features
    • Levels: Four or More Level Split
    • Patio & porch: Composite Decking, Deck, Front Porch, Other
    Lot
    • Size: 4,965 sqft
    • Dimensions: 50 x 100
    • Features: Tree Coverage - Medium
    Details
    • Foundation area: 585
    • Parcel number: 343023140045
    • Zoning description: Residential-Single Family

    Construction

    Type & style
    • Home type: SingleFamily
    • Property subtype: Single Family
    Materials
    • Roof: Age 8 Years or Less,Architectural Shingle
    Condition
    • New construction: No
    • Year built: 1975

    Utilities & green energy

    • Gas: Natural Gas
    • Sewer: City Sewer/Connected
    • Water: City Water/Connected

    Community & neighborhood

    Location
    • Region: Arden Hills
    • Subdivision: Hunters Park Fourth, Addition

    HOA & financial

    HOA
    • Has HOA: Yes
    • HOA fee: $982 annually
    • Amenities included: Other
    • Services included: Other, Sanitation, Shared Amenities
    • Association name: Self managed
    • Association phone: 612-707-0485

    Price history

    DateEventPrice
    5/22/2026Sold$417,500-0.6%$174/sqft
    Source: NorthstarMLS as distributed by MLS GRID #6806655 Report a problem
    4/21/2026Pending sale$420,000$175/sqft
    Source: NorthstarMLS as distributed by MLS GRID #6806655 Report a problem
    3/4/2026Price change$420,000-2.3%$175/sqft
    Source: NorthstarMLS as distributed by MLS GRID #6806655 Report a problem
    2/15/2026Listed for sale$430,000+85.5%$179/sqft
    Source: NorthstarMLS as distributed by MLS GRID #6806655 Report a problem
    5/19/2015Sold$231,800+96.2%$97/sqft
    Source: NorthstarMLS as distributed by MLS GRID #4539404 Report a problem
    10/8/1996Sold$118,127$49/sqft
    Source: Public Record Report a problem

    Public tax history

    YearProperty taxesTax assessment
    2025$4,492 +7.3%$390,400 +7.4%
    2024$4,186 +5.5%$363,600 +4.2%
    2023$3,966 +2.9%$348,900 +3.9%
    2022$3,854 +6.8%$335,700 +14.7%
    2021$3,610 -1%$292,800 +3.4%
    2020$3,645 +18.2%$283,200 +13.5%
    2019$3,085 $249,600
    2018$3,085 -1.6%$249,600 +10%
    2017$3,134 $226,900
    2016$3,134 +26.3%--
    2015$2,482 +5.3%$187,500
    2014$2,358 -1.8%--
    2013$2,400 -6.5%--
    2012$2,566 +4.7%--
    2011$2,450 --
    2010-- --
    2009$2,372 +5.9%--
    2008$2,240 -4.5%--
    2007$2,346 +5.5%--
    2006$2,224 +17.5%--
    2005$1,892 +8.1%--
    2004$1,750 +24.1%--
    2003$1,410 +3.4%--
    2002$1,364 -16%--
    2001$1,624 +17.3%--
    2000$1,384 --

    Find assessor info on the county website

    Neighborhood: 55112

    Nearby schools

    GreatSchools rating
    Get a cash offer in 3 minutes
    Find out how much your home could sell for in as little as 3 minutes with a no-obligation cash offer.
    Estimated market value
    $419,100
    Get a cash offer in 3 minutes
    Find out how much your home could sell for in as little as 3 minutes with a no-obligation cash offer.
    Estimated market value
    $419,100