Welcome to your dream home! This exquisite 4-bedroom, 4.5-bathroom residence, built in 2021, seamlessly blends modern luxury with timeless elegance. Located in a sought-after neighborhood, this home offers a perfect blend of comfort, style, and functionality. Enjoy a spacious open floor plan with high ceilings and abundant natural light. The main master suite on the first floor provides a private retreat with luxurious finishes and ample space. Features a princess suite, a unique and enchanting feature of this home is the catwalk leading to the charming princess suite on the second floor. Ideal for guests or family, this suite is a dream come true with its own en-suite bathroom. The gourmet kitchen, boasts top-of-the line appliances, granite counter tops and sleek cabinetry- perfect for both everyday meals and entertaining. The full basement, while mostly unfinished, includes a beautifully finished full bath. This space offers endless possibilities for customization, whether you envision a home theater, gym, or additional living areas. Step outside to enjoy the meticulously landscaped yard, featuring lush greenery and well-designed outdoor spaces that provide a serene setting for relaxation and entertainment. Don't miss this opportunity to own a home that combines modern luxury with distinctive features. Schedule a viewing today and experience the charm and elegance of this one-of-a-kind property! Sale includes Lot 62 Scott Ridge Property ID #XA0-743-0062-00 Approximately .30 acres, also known as 1164 Berkshire Dr.
Sold for $440,000
$440,000
1174 Berkshire Dr, Adrian, MI 49221
4beds
2,400sqft
Single Family Residence
Built in 2021
0.35 Acres Lot
$452,700 Zestimate®
$183/sqft
$3,254 Estimated rent
Home value
$452,700
$394,000 - $525,000
$3,254/mo
Zestimate® history
Owner options
List your home for rent
$3,254/mo
Rent Zestimate®
Find your next renter with Zillow Rental Manager. Plus, with online applications, you can quickly screen prospective tenants – for free.
$3,254/mo
Rent Zestimate®
Refinance and save
$2,914/mo
Est. payment
Refinancing to a lower rate could help reduce your monthly payments and save thousands over the life of the loan.
$2,914/mo
Est. payment
Explore your selling options
Work with a Zillow partner agent
Leverage their expertise and Zillow's premium Showcase listings to get your home seen by more buyers.
Get startedList with your own agent
Get your home in front of millions of buyers by listing it on Zillow.
Learn how to do itSell it yourself
Take full control of how buyers see your home on Zillow by listing For Sale by Owner (FSBO).
List your homeWhat's special
Zillow last checked:
Listing updated:
Listed by:
Chuck Christensen 517-215-4714,
Heart O' The Hills Realty,
Caitlynn Christensen,
Heart O' The Hills Realty
Bought with:
LENAWEE 'SOLD' NON MEMBER, 424
NON-MEMBER 'SOLD'
Source: MiRealSource,MLS#: 50168320 Originating MLS: Lenawee County Association of REALTORS
Originating MLS: Lenawee County Association of REALTORSFacts & features
Interior
Bedrooms & bathrooms
- Bedrooms: 4
- Bathrooms: 5
- Full bathrooms: 4
- 1/2 bathrooms: 1
Rooms
- Room types: Den/Study/Lib, Bedroom, Laundry, Master Bedroom, Great Room, Utility/Laundry Room, Basement Full Bath, First Flr Lavatory, Bathroom, Second Flr Full Bathroom
Primary bedroom
- Level: First
Bedroom 1
- Features: Carpet
- Level: First
- Area: 182
- Dimensions: 14 x 13
Bedroom 2
- Features: Carpet
- Level: Second
- Area: 156
- Dimensions: 13 x 12
Bedroom 3
- Features: Carpet
- Level: Second
- Area: 120
- Dimensions: 12 x 10
Bedroom 4
- Features: Carpet
- Level: Second
- Area: 140
- Dimensions: 14 x 10
Bathroom 1
- Level: First
Bathroom 2
- Level: Second
Bathroom 3
- Level: Second
Bathroom 4
- Level: Basement
Great room
- Level: First
- Area: 255
- Dimensions: 17 x 15
Kitchen
- Features: Wood
- Level: First
- Area: 156
- Dimensions: 13 x 12
Living room
- Features: Carpet
- Level: First
- Area: 255
- Dimensions: 17 x 15
Heating
- Forced Air, Natural Gas
Cooling
- Central Air
Appliances
- Included: Dishwasher, Dryer, Range/Oven, Refrigerator, Washer, Gas Water Heater
- Laundry: First Floor Laundry, Laundry Room
Features
- Cathedral/Vaulted Ceiling, Walk-In Closet(s)
- Flooring: Carpet, Ceramic Tile, Wood
- Basement: Full,Concrete
- Number of fireplaces: 1
- Fireplace features: Gas
Interior area
- Total structure area: 3,895
- Total interior livable area: 2,400 sqft
- Finished area above ground: 2,400
- Finished area below ground: 0
Property
Parking
- Total spaces: 3
- Parking features: Garage, Attached, Electric in Garage, Garage Door Opener
- Attached garage spaces: 3
Features
- Levels: Two
- Stories: 2
- Patio & porch: Deck, Patio
- Exterior features: Street Lights
- Waterfront features: None
- Body of water: N/A
- Frontage type: Road
- Frontage length: 100
Lot
- Size: 0.35 Acres
- Dimensions: 100 x 153 x 80 x 153
- Features: Irregular Lot
Details
- Parcel number: XA0743006100
- Zoning description: Residential
- Special conditions: Private
Construction
Type & style
- Home type: SingleFamily
- Architectural style: Colonial
- Property subtype: Single Family Residence
Materials
- Brick, Vinyl Siding
- Foundation: Basement, Concrete Perimeter
Condition
- Year built: 2021
Utilities & green energy
- Sewer: Public Sanitary
- Water: Public
Green energy
- Energy efficient items: Appliances, HVAC
Community & HOA
Community
- Subdivision: Scott Ridge
HOA
- Has HOA: Yes
- HOA fee: $100 annually
Location
- Region: Adrian
Financial & listing details
- Price per square foot: $183/sqft
- Tax assessed value: $467,302
- Annual tax amount: $8,556
- Date on market: 3/10/2025
- Cumulative days on market: 195 days
- Listing agreement: Exclusive Right To Sell
- Listing terms: Cash,Conventional,FHA,VA Loan
- Road surface type: Paved
Price history
| Date | Event | Price |
|---|---|---|
| 3/7/2025 | Sold | $440,000+4.9%$183/sqft |
Source:  MiRealSource #50168320 Report a problem MiRealSource #50168320 Report a problem | ||
| 1/31/2025 | Pending sale | $419,500$175/sqft |
Source: MiRealSource #50150542 Report a problem | ||
| 1/22/2025 | Listed for sale | $419,500$175/sqft |
Source: MiRealSource #50150542 Report a problem | ||
| 12/18/2024 | Contingent | $419,500$175/sqft |
Source: MiRealSource #50150542 Report a problem | ||
| 10/28/2024 | Price change | $419,500-4.3%$175/sqft |
Source: MiRealSource #50150542 Report a problem | ||
| 9/18/2024 | Price change | $438,500-2.5%$183/sqft |
Source: MiRealSource #50150542 Report a problem | ||
| 8/1/2024 | Listed for sale | $449,900+21.4%$187/sqft |
Source: MiRealSource #50150542 Report a problem | ||
| 11/18/2021 | Sold | $370,600+3606%$154/sqft |
Source: Public Record Report a problem | ||
| 1/19/2021 | Sold | $10,000-60%$4/sqft |
Source: MiRealSource #31384218 Report a problem | ||
| 11/25/2020 | Pending sale | $25,000$10/sqft |
Source: MiRealSource #31384218 Report a problem | ||
| 6/18/2019 | Listed for sale | $25,000+108.3%$10/sqft |
Source: Howard Hanna Real Estate Services-Tecumseh #31384218 Report a problem | ||
| 4/17/2010 | Listing removed | $12,000$5/sqft |
Source: Edward Surovell Realtors #2009277 Report a problem | ||
| 1/27/2010 | Listed for sale | $12,000$5/sqft |
Source: Edward Surovell Realtors #2009277 Report a problem | ||
Public tax history
| Year | Property taxes | Tax assessment |
|---|---|---|
| 2025 | $7,999 +0.8% | $233,651 +8.6% |
| 2024 | $7,940 +7.7% | $215,069 +11.5% |
| 2023 | $7,375 | $192,818 +10.9% |
| 2022 | -- | $173,854 +1290.8% |
| 2021 | -- | $12,500 |
| 2020 | -- | $12,500 |
| 2019 | -- | -- |
| 2018 | -- | $12,500 |
| 2017 | -- | $12,500 +25% |
| 2016 | -- | $10,000 |
| 2014 | -- | -- |
| 2012 | -- | $17,000 |
| 2011 | -- | $17,000 |
| 2010 | -- | $17,000 |
| 2009 | -- | $17,000 -15% |
| 2008 | -- | $20,000 +53.8% |
| 2006 | -- | $13,000 |
| 2005 | -- | $13,000 +3.2% |
| 2004 | $611 | $12,600 +1.6% |
| 2002 | -- | $12,400 +6% |
| 2001 | -- | $11,700 |
| 2000 | -- | $11,700 |
Find assessor info on the county website
Neighborhood: 49221
Nearby homes
- $35,0000.37 Acres1184 Berkshire, Adrian, MI 49221Off Market
- $25,4000.3 Acres1164 Berkshire, Adrian, MI 49221Off Market
- $37,8000.35 Acres1175 Berkshire, Adrian, MI 49221Off Market
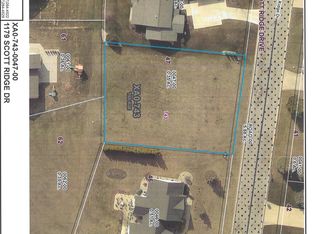
- $25,0000.35 Acres1179 Scott Ridge Dr, Adrian, MI 49221Sold
- $408,900-- bd2 ba2.6k sqft1189 Scott Ridge Dr, Adrian, MI 49221Off Market
- $388,600-- bd2 ba2.3k sqft1194 Berkshire, Adrian, MI 49221Off Market
- $379,0004 bd2 ba2.9k sqft1169 Scott Ridge Dr, Adrian, MI 49221Off Market
- $379,7003 bd3 ba2.1k sqft1165 Berkshire, Adrian, MI 49221Off Market
Nearby schools
GreatSchools rating
- 5/10Alexander Elementary SchoolGrades: K-5Distance: 0.8 mi
- 4/10Adrian High SchoolGrades: 8-12Distance: 0.5 mi
- 4/10Springbrook Middle SchoolGrades: 6-8Distance: 0.8 mi
Schools provided by the listing agent
- District: Adrian City School District
Source: MiRealSource. This data may not be complete. We recommend contacting the local school district to confirm school assignments for this home.
Get a cash offer in 3 minutes
Find out how much your home could sell for in as little as 3 minutes with a no-obligation cash offer.
Estimated market value
$452,700
Get a cash offer in 3 minutes
Find out how much your home could sell for in as little as 3 minutes with a no-obligation cash offer.
Estimated market value
$452,700
- Michigan
- Lenawee County
- Adrian
- 49221
- 1174 Berkshire Dr
Nearby cities
Nearby zip codes
Other Adrian Topics
